
For Sale
GBP450,000
Spencer Way, London
2 bd
1 ba
Flat
London
Listed by Felicity J. Lord - Wapping

Property Details: • Type: Detached • Tenure: N/A • Floor Area: N/A
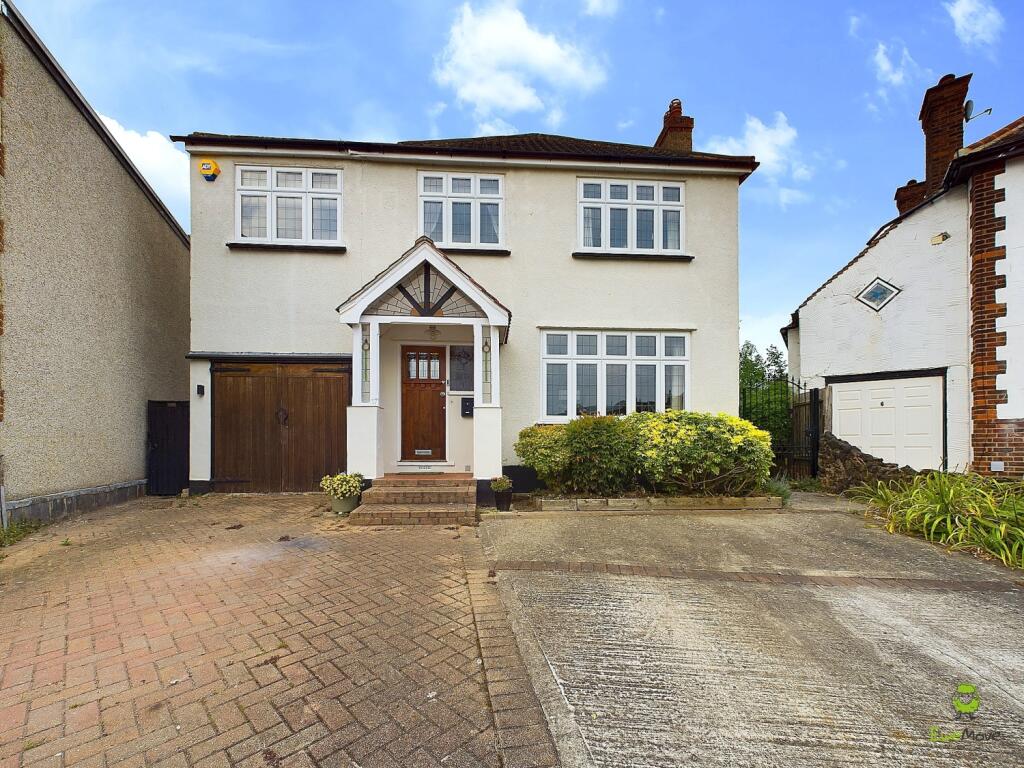
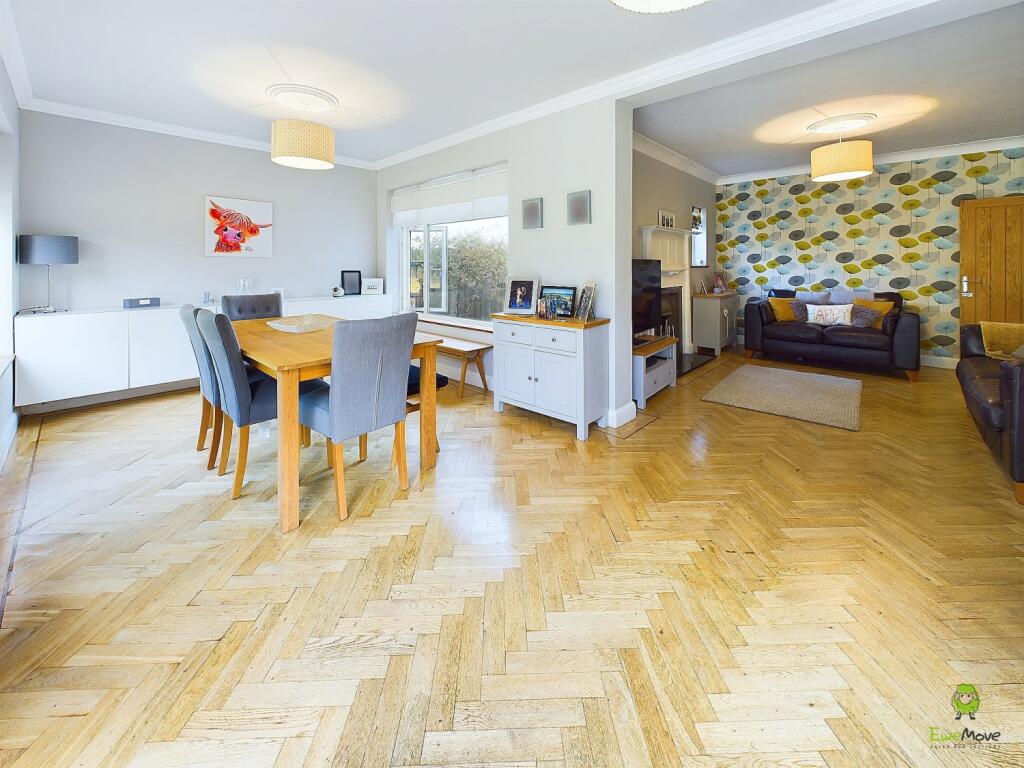
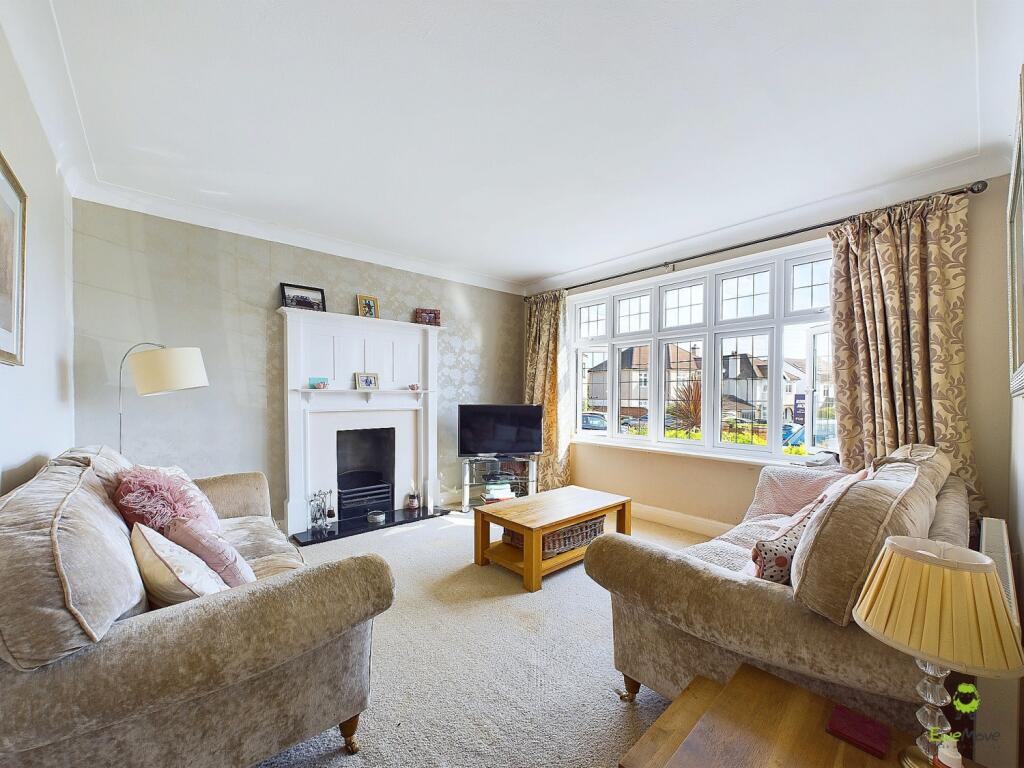
Key Features: • South Bexleyheath Location • Nestled In The Heart Of A Quiet Cul-De-Sac • Impressive Plot With Massive Driveway & Large Rear Garden • Lovely Lounge & Separate Large L-Shaped Family Room • Ensuite Shower Room, Family Bathroom & Ground Floor WC • Ideal Location For Bexley's Most Sought After School Catchment • Call Today To Book Your Earliest Viewing Appointment
Location: • Nearest Station: N/A • Distance to Station: N/A
Agent Information: • Address: 22 The Pantiles Bexleyheath DA7 5HD
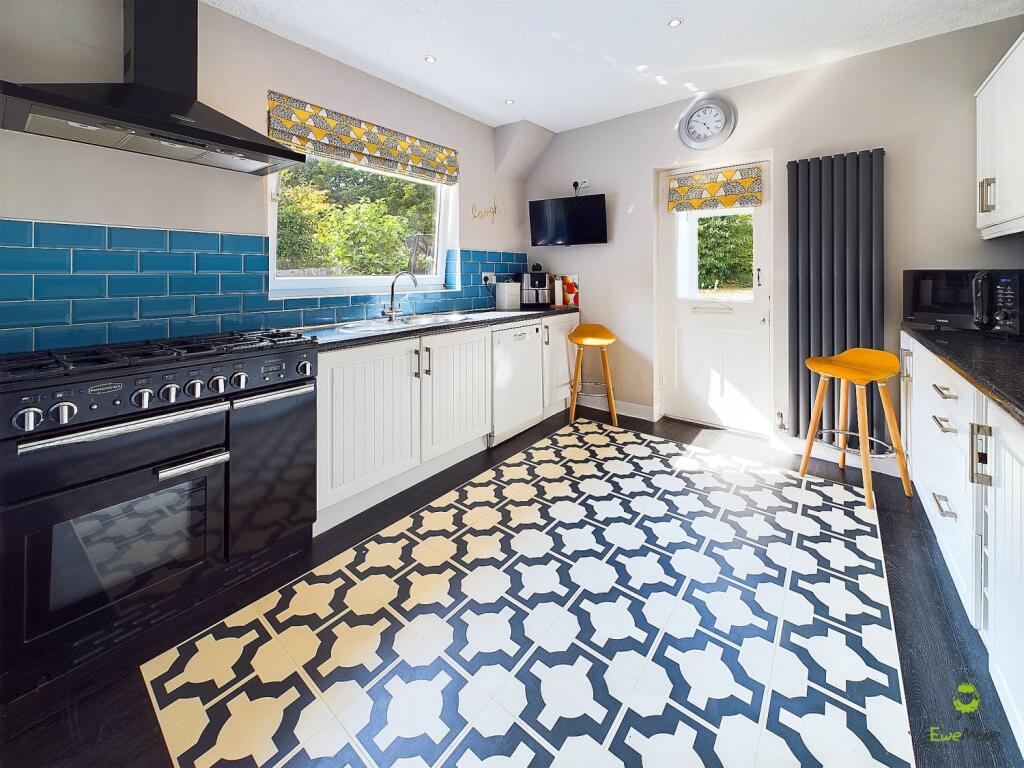
Full Description: Welcome to Your Dream Family Home in Oaklands Close, Bexleyheath.Nestled in the heart of a peaceful cul-de-sac, this stunning detached family residence on Oaklands Close offers an exceptional blend of elegance, space, and modern living. Situated on a generously sized plot with ample parking and an integral garage, this home is perfect for families seeking a tranquil yet connected lifestyle.Prime LocationLocated on the highly sought-after south side of Bexleyheath, this property falls within the catchment area of some of the Borough's finest schools. With a selection of convenient bus routes and the bustling Broadway nearby, you'll have access to a variety of shops, eateries, and leisure activities, making everyday living a delight.Charming Exterior and Impressive GardenThe exterior of this property is just the beginning of its charm. The incredible rear garden is a true oasis, featuring a delightful summerhouse/bar that is perfect for entertaining or simply relaxing in your private retreat.Spacious and Elegant InteriorAs you step inside, you are greeted by a sense of space and sophistication that flows throughout the home. The impressive herringbone flooring graces much of the ground floor, adding a touch of classic elegance. The lovely lounge, bathed in natural light from the almost south-facing window, offers an intimate space for relaxation.Family Room and KitchenThe expansive family room is a hub for entertainment, with French doors that open to the magnificent rear garden, creating a seamless indoor-outdoor living experience. The ground floor also includes a wonderful kitchen, a handy utility room, and a convenient WC.First Floor AccommodationsAscending to the first floor, the sense of space continues with three double bedrooms, including one with an ensuite shower room, and a traditional fourth bedroom. The family bathroom is also located on this floor, ensuring comfort and convenience for the entire family.Potential for Further DevelopmentWith almost 1600 sqft of living space, this property also offers potential for further development, subject to obtaining the necessary consent.Your Future Home AwaitsThis exceptional home is brought to you by the vendor's sole marketing agent. Don't miss the opportunity to make this dream residence your own. Call today to book your earliest viewing appointment and experience the perfect blend of luxury, comfort, and convenience.Welcome to your new home in Oaklands Close, where family memories are made and cherished for years to come.Entrance Hall5.07m x 1.83m - 16'8" x 6'0"Lounge3.94m x 3.96m - 12'11" x 12'12"Sitting Room3.96m x 3.36m - 12'12" x 11'0"Dining Area3.07m x 6.18m - 10'1" x 20'3"Kitchen3.33m x 3.34m - 10'11" x 10'11"Utility1.87m x 2.74m - 6'2" x 8'12"WC0.78m x 1.25m - 2'7" x 4'1"Garage3.01m x 2.69m - 9'11" x 8'10"First Floor LandingBedroom3.96m x 3.69m - 12'12" x 12'1"Bedroom3.96m x 3.37m - 12'12" x 11'1"Bedroom3.16m x 2.75m - 10'4" x 9'0"Ensuite Shower Room1.73m x 1.74m - 5'8" x 5'9"Bedroom2.62m x 2.45m - 8'7" x 8'0"


.jpg?width=590&quality=80)
