Property Details:
• Type: Detached
• Tenure: N/A
• Floor Area: N/A
Key Features:
• Spacious Detached House
• Desirable Village Location
• Four / Five Bedrooms
• Substantial Corner Plot
• West Facing Garden
• No Onward Chain
• Viewing Recommended
• Council Tax Band E & EPC Grade D
Location:
• Nearest Station: N/A
• Distance to Station: N/A
Agent Information:
• Address: 43-45
Cornfield Road
Eastbourne
BN21 4QG
Full Description:
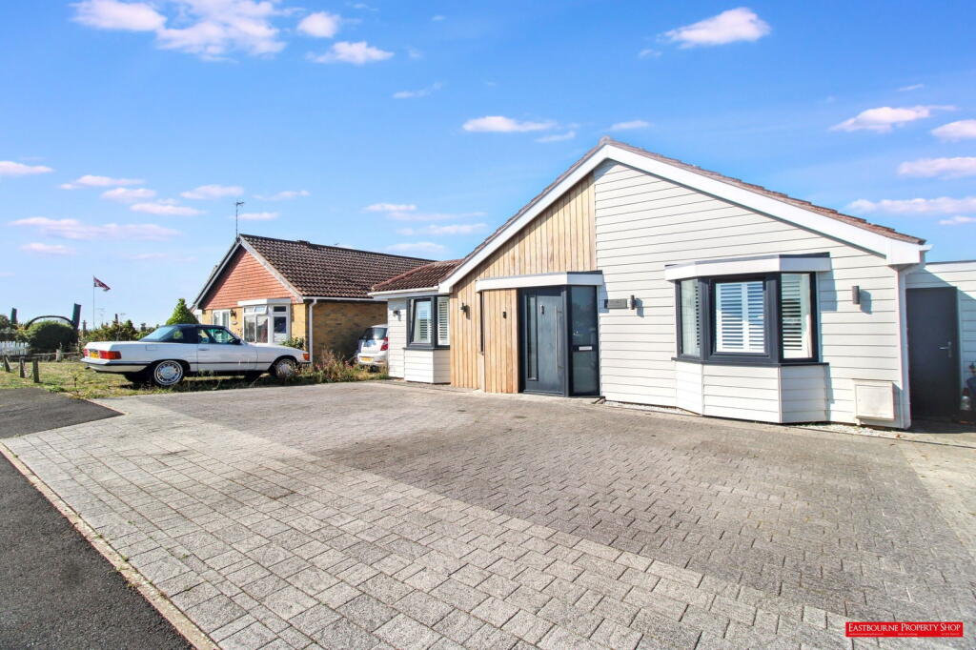
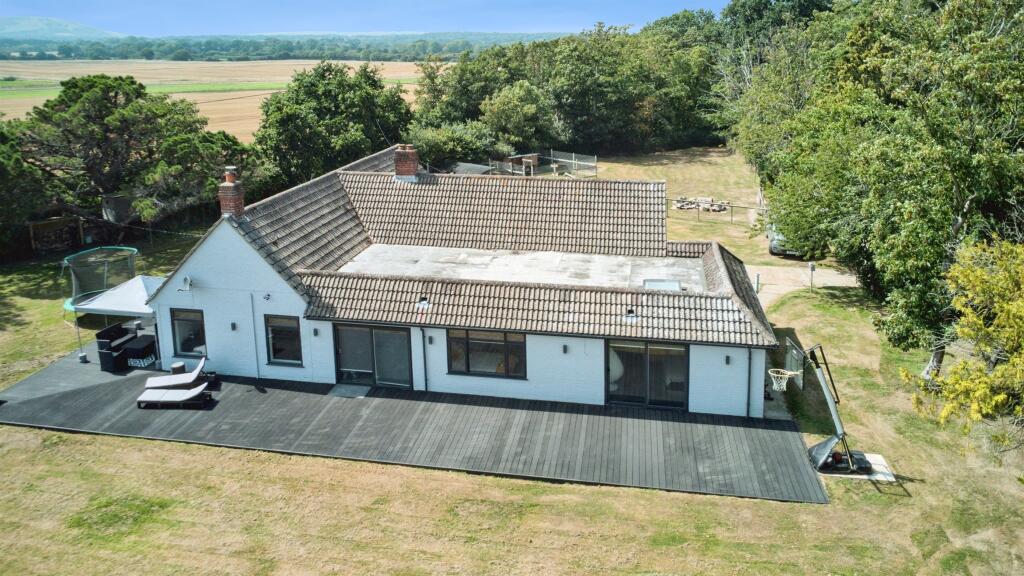
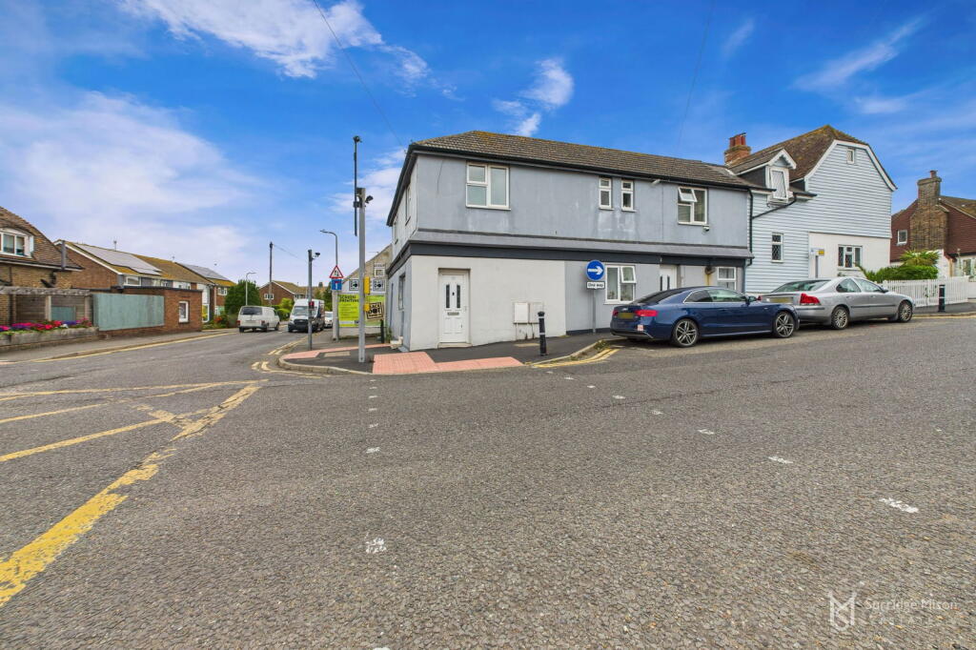
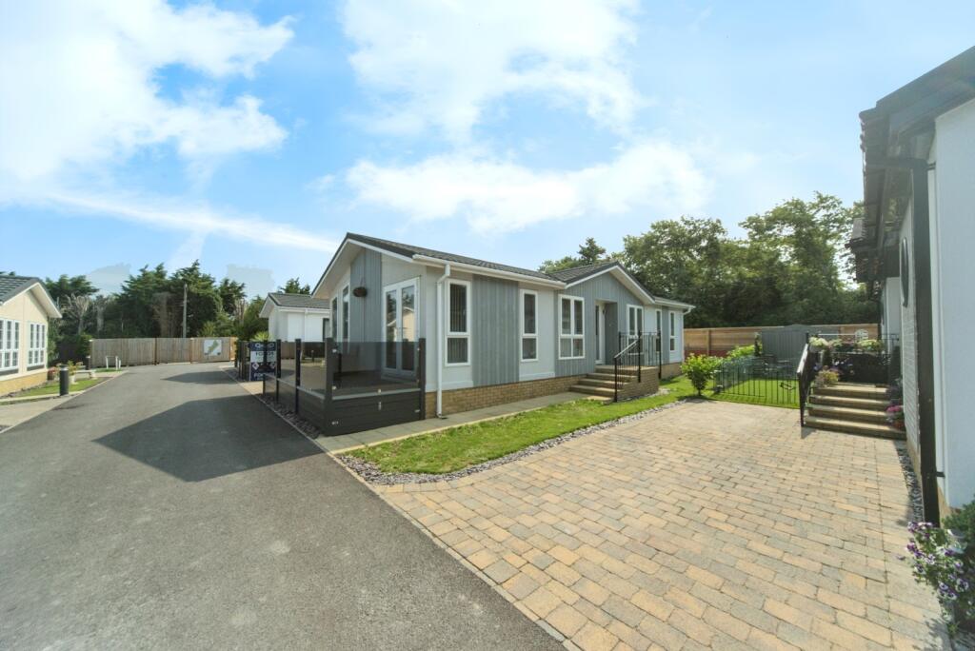
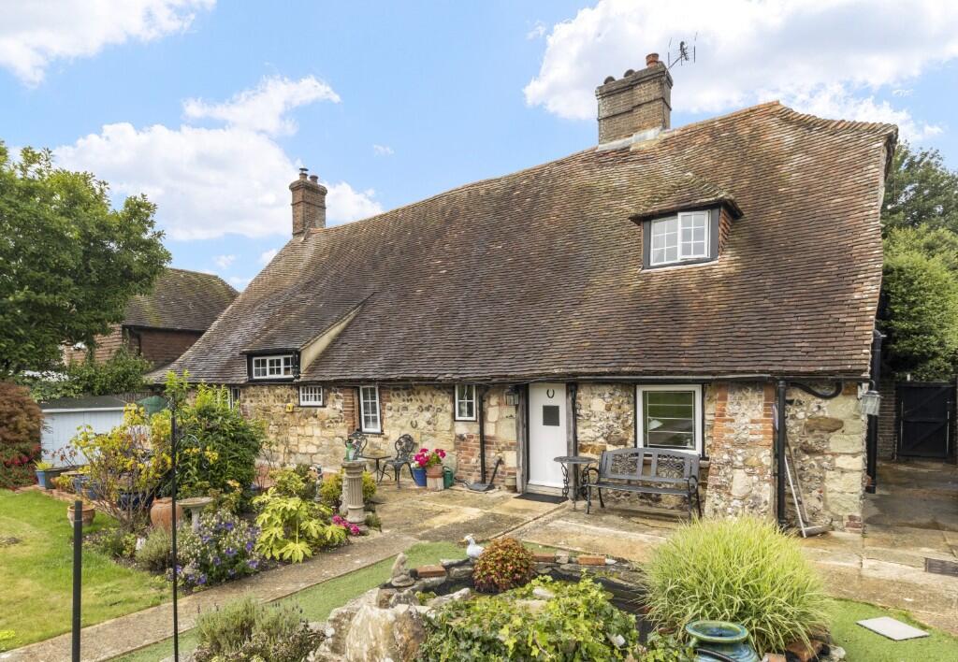
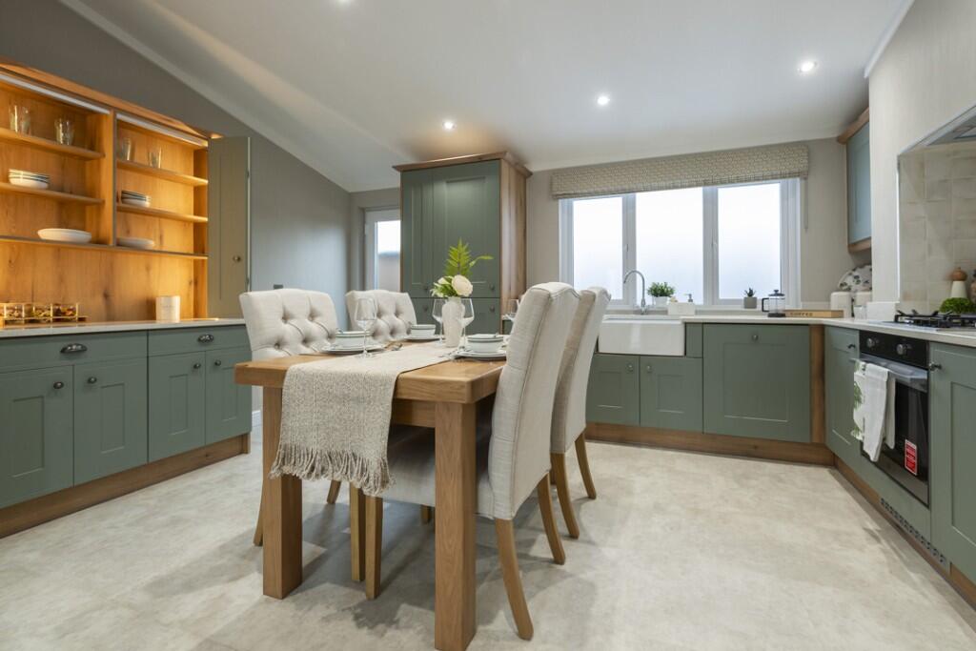
Oaklands is a small development, situated in a semi-rural position, on the fringe of the historic village of Pevensey & Westham. Occupying a prime corner plot, and offering spacious, versatile accommodation, the property comprises a lounge, dining room, kitchen/breakfast room, study/bedroom five and shower/WC to the ground floor, and four good-sized bedrooms and a family bathroom to the first floor. To the front of the property, an attractive brick-weave driveway provides off-road parking and to the rear, the secluded garden is West facing, to capture the afternoon and evening sunshine.Amenities within the village, including the mainline railway station, shops and the Historic Pevensey Castle, are all close by, whilst the village of Hankham and the market town of Hailsham can be found in the surrounding area. The local primary school, within walking distance of the property, was recently rated GOOD by Ofsted. Offered to the market CHAIN FREE - Viewing Highly recommended Entrance HallDouble-glazed front door leading into entrance hall and radiator.Downstairs Cloakroom/wcLow level WC, wash hand basin, shower cubicle, heated towel rail, double glazed window to the side aspect and radiator.Living Room - 14'9" (4.5m) x 15'8" (4.78m)Double glazed window to the front aspect, feature brick fireplace and radiator.Dining Room - 8'4" (2.54m) x 9'2" (2.79m)Double glazed sliding doors leading out to the rear garden.Kitchen - 8'6" (2.59m) x 14'9" (4.5m)Fitted kitchen with a range of wall and base units, stainless steel sink and drainer unit, space for appliances including oven, hob, washing machine and dishwasher, central heating boiler, half height wall tiles, double glazed window to the rear aspect, and double glazed door to the side aspect.Studio/Bedroom 5 - 13'11" (4.24m) x 7'2" (2.18m)Double glazed window to the front aspect, inset spotlights, loft hatch and double glazed door to side aspect.First Floor Landingloft access.Master Bedroom - 12'0" (3.66m) x 12'10" (3.91m)Double glazed window to the front aspect, built-in wardrobes and radiator.Bedroom 2 - 12'0" (3.66m) x 8'1" (2.46m)Double glazed window to the rear aspect and radiator.Bedroom 3 - 11'7" (3.53m) x 9'2" (2.79m)Double glazed window to the front aspect, built-in wardrobe and radiator.Bedroom 4 - 9'5" (2.87m) x 8'2" (2.49m)Double glazed window to the rear aspect and radiator.BathroomLow level WC, wash hand basin, bath with mixer taps and fitted shower head over with shower screen, double glazed window to the rear aspect, extractor fan, partly tiled walls and radiator.OutsideGenerous sized and westerly facing rear garden with patio seating area and area laid to lawn with fenced surround.DrivewayOff road parking for multiple vehicles.NoticePlease note we have not tested any apparatus, fixtures, fittings, or services. Interested parties must undertake their own investigation into the working order of these items. All measurements are approximate and photographs provided for guidance only.