Oakley Lane, Wimborne
About this home
Property Details: • Type: Semi-Detached • Tenure: FREEHOLD • Floor Area: N/A
Key Features: • THREE DOUBLE BEDROOMS • SPACIOUS LIVING ROOM WITH WOODBURNER • KITCHEN/BREAKFAST ROOM • BATHROOM WITH BATH TUB • SHOWER ROOM • RECEPTION HALL/DINING ROOM • DRIVEWAY FOR SEVERAL CARS • GARDEN WITH OUTBUILDING • CHARACTER FEATURES • PRIME LOCATION
Location: • Nearest Station: Parkstone Station • Distance to Station: 4.543761767218614 miles
Agent Information: • Address: 219 Lower Blandford Road, Broadstone, BH18 8DN
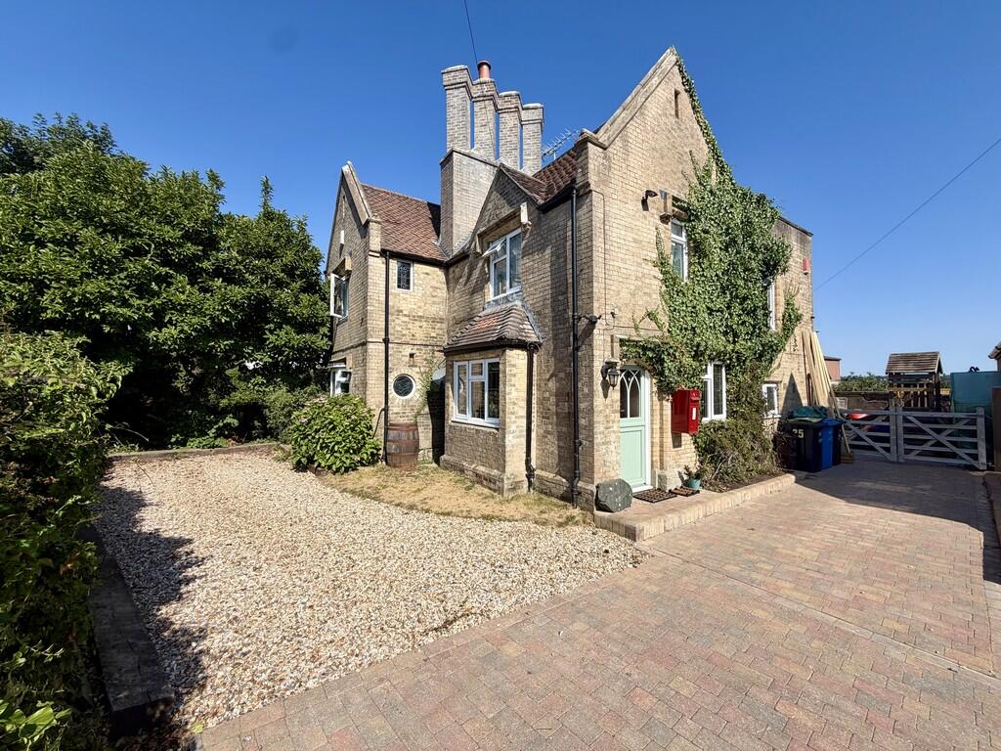
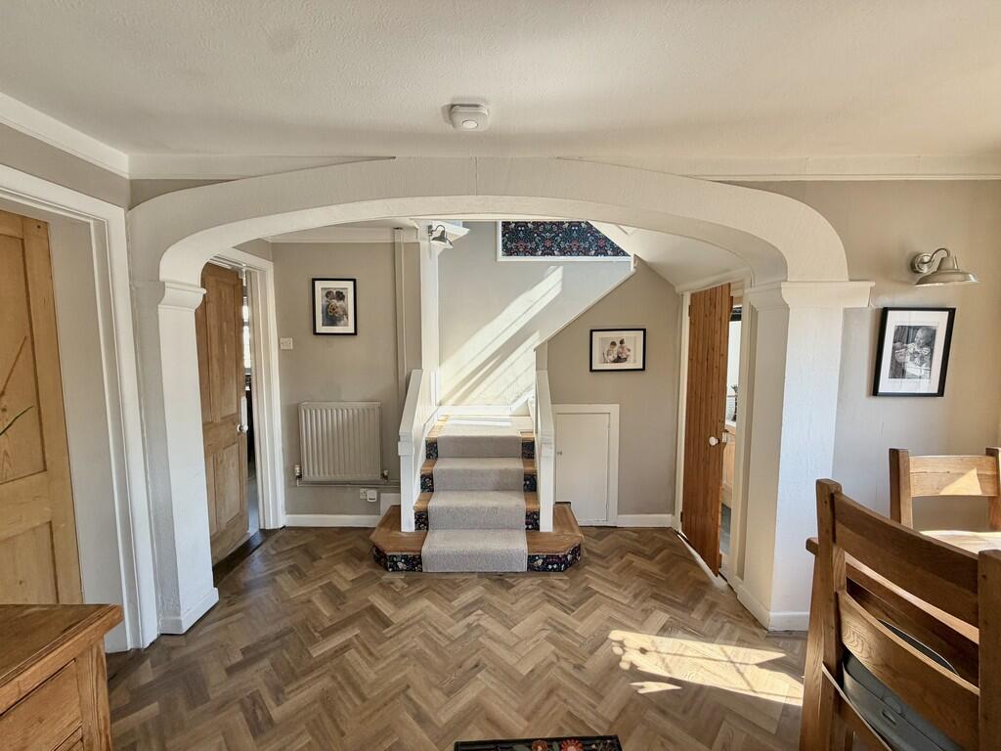
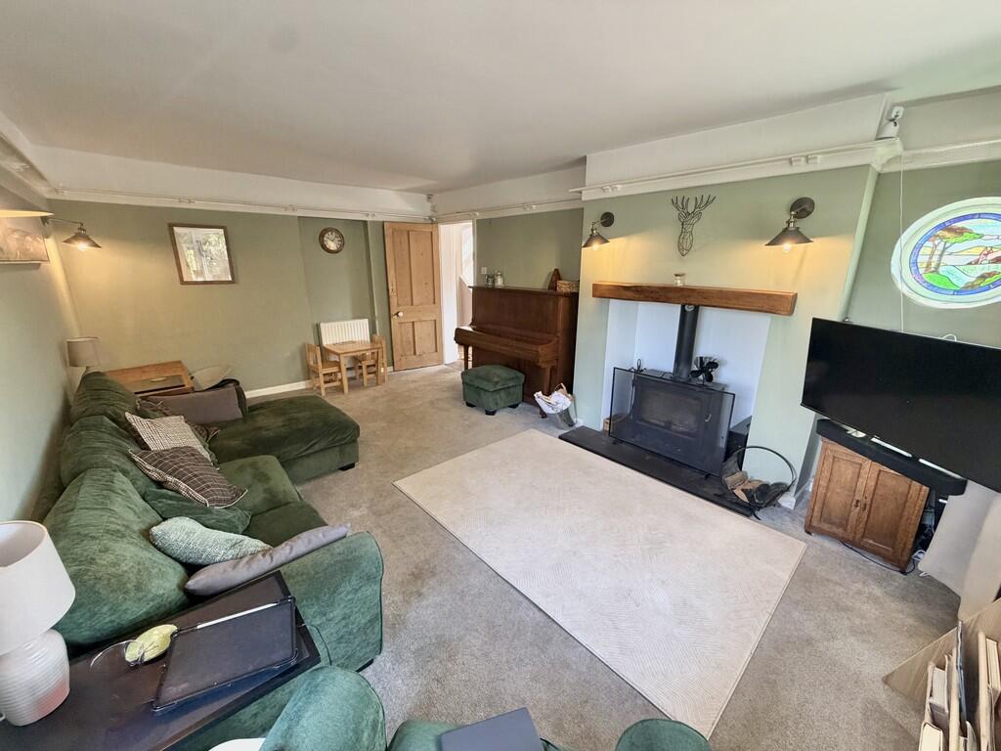
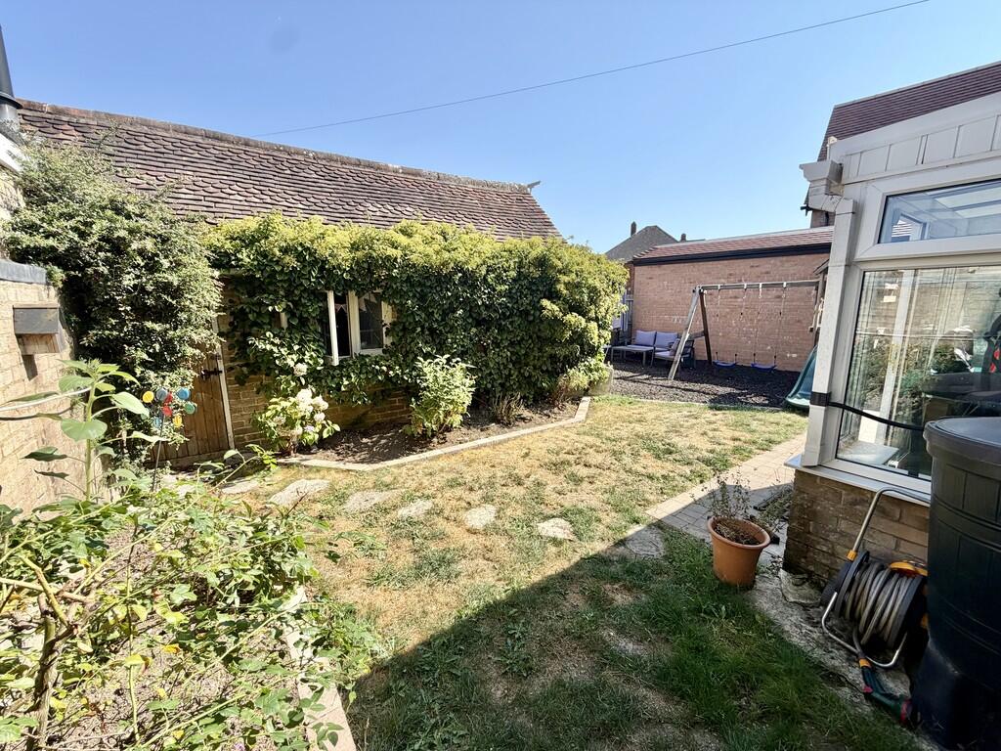
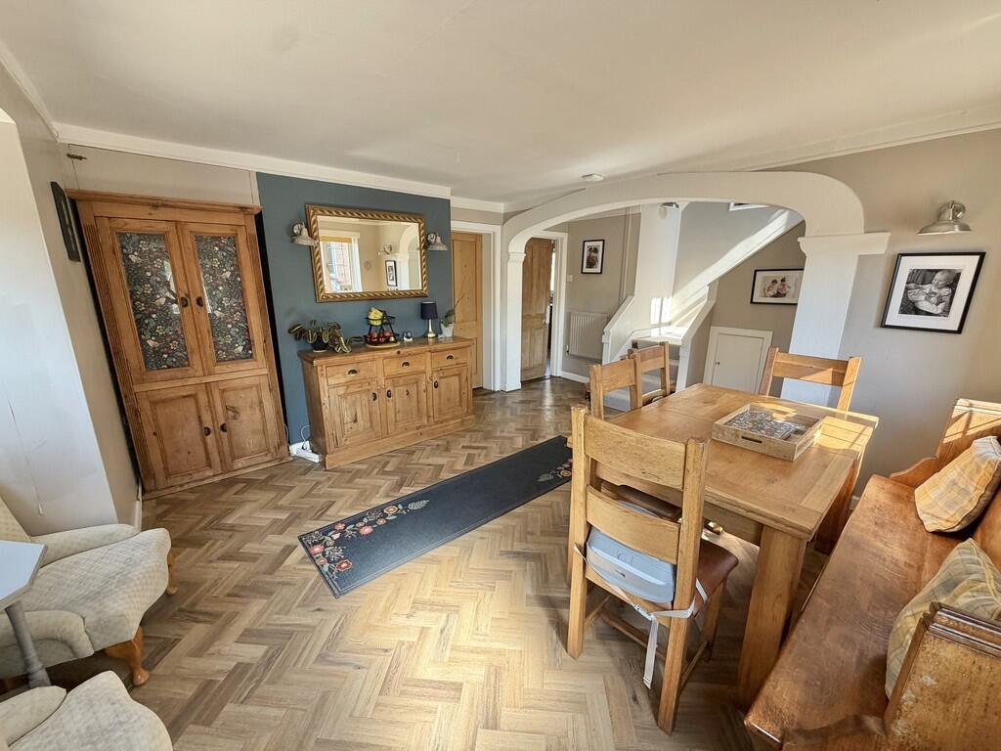
Full Description: <strong></strong> <strong></strong> A wonderful opportunity to acquire a spacious, semi-detached three bedroom character house dating from around the mid 1800s and located within easy reach of local schools and the historic market town of Wimborne. <br /><br /><strong></strong> <strong></strong> <strong></strong> Found in the popular residential area of Oakley, on the fringe of Merley and within easy reach of Wimborne Minster, here is an excellent opportunity to acquire a characterful semi-detached three bedroom house with excellent accommodation. A stable door leads into the spacious reception/dining room with dual aspect. There is a downstairs cloakroom. Across the hall one will find an excellent living room with feature fireplace and wood burner. To complete the picture on the ground floor, there is a farmhouse kitchen with Belfast sink and adjacent breakfast bar. Of particular note is the walk-in laundry cupboard and rear porch. <br /><br />From the reception hall/dining room there is a delightful feature whereby the stairs open up to the first floor via a half landing where one will find a shower room. The bright and airy first floor landing serves three double bedrooms. The master bedroom is of a very good size, again with dual aspect. Excellent second bedroom with dual aspect, whilst bedroom 3 has the benefit of built in storage cupboards. The bathroom features a traditional bath tub and has tiled walls, together with ceramic sink and separate WC. <br /><br />Shingled enclosed front garden bordered by mature hedgerow. Block paved driveway providing parking for several vehicles. Split five bar gate leads to the rear garden with a patio area, together with a level lawned area, a childrens' play area with soft chippings. Brick built outhouse with timber double doors and pitched tiled roof which could be converted for a variety of purposes, subject to the necessary consents. <br /><br /><strong>UPVC</strong> <strong>DOUBLE</strong> <strong>GLAZED</strong> <strong>STABLE</strong> <strong>DOOR</strong> <strong></strong> Leads into: <br /><br /><strong>SPACIOUS</strong> <strong>RECEPTION/DINING</strong> <strong>ROOM</strong> <strong>18' 4" x 13' 8" into boxed bay window (5.59m x 4.17m)</strong> <br /><br /><strong>DOWNSTAIRS</strong> <strong>CLOAKROOM</strong> <strong></strong> <br /><br /><strong>EXCELLENT</strong> <strong>LIVING</strong> <strong>ROOM</strong> <strong>18' 4" x 12' (5.59m x 3.66m)</strong> With feature fireplace and wood burner <br /><br /><strong>FARMHOUSE</strong> <strong>KITCHEN/BREAKFAST</strong> <strong>ROOM</strong> <strong>16' 2" x 10' 4" (4.93m x 3.15m)</strong> With Belfast sink <br /><br /><strong>WALK</strong> <strong>IN</strong> <strong>LAUNDRY</strong> <strong>CUPBOARD</strong> <strong></strong> <br /><br /><strong>REAR</strong> <strong>PORCH</strong> <strong>10' x 5' (3.05m x 1.52m)</strong> <br /><br /><strong>HALF</strong> <strong>LANDING</strong> <strong></strong> <br /><br /><strong>SHOWER</strong> <strong>ROOM</strong> <strong></strong> <br /><br /><strong>FOUR</strong> <strong>STEPS</strong> <strong>TO:</strong> <strong></strong> <br /><br /><strong>BRIGHT</strong> <strong>&</strong> <strong>AIRY</strong> <strong>FIRST</strong> <strong>FLOOR</strong> <strong>LANDING</strong> <strong></strong> <br /><br /><strong>MASTER</strong> <strong>BEDROOM</strong> <strong></strong> <strong>18' x 12' (5.49m x 3.66m)</strong> <br /><br /><strong>BEDROOM</strong> <strong>2</strong> <strong>12' 6" x 12' (3.81m x 3.66m)</strong> With dual aspect <br /><br /><strong>BEDROOM</strong> <strong>3</strong> <strong>10' 2" x 8' 4" (3.1m x 2.54m)</strong> <br /><br /><strong>BATHROOM</strong> <strong></strong> With bath tub <br /><br /><strong>OUTSIDE</strong> <strong></strong> <strong></strong> Front garden laid to shingle bordered by mature hedge. Block paved driveway providing parking for several cars. Level enclosed rear garden with brick built outbuilding with pitched tiled roof.