For Sale
£1,750
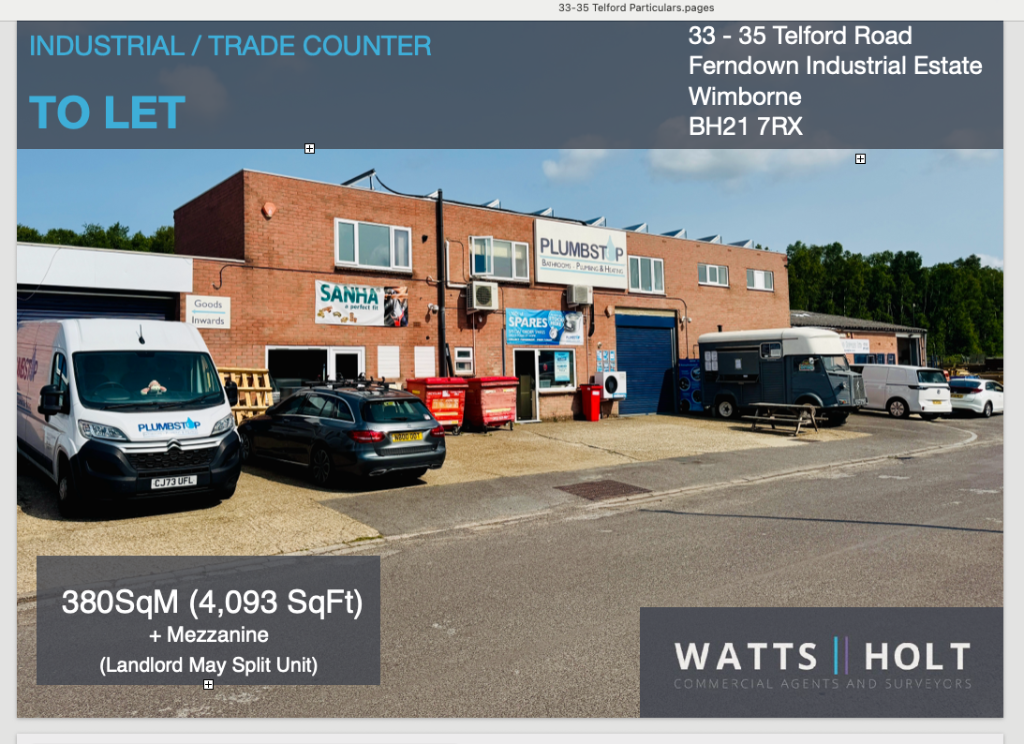
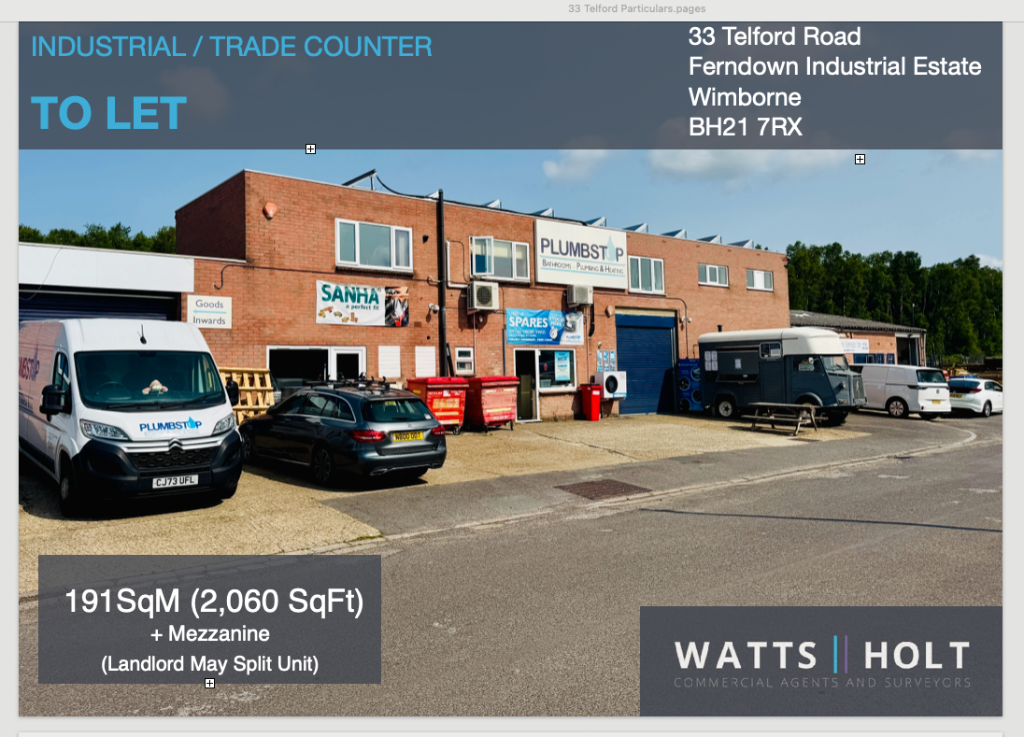
Telford Road, Wimborne, Dorset, BH21
Studio
Detached
Wimborne Minster
Listed by Watts Holt, Poole
Property Details: • Type: Detached • Tenure: N/A • Floor Area: N/A
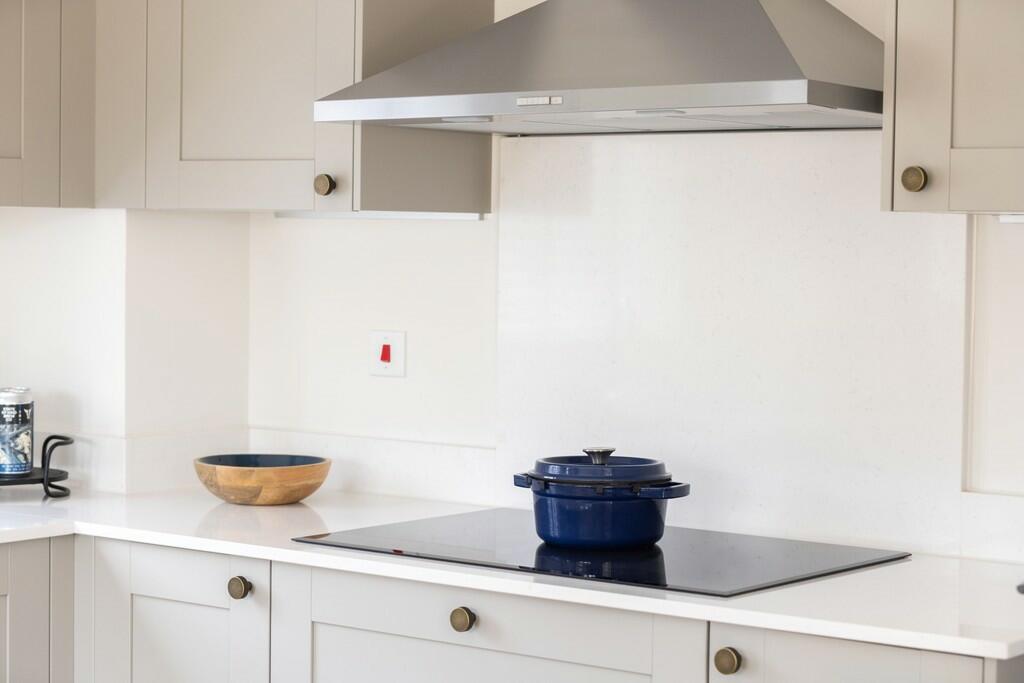
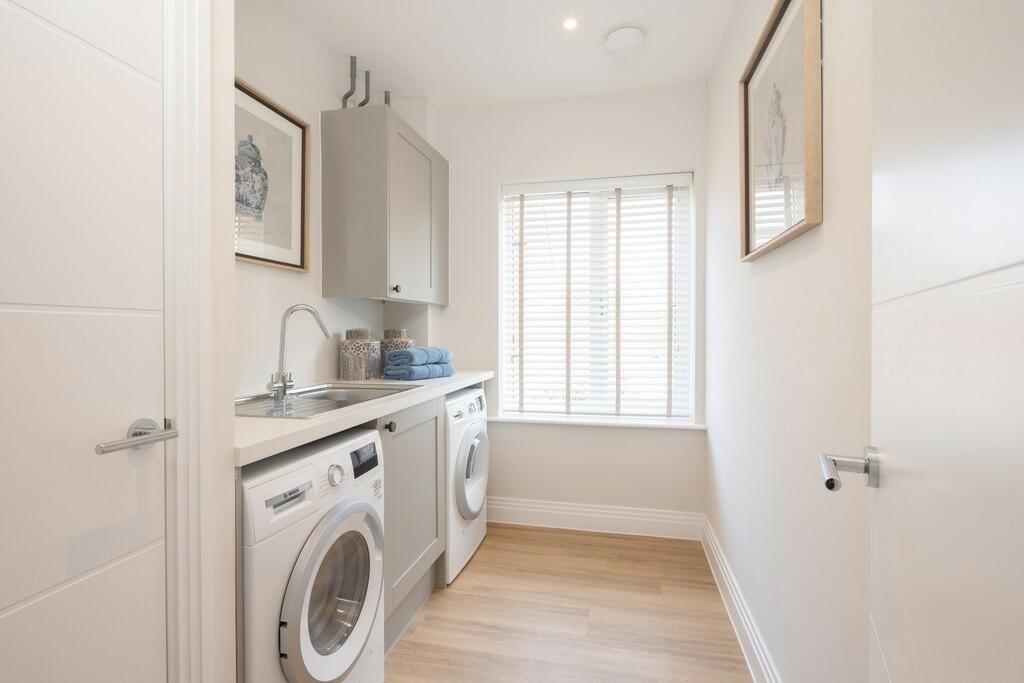
Key Features: • Integrated Bosch kitchen appliances • Open plan kitchen/dining room with French doors to the garden • Dual aspect family room • Separate sitting room with garden access • PV panels on all homes to generate your own energy • En suite to bedroom one and two • Amtico flooring and carpets throughout • Single garage, two parking spaces and electric car charging point • Part Exchange* to a whole new lifestyle in Wimborne • Located just a mile away from the historic market town of Wimborne Minster
Location: • Nearest Station: N/A • Distance to Station: N/A
Agent Information: • Address: Oakley Lane, Wimborne, BH21 1UD
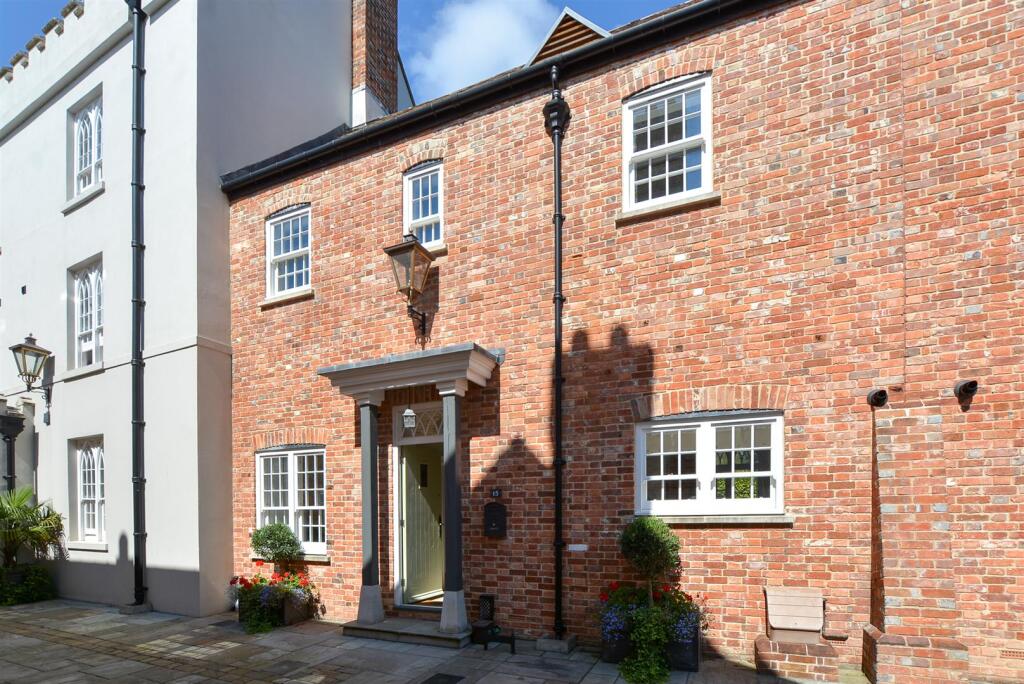

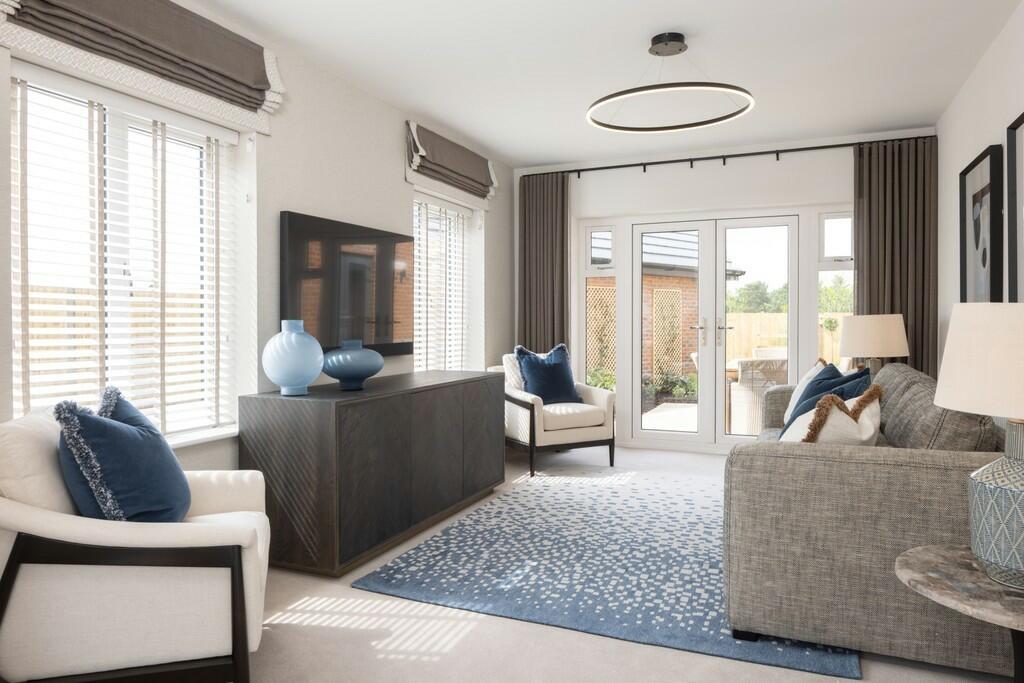
Full Description: Thoughtful design and clever use of space mean The Rowan uses every inch available to excellent effect. The front-facing sitting room has a bay window at the front and French doors opening out to the garden at the back, bringing in plenty of natural light. The extensive kitchen/dining room also has French doors out to the garden, while a dual aspect family room and useful utility room provide added convenience. On the first floor, substantial Bedrooms one & two are both en-suite, with the former also enjoying a separate dressing room, with a shared bathroom for Bedrooms three & four. Tenure - Freehold. Service Charge - N/A. Council Tax - TBC. Estate charge - £340.84.