Log in Sign up
Back to search Home Countries United Kingdom Wimborne Minster Oakley Lane, Wimborne, BH21 1UD
£625,000

Oakley Lane, Wimborne, BH21 1UD

Oakley Lane, Wimborne, BH21 1UD
Semi-Detached

About this home

Property Details: • Type: Semi-Detached • Tenure: N/A • Floor Area: N/A

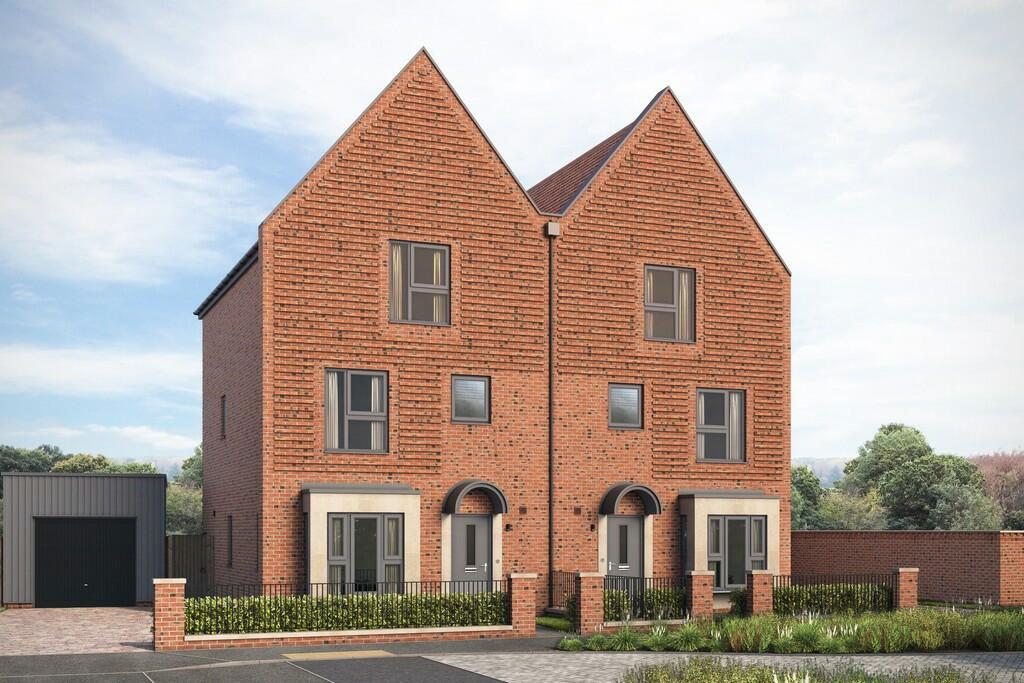
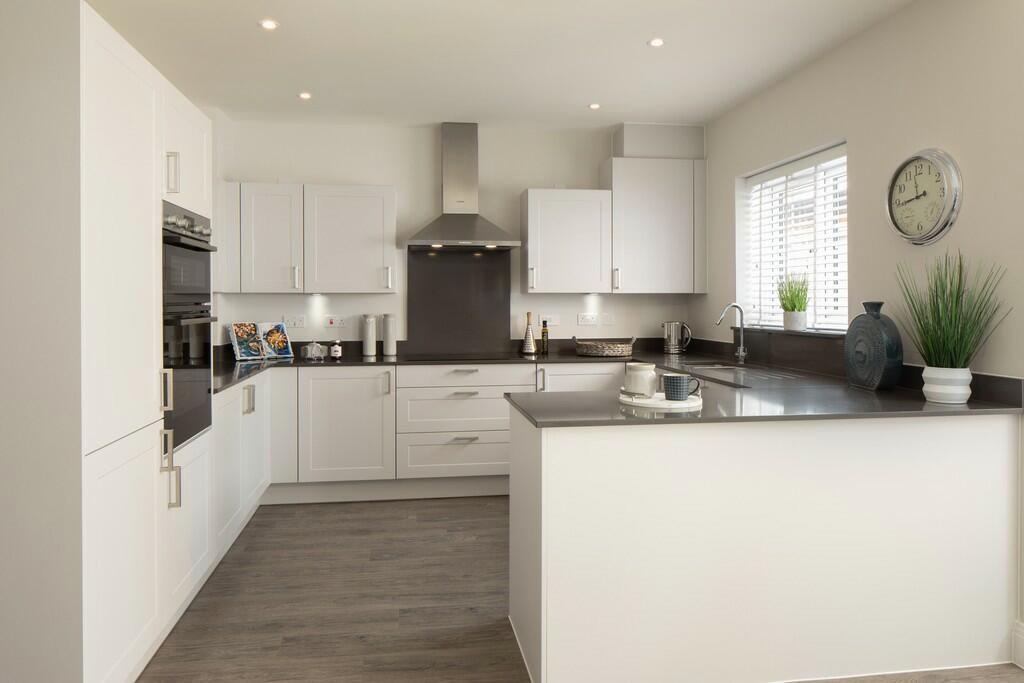

Key Features: • Integrated Bosch kitchen appliances • Open plan kitchen/dining/family room with French doors into the garden • Dual aspect sitting room with bay window • En suite and dressing room to bedroom one • Fitted wardrobe to bedroom two • Amtico flooring and carpets throughout • PV panels on all homes to generate your own energy • Garage and electric car charging point • Close to the River Stour and plenty of green spaces • Located just a mile away from the historic market town of Wimborne Minster

Location: • Nearest Station: N/A • Distance to Station: N/A

Agent Information: • Address: Oakley Lane, Wimborne, BH21 1UD

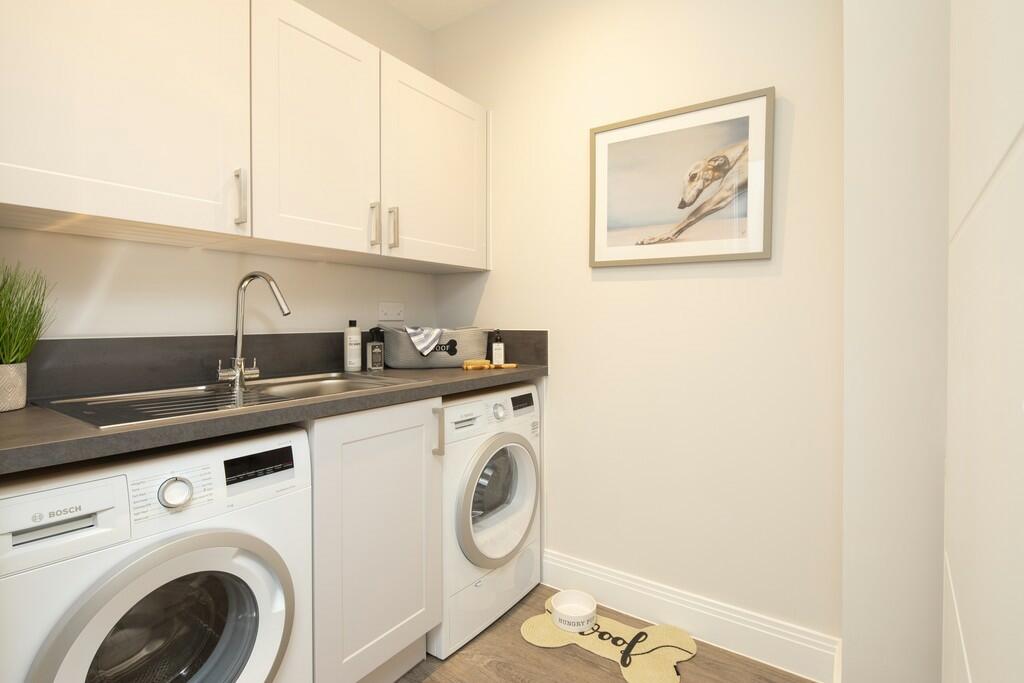
Full Description: With 4 bedrooms and set over 3 floors, The Mulberry is a family home to aspire to. The expansive, dual aspect sitting room at the front has a bay window, flooding this comfortable living space with natural light. At the back the generous kitchen/dining/family room is the perfect place for bringing the whole family together, with a set of French doors leading out to the private garden. Style and practicality are to be found in equal measure on the first floor, with luxurious Bedroom one boasting a separate dressing room and en-suite. Front-facing Bedroom two is also of a good size, while an airing cupboard and laundry room provide added convenience. Spacious Bedroom three stretches the width of the house on the second floor, and shares a family bathroom with Bedroom four, while a separate study will make working from home a doddle. Tenure - Freehold. Service Charge - N/A. Council Tax - TBC. Estate charge - £340.84.

Property facts

Property type
Semi-Detached
Days on market
618 days

Features & amenities

Features & finishes
Integrated Bosch kitchen appliances
Open plan kitchen/dining/family room with French doors into the garden
Dual aspect sitting room with bay window
En suite and dressing room to bedroom one
Fitted wardrobe to bedroom two
Amtico flooring and carpets throughout
PV panels on all homes to generate your own energy
Garage and electric car charging point
Close to the River Stour and plenty of green spaces
Located just a mile away from the historic market town of Wimborne Minster

Location

Approximate location · exact address shared on inquiry

Similar homes nearby

2 bed detached bungalow for saleHeckford Road, Corfe Mullen, Wimborne BH21
For Rent
Price on request
2 bed detached bungalow for saleHeckford Road, Corfe Mullen, Wimborne BH21
Studio House
Wimborne Minster
Suite 12, Cobham House, Cobham Road, Wimborne, Dorset, BH21
For Sale
£646
Suite 12, Cobham House, Cobham Road, Wimborne, Dorset, BH21
Studio Detached
Wimborne Minster
Listed by Nettleship Sawyer, Bournemouth
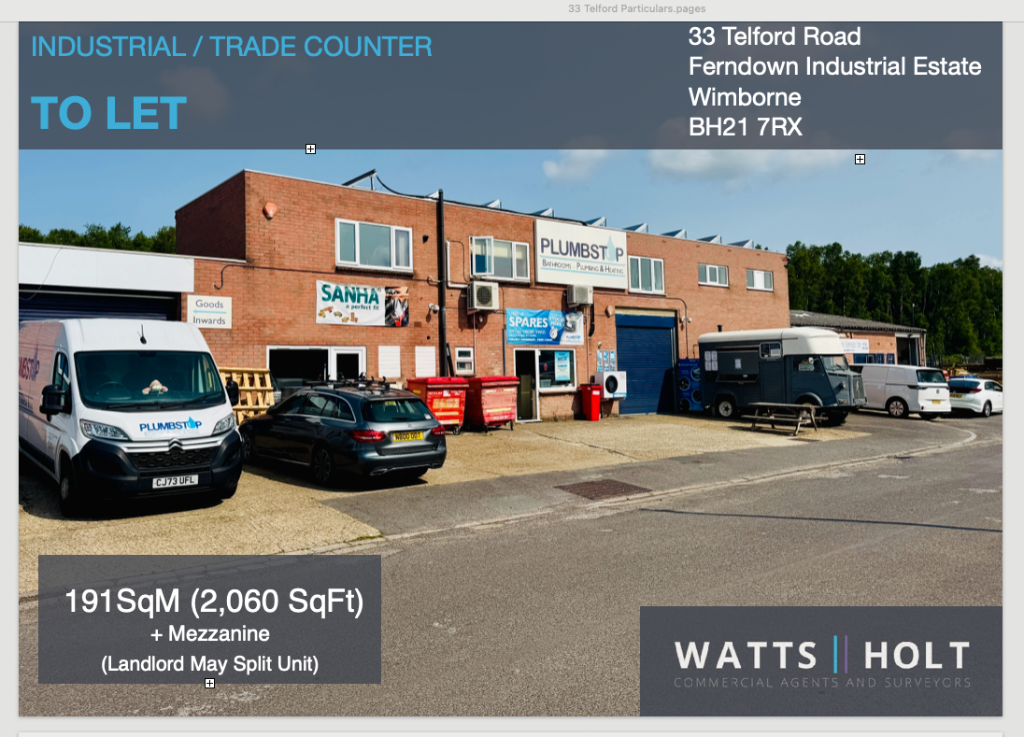
Telford Road, Wimborne, Dorset, BH21
For Sale
£1,750
Telford Road, Wimborne, Dorset, BH21
Studio Detached
Wimborne Minster
Listed by Watts Holt, Poole
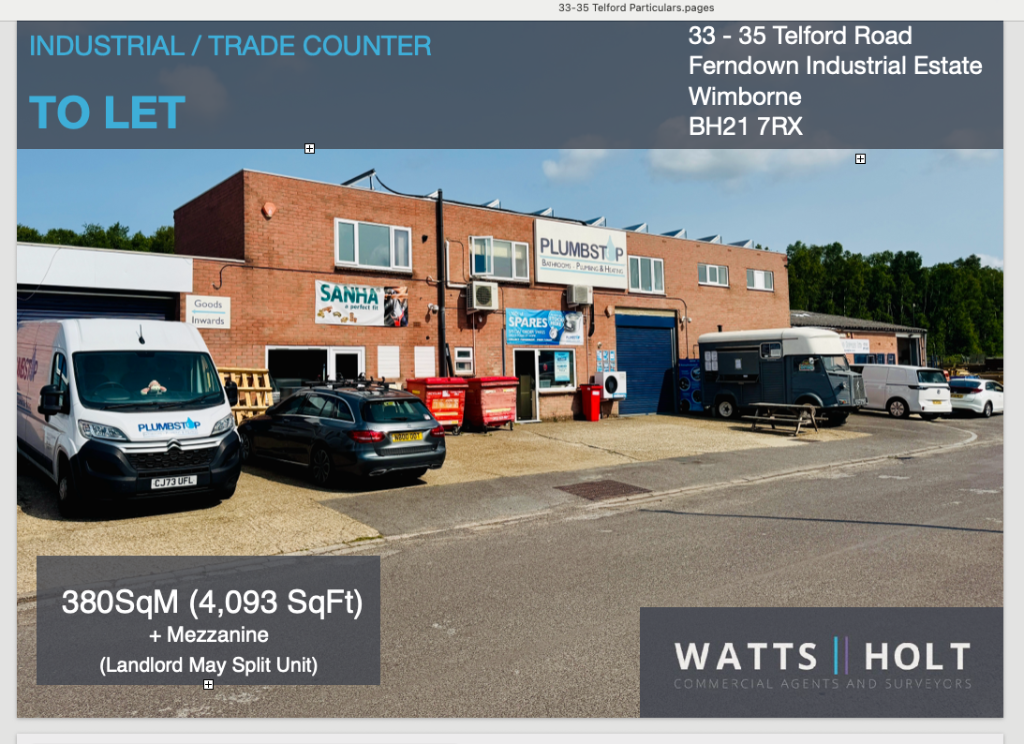
Telford Road, Wimborne, Dorset, BH21
For Sale
£3,417
Telford Road, Wimborne, Dorset, BH21
Studio House
Wimborne Minster
Listed by Watts Holt, Poole
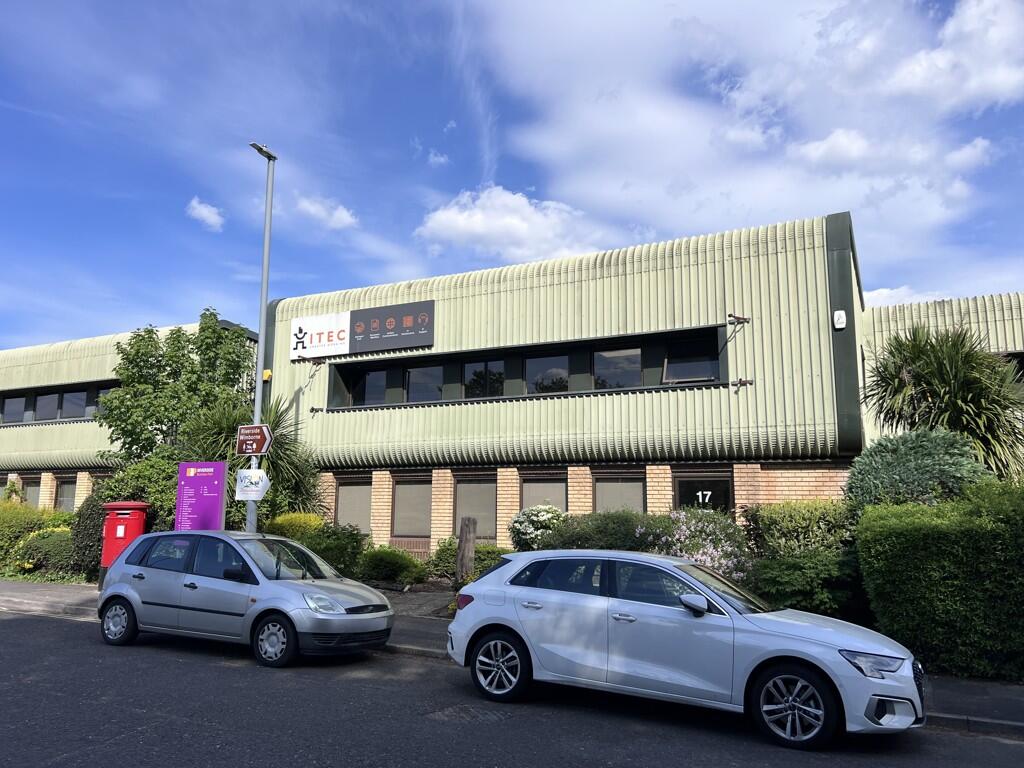
Unit 17, Riverside Park, Station Road, Wimborne, Dorset, BH21 1QU
For Sale
£3,167
Unit 17, Riverside Park, Station Road, Wimborne, Dorset, BH21 1QU
Studio Commercial
Wimborne Minster
Listed by Primmer Olds B.A.S., Bournemouth
Haviland Road, Wimborne, Dorset, BH21
For Sale
£4,167
Haviland Road, Wimborne, Dorset, BH21
Studio Commercial
Wimborne Minster
Listed by Gordon Barker Commercial, Bournemouth
61 High Street, Wimborne Minster, BH21 1HS
For Sale
£350,000
61 High Street, Wimborne Minster, BH21 1HS
Studio Retail Property (high street)
Wimborne Minster
Listed by Goadsby, Bournemouth - Commercial
Unit 8, The Parade, 147 Wareham Road, Corfe Mullen, Wimborne, Dorset, BH21 3LA
For Sale
£98,000
Unit 8, The Parade, 147 Wareham Road, Corfe Mullen, Wimborne, Dorset, BH21 3LA
Studio House
Wimborne Minster
Listed by Primmer Olds B.A.S., Bournemouth
£625,000
Contact agent
CH
Cala Homes Southern
Cala Homes Southern
Contact this agent
Log in Sign up