Oakley Lane, Wimborne, BH21 3AB
About this home
Property Details: • Type: Detached • Tenure: N/A • Floor Area: N/A
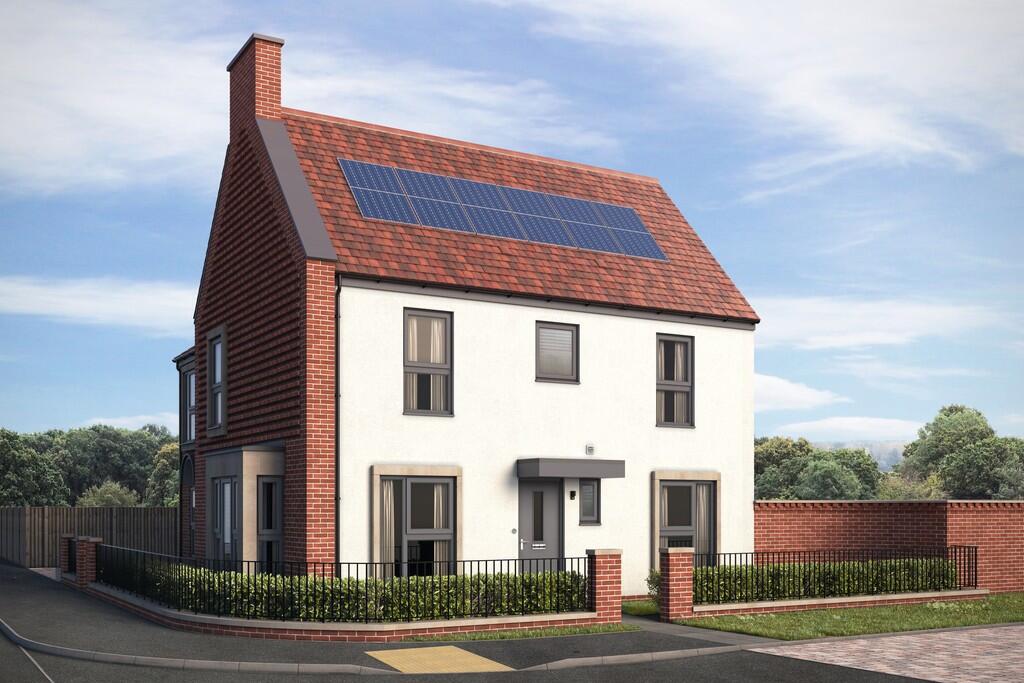
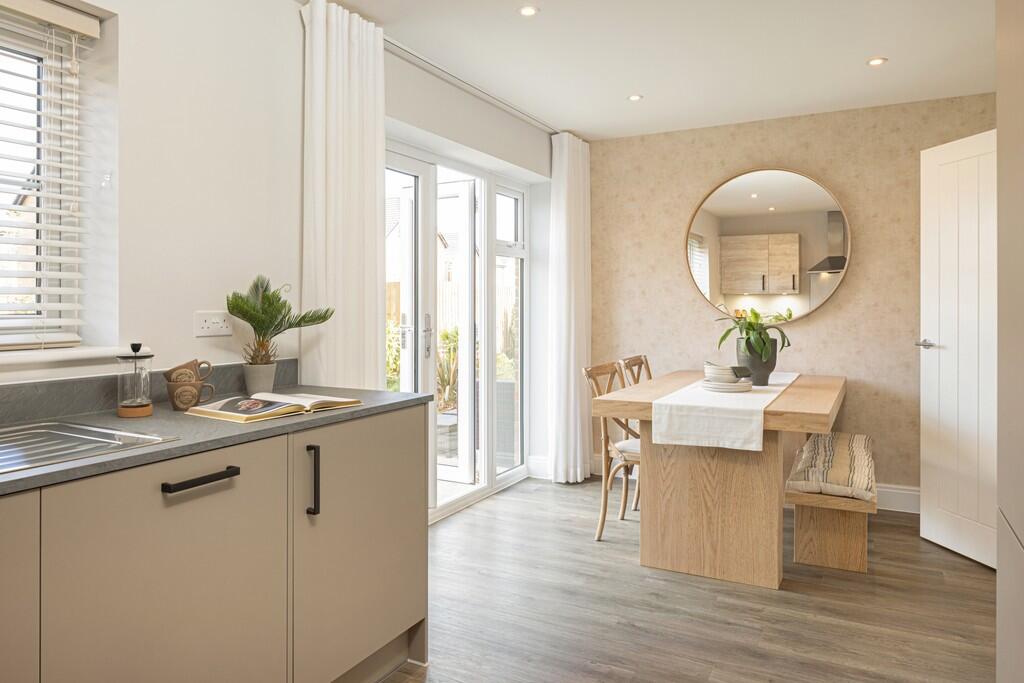

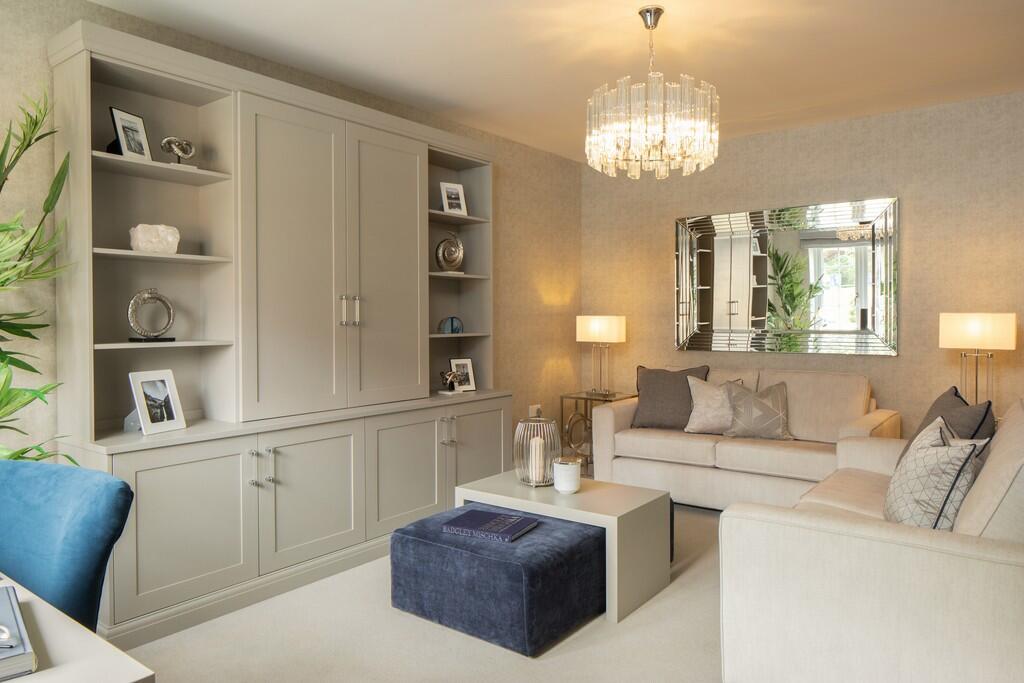
Key Features: • Tailored incentives available to help you move* • PV panels on all homes to generate your own energy • Dual aspect kitchen/dining room with French doors to garden • Separate sitting room with bay window • En suite and fitted wardrobes to bedroom one • High specification kitchen with integrated appliances • Amtico flooring and carpets throughout • Parking for two cars and electric car charging point • Close to the River Stour and plenty of green spaces • Located just a mile away from the historic market town of Wimborne Minster
Location: • Nearest Station: N/A • Distance to Station: N/A
Agent Information: • Address: Oakley Lane, Wimborne, BH21 3AB

Full Description: Simple lines and a definite sense of symmetry characterise The Chestnut, a 3 bedroom family home to be reckoned with. The generous kitchen/dining room and sitting room are both dual aspect, with both also running the length of the house. The former also has a set of French doors leading out to the garden, perfect for warmer days. The style and space continue upstairs, with dual aspect, front-facing Bedroom one benefiting from an en-suite and a fitted wardrobe. On the other side of the landing, Bedrooms two and three are also of a good size, and share a separate bathroom. Tenure - Freehold. Service Charge - N/A. Council Tax - TBC. Estate charge - £340.84.