Log in Sign up
Back to search Home Countries United Kingdom Wimborne Minster Oakley Lane, Wimborne, BH21 3AB
£480,000

Oakley Lane, Wimborne, BH21 3AB

Oakley Lane, Wimborne, BH21 3AB
3 beds Semi-Detached

About this home

Property Details: • Type: Semi-Detached • Tenure: Ask developer • Floor Area: N/A

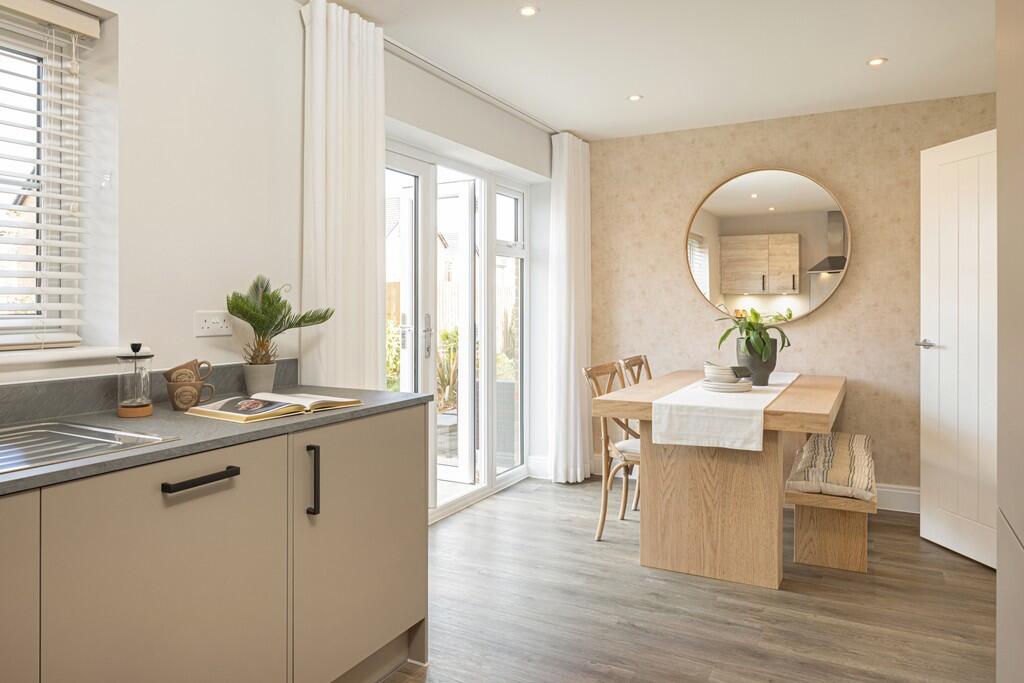
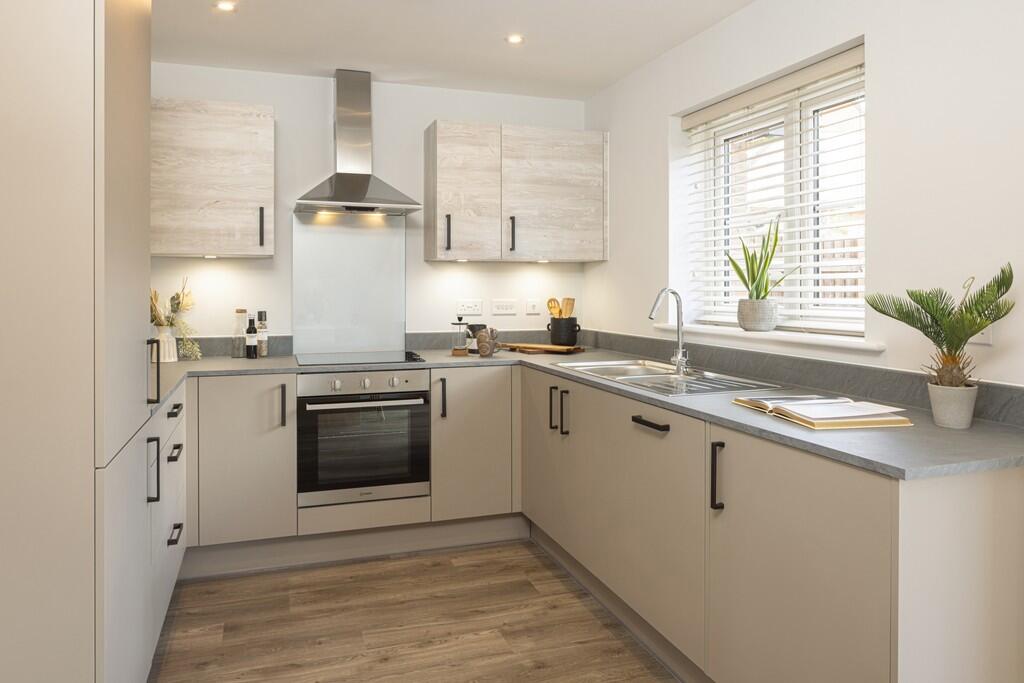
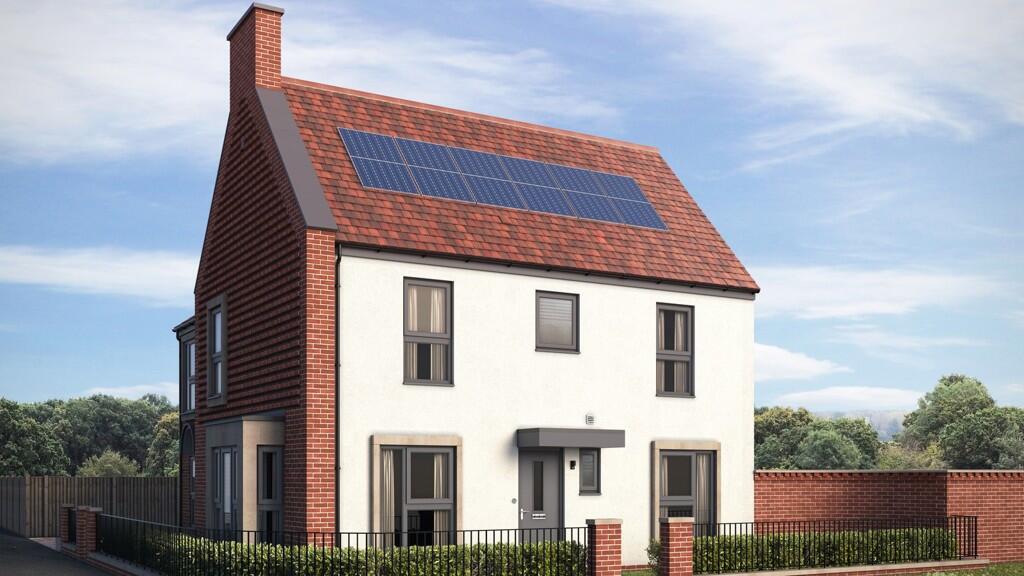
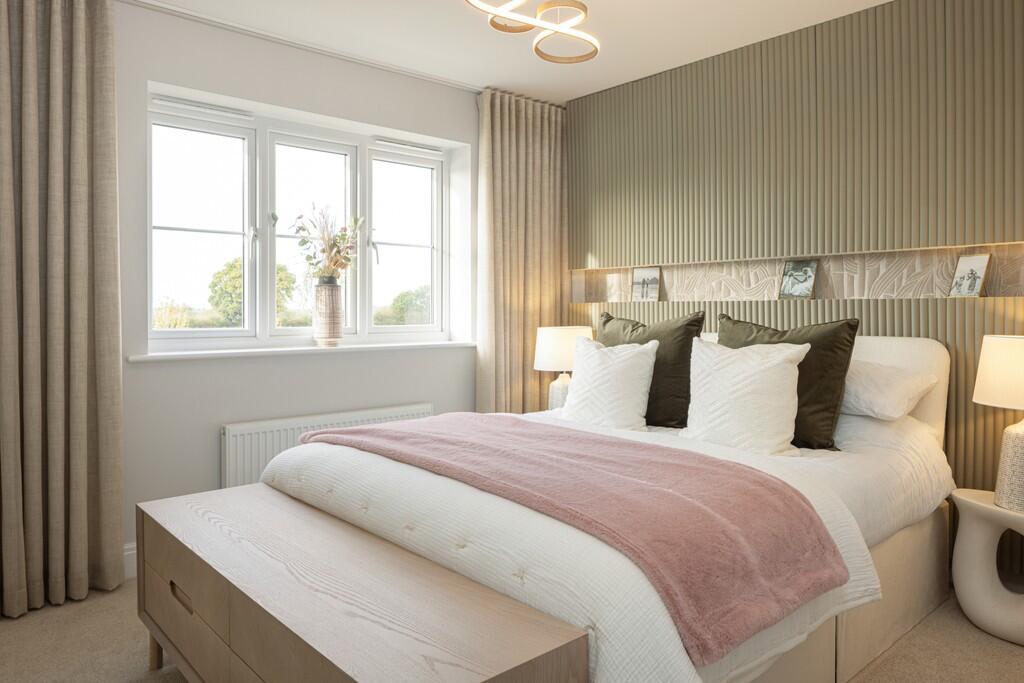
Key Features: • All-inclusive specification as standard • High specification kitchen with integrated appliances • Dual aspect kitchen/dining room with French doors to garden • En suite and fitted wardrobe to the primary bedroom • Amtico flooring and carpet throughout • Lawned rear garden • Solar panels • Parking and electric car charging point • Close to the River Stour and plenty of green spaces • Walking distance to the town centre and train station

Location: • Nearest Station: N/A • Distance to Station: N/A

Agent Information: • Address: Oakley Lane, Wimborne, BH21 3AB

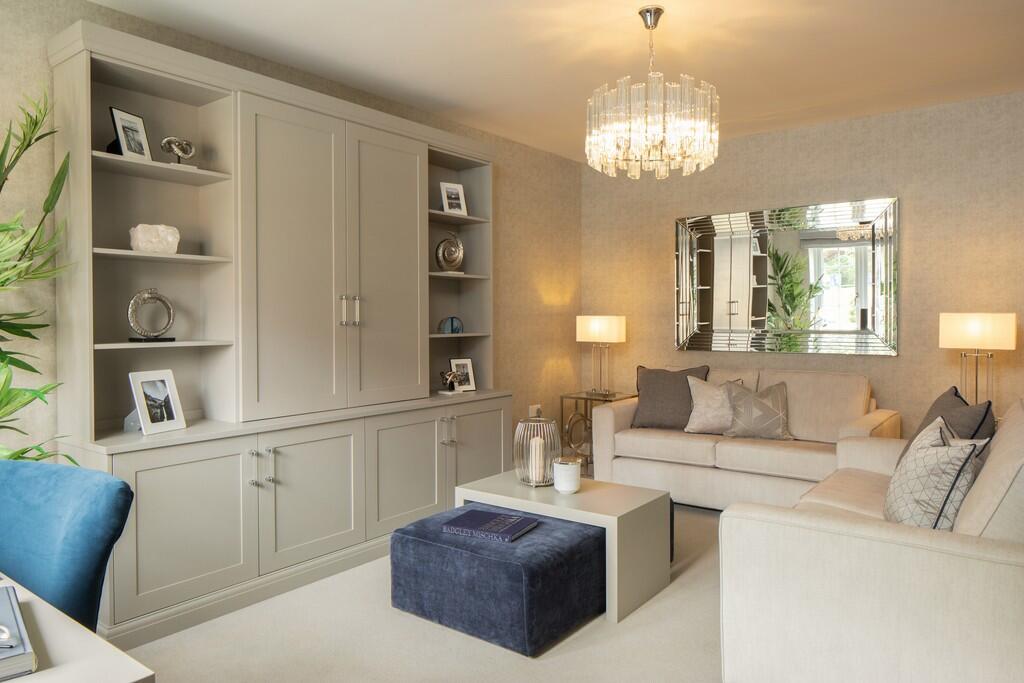
Full Description: The 3 bedroom Chestnut features a generous kitchen/dining room with integrated Indesit appliances, found to the left as you enter the home, and a good-sized, carpeted sitting room, to your right. The former also has a set of French doors leading out to the lawned garden.The style, space and modern look and feel continue upstairs, with dual-aspect, front-facing Bedroom 1 benefiting from the comfort of an en-suite and a fitted wardrobe. On the other side of the landing, with its handy storage cupboard, Bedrooms 2 and 3 are also of a good size and share a separate bathroom, complete with VADO shower and White Roca sanitaryware. Plus, you could be looking at lower energy bills thanks to PV panels and an EV charging point fitted as standard.Tenure - Freehold. Service Charge - N/A. Council Tax - TBC. Estate charge - £340.84.

Property facts

Property type
Semi-Detached
Bedrooms
3
Days on market
401 days

Features & amenities

Features & finishes
All-inclusive specification as standard
High specification kitchen with integrated appliances
Dual aspect kitchen/dining room with French doors to garden
En suite and fitted wardrobe to the primary bedroom
Amtico flooring and carpet throughout
Lawned rear garden
Solar panels
Parking and electric car charging point
Close to the River Stour and plenty of green spaces
Walking distance to the town centre and train station

Location

Approximate location · exact address shared on inquiry

Similar homes nearby

2 bed detached bungalow for saleHeckford Road, Corfe Mullen, Wimborne BH21
For Rent
Price on request
2 bed detached bungalow for saleHeckford Road, Corfe Mullen, Wimborne BH21
Studio House
Wimborne Minster
Suite 12, Cobham House, Cobham Road, Wimborne, Dorset, BH21
For Sale
£646
Suite 12, Cobham House, Cobham Road, Wimborne, Dorset, BH21
Studio Detached
Wimborne Minster
Listed by Nettleship Sawyer, Bournemouth
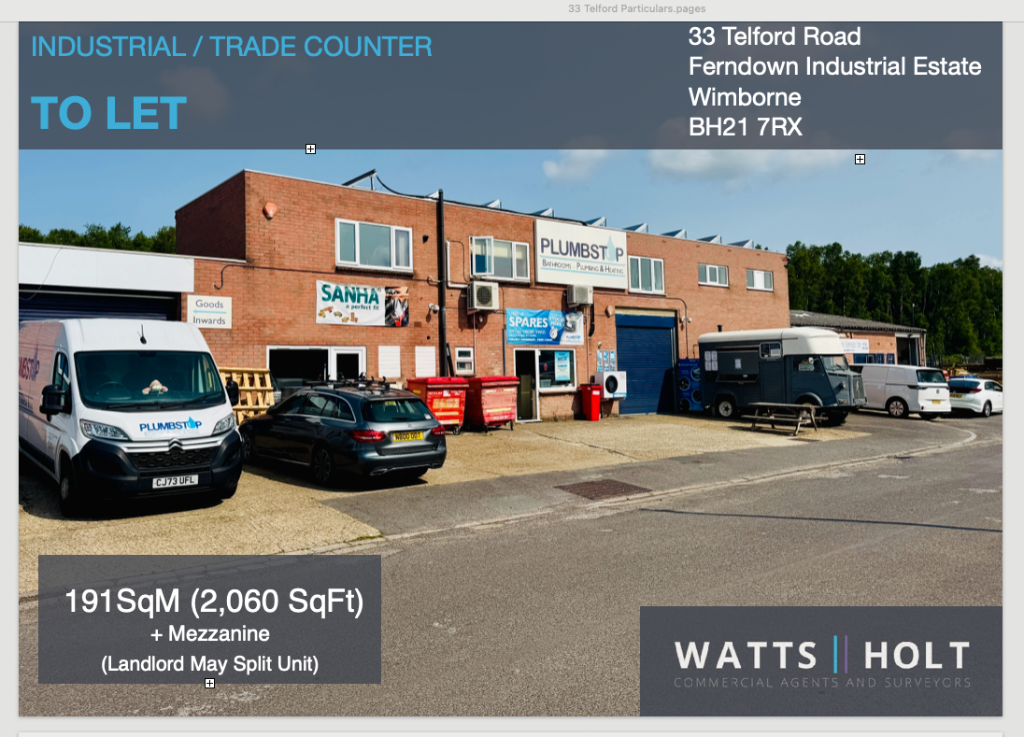
Telford Road, Wimborne, Dorset, BH21
For Sale
£1,750
Telford Road, Wimborne, Dorset, BH21
Studio Detached
Wimborne Minster
Listed by Watts Holt, Poole
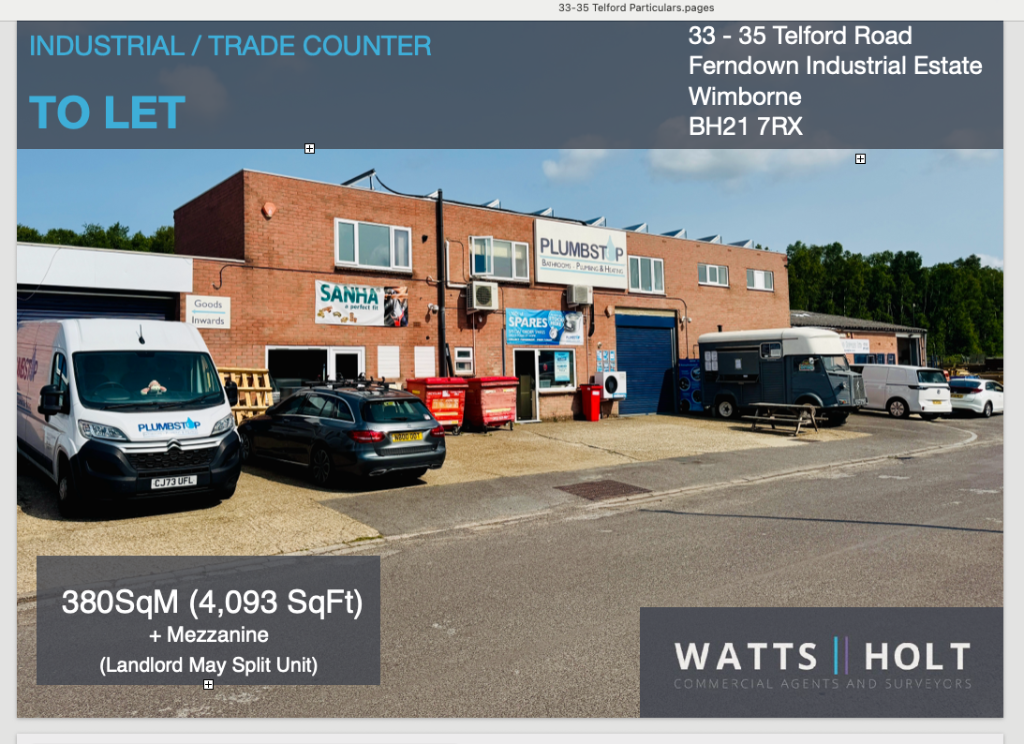
Telford Road, Wimborne, Dorset, BH21
For Sale
£3,417
Telford Road, Wimborne, Dorset, BH21
Studio House
Wimborne Minster
Listed by Watts Holt, Poole
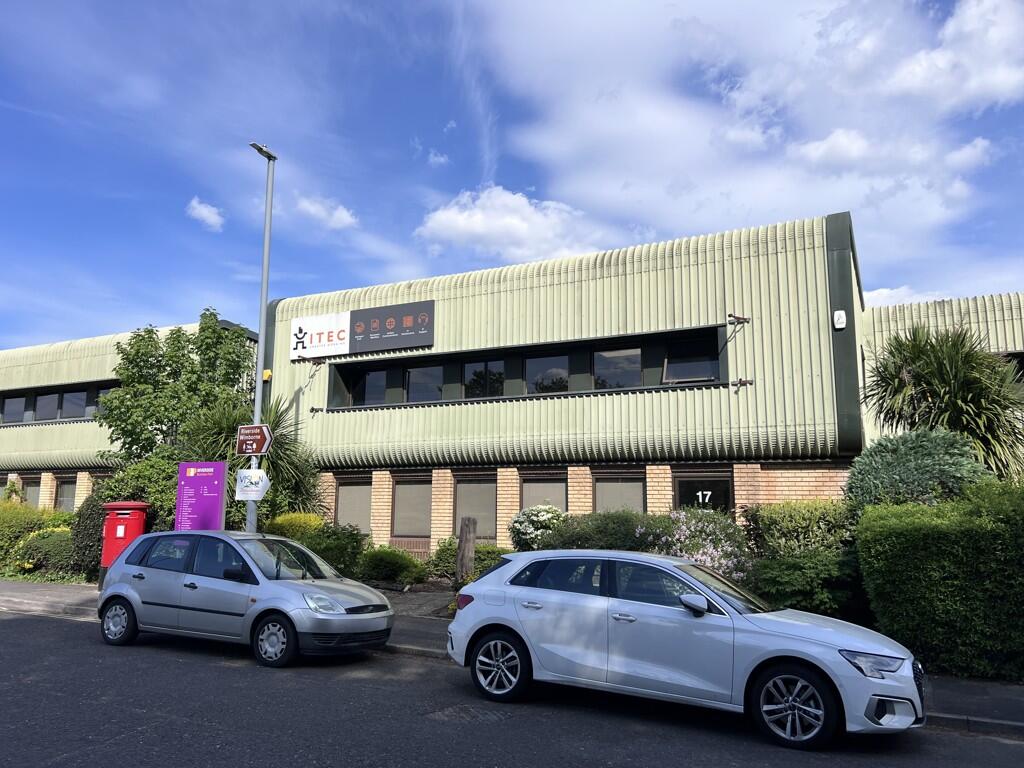
Unit 17, Riverside Park, Station Road, Wimborne, Dorset, BH21 1QU
For Sale
£3,167
Unit 17, Riverside Park, Station Road, Wimborne, Dorset, BH21 1QU
Studio Commercial
Wimborne Minster
Listed by Primmer Olds B.A.S., Bournemouth
Haviland Road, Wimborne, Dorset, BH21
For Sale
£4,167
Haviland Road, Wimborne, Dorset, BH21
Studio Commercial
Wimborne Minster
Listed by Gordon Barker Commercial, Bournemouth
61 High Street, Wimborne Minster, BH21 1HS
For Sale
£350,000
61 High Street, Wimborne Minster, BH21 1HS
Studio Retail Property (high street)
Wimborne Minster
Listed by Goadsby, Bournemouth - Commercial
Unit 8, The Parade, 147 Wareham Road, Corfe Mullen, Wimborne, Dorset, BH21 3LA
For Sale
£98,000
Unit 8, The Parade, 147 Wareham Road, Corfe Mullen, Wimborne, Dorset, BH21 3LA
Studio House
Wimborne Minster
Listed by Primmer Olds B.A.S., Bournemouth
£480,000
3 bd
Contact agent
CH
Cala Homes Southern
Cala Homes Southern
Contact this agent
Log in Sign up