About this home
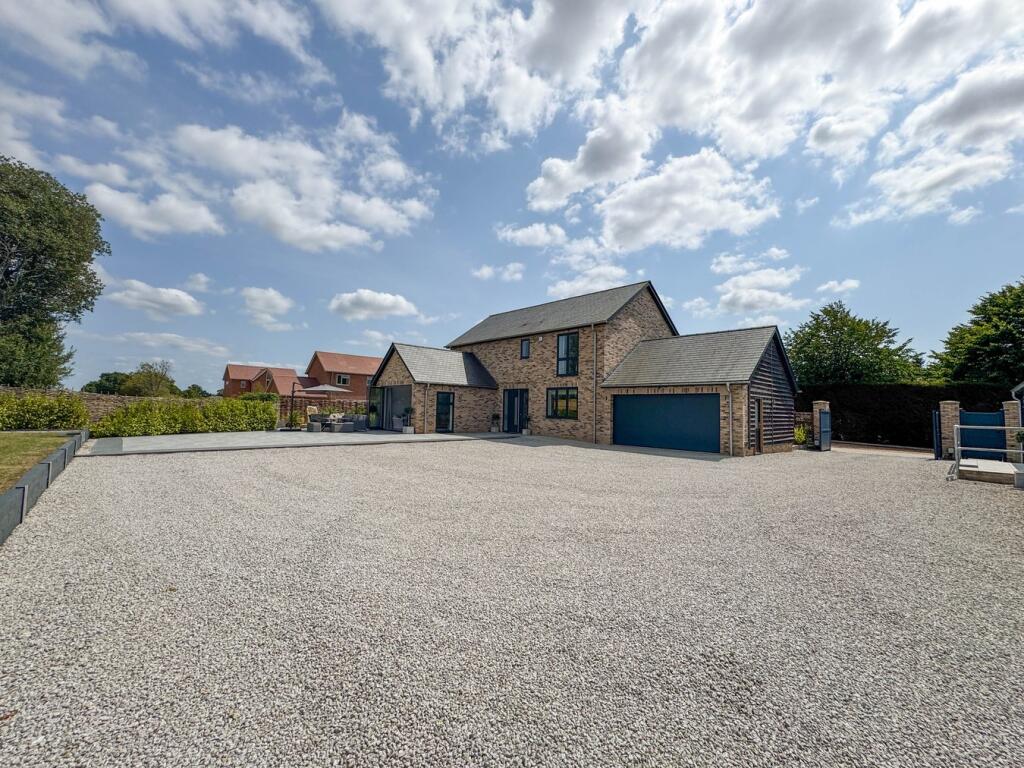
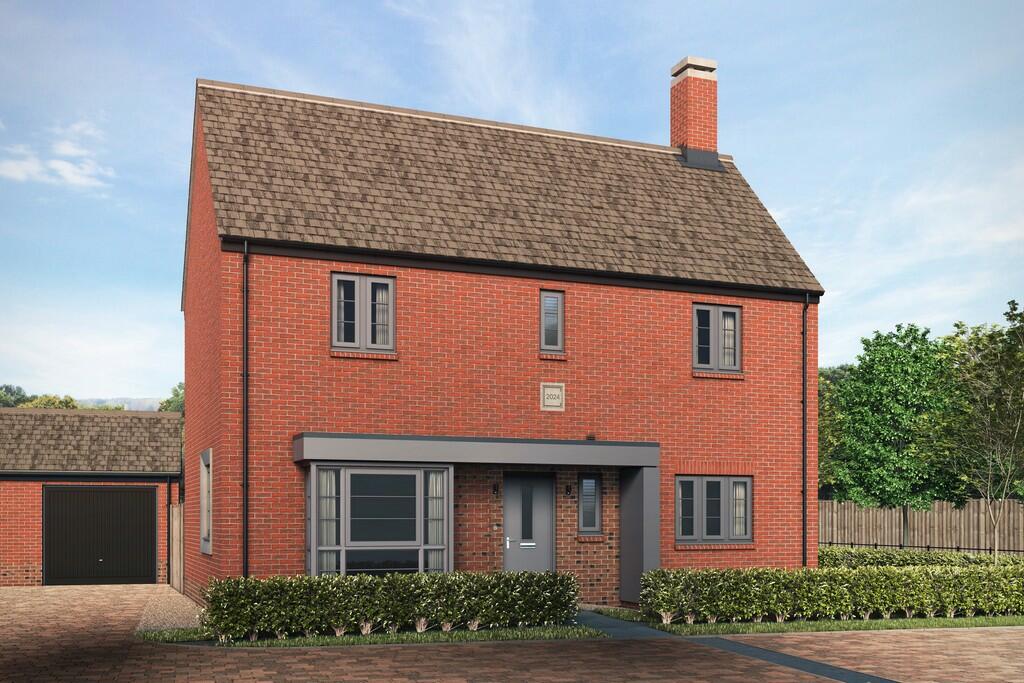
Property Details: • Type: Detached • Tenure: N/A • Floor Area: N/A
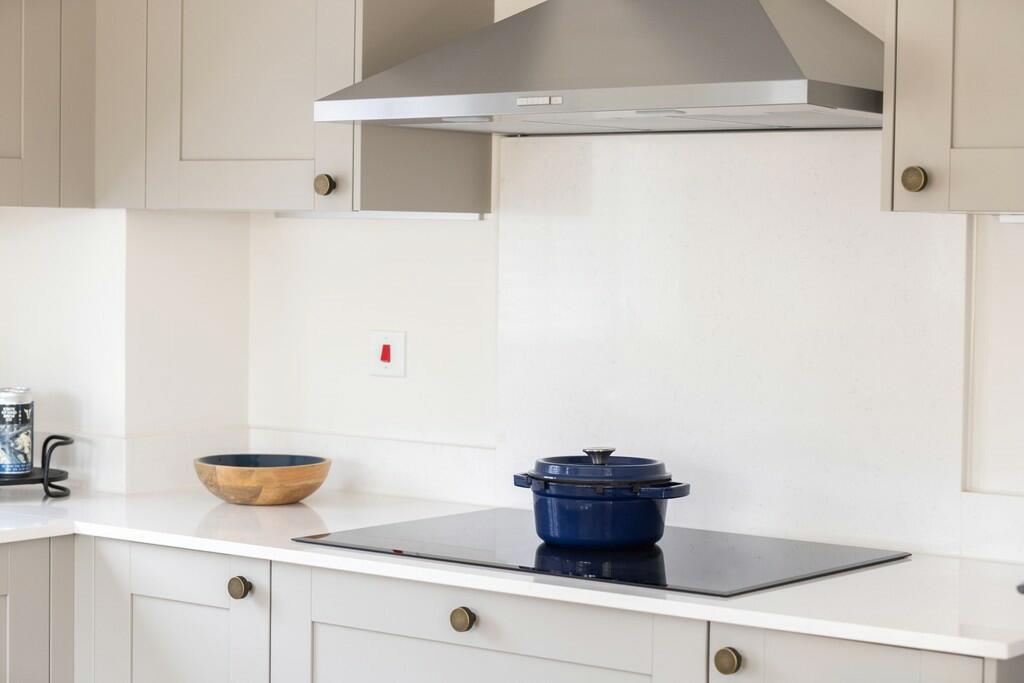
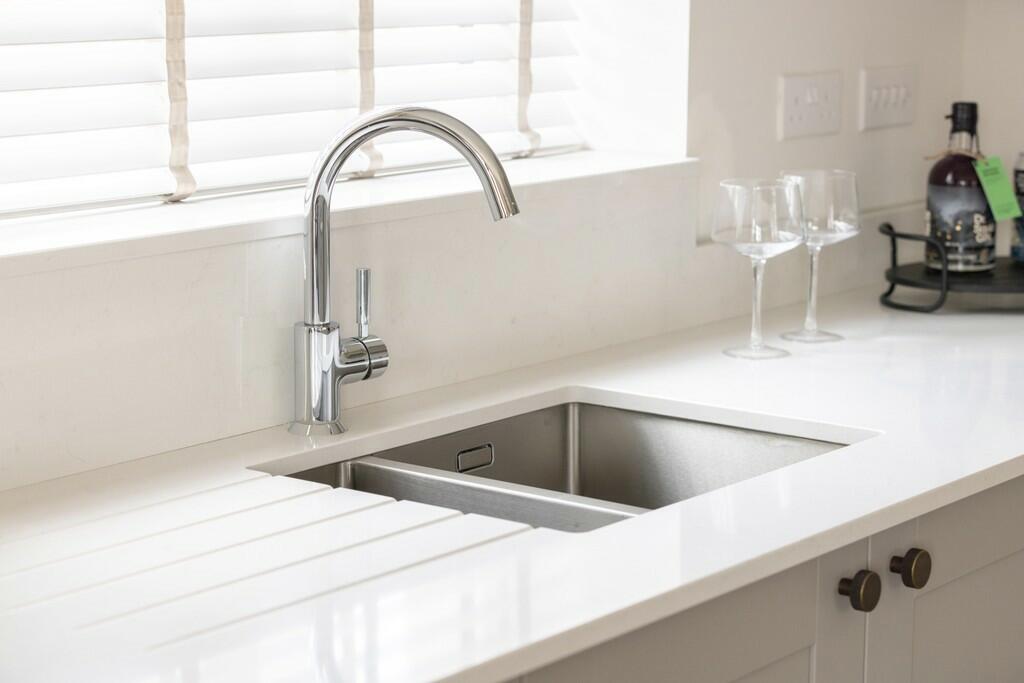
Key Features: • All-inclusive specification throughout • Integrated Bosch kitchen appliances • Silestone worktops with matching upstand • En suite to bedroom one and two • Amtico flooring and carpets throughout • Lawned rear garden • PV panels and electric car charging • Single garage and parking • Part Exchange* available • Located just a mile away from the historic market town of Wimborne Minster
Location: • Nearest Station: N/A • Distance to Station: N/A
Agent Information: • Address: Oakley Lane, Wimborne, BH21 3AB
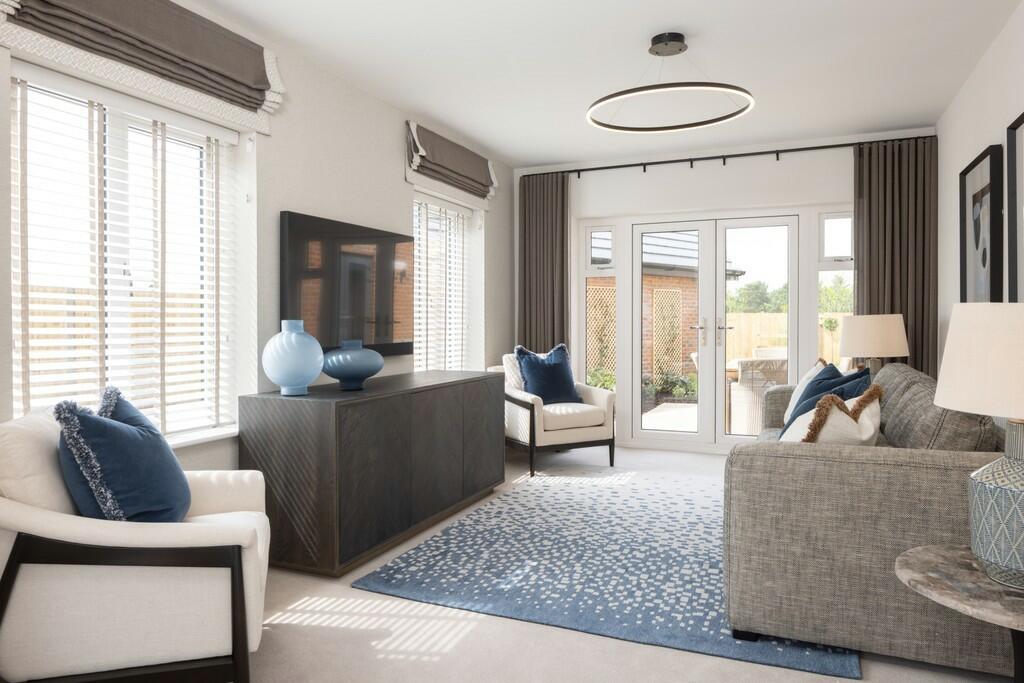
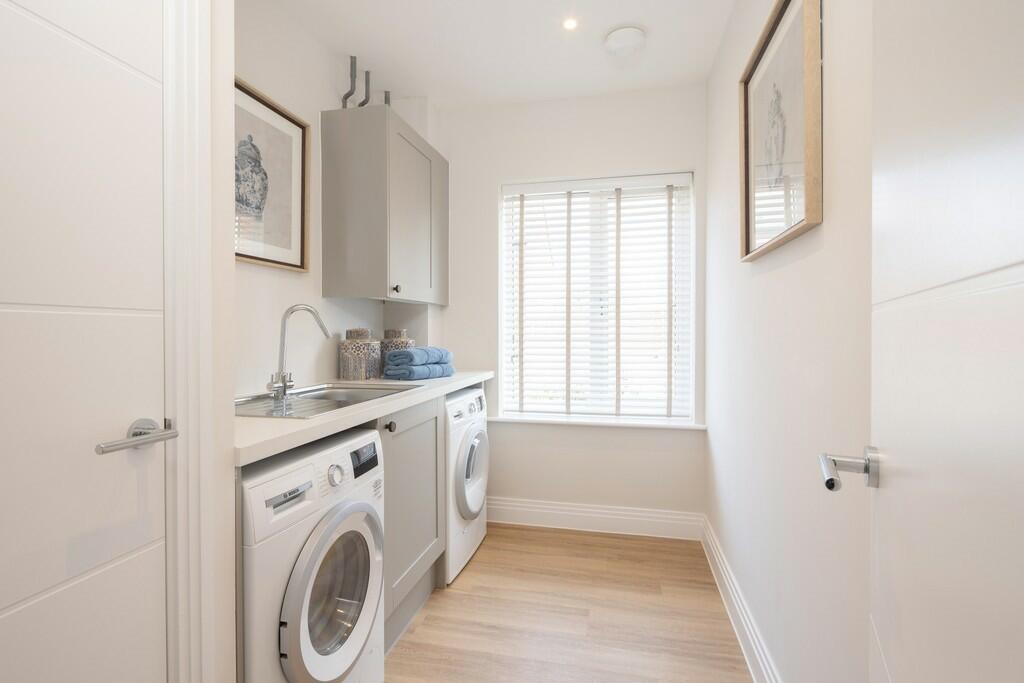
Full Description: Thoughtful design and clever use of space mean The Rowan uses every inch available to excellent effect. The front-facing sitting room has a bay window at the front and French doors opening out to the garden at the back, bringing in plenty of natural light. The extensive kitchen/dining room also has French doors out to the garden, while a dual aspect family room and useful utility room provide added convenience. On the first floor, substantial Bedrooms one & two are both en-suite, with the former also enjoying a separate dressing room, with a shared bathroom for Bedrooms three & four. Tenure - Freehold. Service Charge - N/A. Council Tax - TBC. Estate charge - £340.84.
Property facts
Features & amenities
Location
Similar homes nearby