For Rent
Price on request
4 bed detached house for sale"Chester" at Lonsdale Road, Wimborne BH21
Wimborne Minster


Only details supplied with this listing are shown. Ask the listing contact to confirm measurements, taxes and costs.
Property Details: • Type: Detached • Tenure: Ask developer • Floor Area: N/A
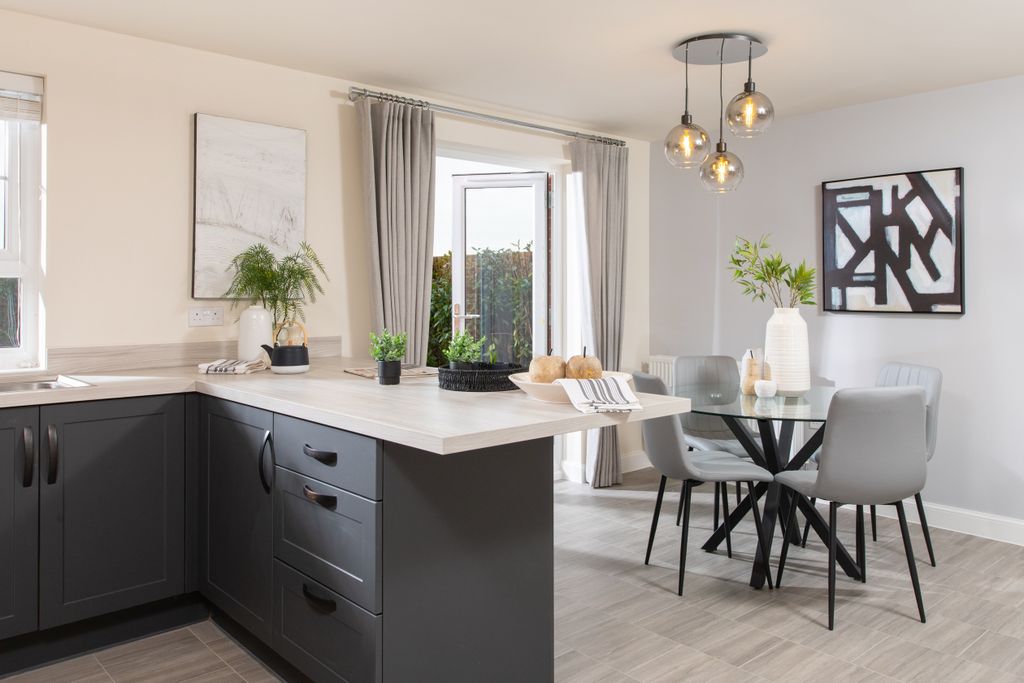
Key Features: • AVAILABLE WITH PART EXCHANGE AND £20,000 STAMP DUTY CONTRIBUTION* • All-inclusive specification as standard • Overlooking green space • Fully integrated kitchen with Bosch appliances • Silestone worktops with matching upstand • Separate access to the garden via bi-fold doors in the kitchen • Handy utility room and separate study • En suite and dressing room to the primary bedroom • Amtico flooring and carpets throughout • Plot 29 - double car barn and parking
Location: • Nearest Station: N/A • Distance to Station: N/A
Agent Information: • Address: Oakley Lane, Wimborne, BH21 3AB
Full Description: PLOT 29 THE WISTERIA - AVAILABLE WITH PART EXCHANGE AND £20,000 STAMP DUTY CONTRIBUTION*The 5 bedroom Wisteria’s beautifully symmetrical exterior - with its elegant, matching roof gables, chimney with decorative brickwork and fetching, arched windows - showcases the Lady Wimborne Cottage style, making this a highly desirable family home. At the front are the separate dining room and a private study, with bay windows in both bringing in plenty of natural light. The generous, dual aspect sitting room brings the outside in, courtesy of a set of French doors opening out to the garden at the end. The garden is also easily accessible from the spacious kitchen/family room, through sliding doors and a separate set of French doors, and there is a handy, adjoining utility room.On the first floor, all five bedrooms are of a good size, with Bedroom 1 having the comfort and convenience of an en-suite and a separate dressing room. Bedroom 2 also enjoys the privacy of an en-suite with Porcelanosa tiling to the walls, and has a fitted wardrobe for maximum storage space. There is a separate family bathroom opposite the stairs and generous airing cupboard. This energy-efficient home includes an EV charging point and PV panels as standard.Tenure - Freehold. Service Charge - N/A. Council Tax - TBC. Estate charge - £340.84.
If the interactive map is unavailable, open the supplied location in maps.
Open location in mapsThe pin uses coordinates supplied with this listing. Confirm the exact location with the listing contact.
Added and updated dates describe the Mirror record. Source publication and verification dates are shown separately when known; none establishes time on market. Confirm current price and availability with the listing contact.
View original listing