Property Details:
• Type: Detached
• Tenure: Freehold
• Floor Area: N/A
Key Features:
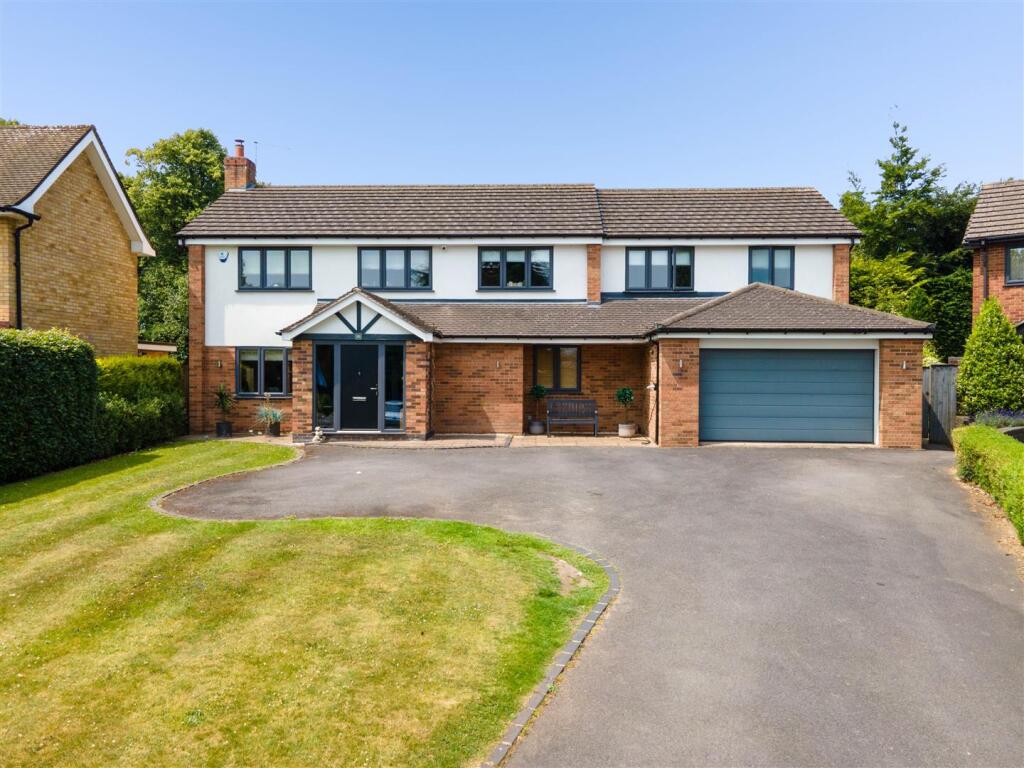
• Extended Five Bedroom Detached Home
• Two En-Suites and Family Bathroom
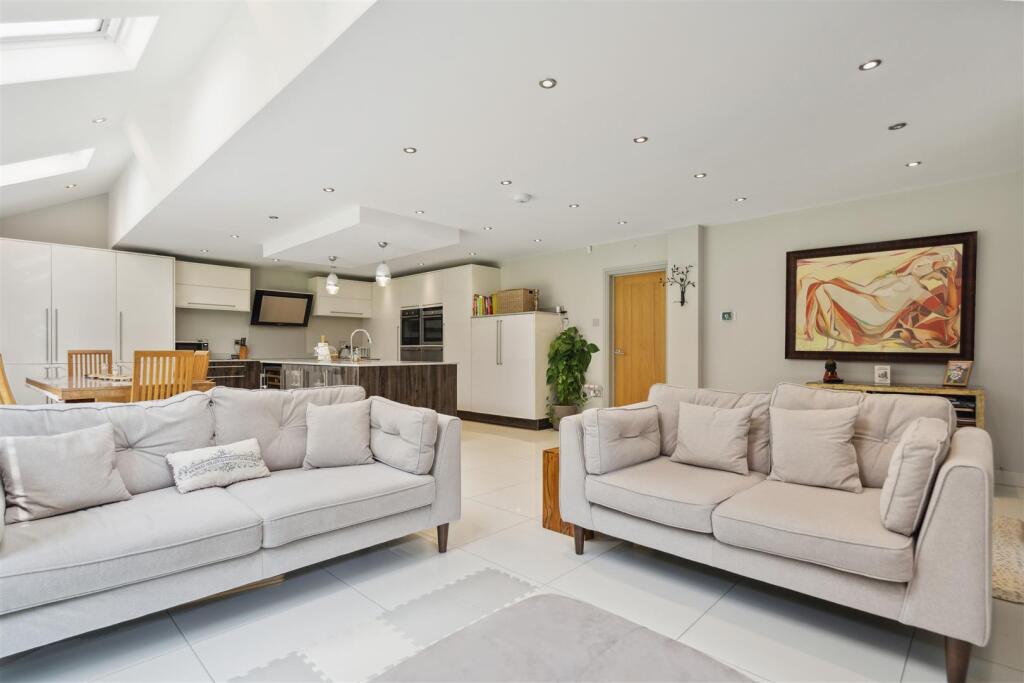
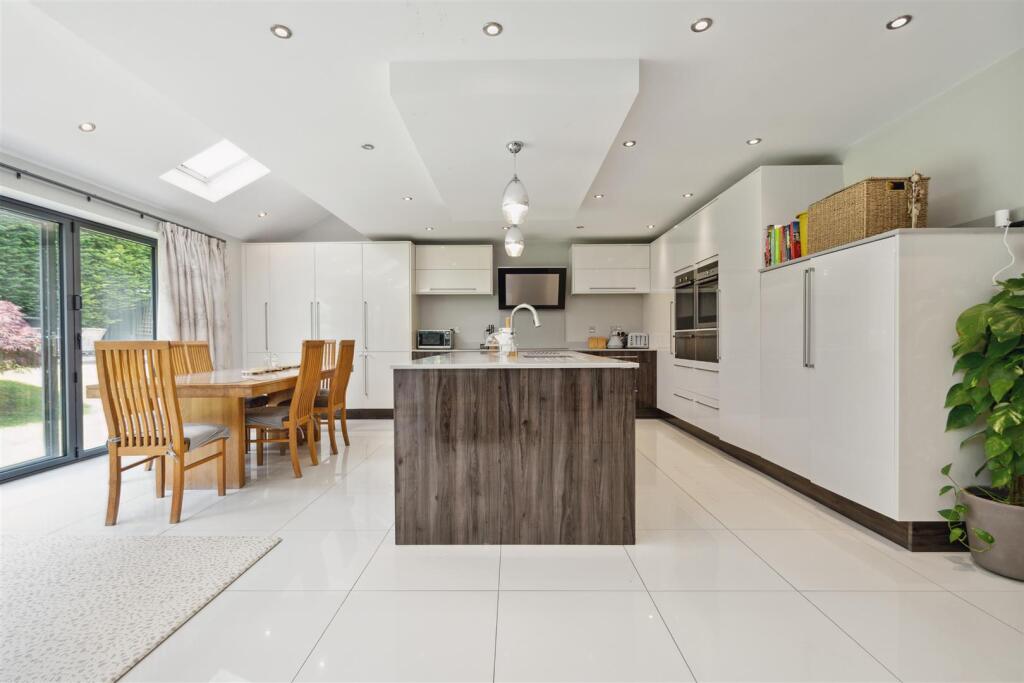
• Large Open-Plan Kitchen Dining Area
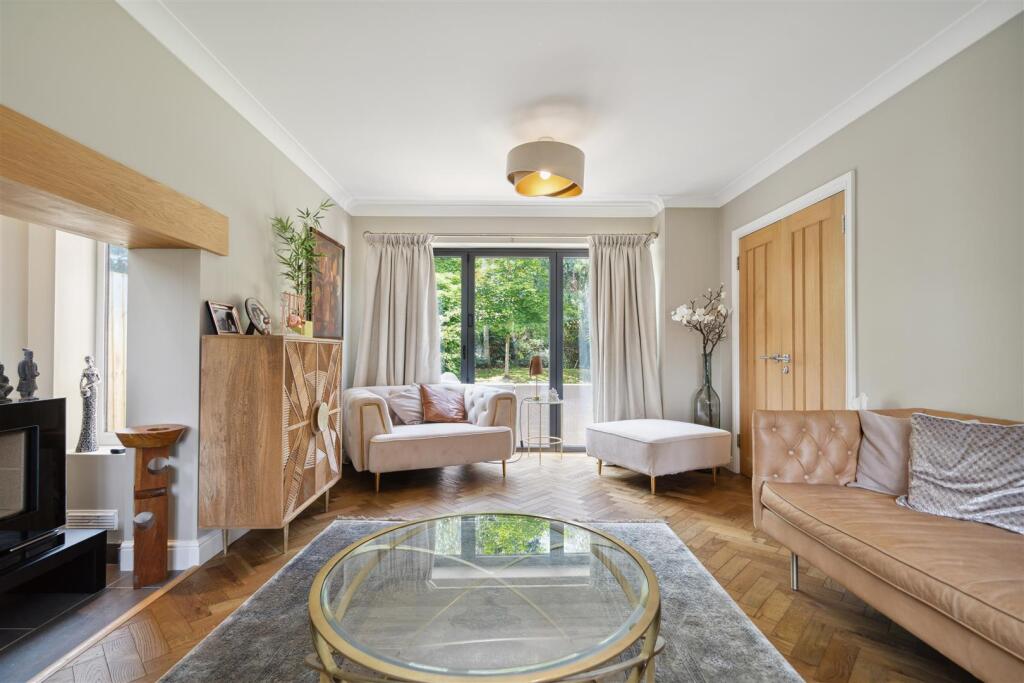
• Bright Lounge with Bi-Fold Doors
• Versatile Second Reception Room
• Front-Facing Office Room
• Separate Utility with Garage Access
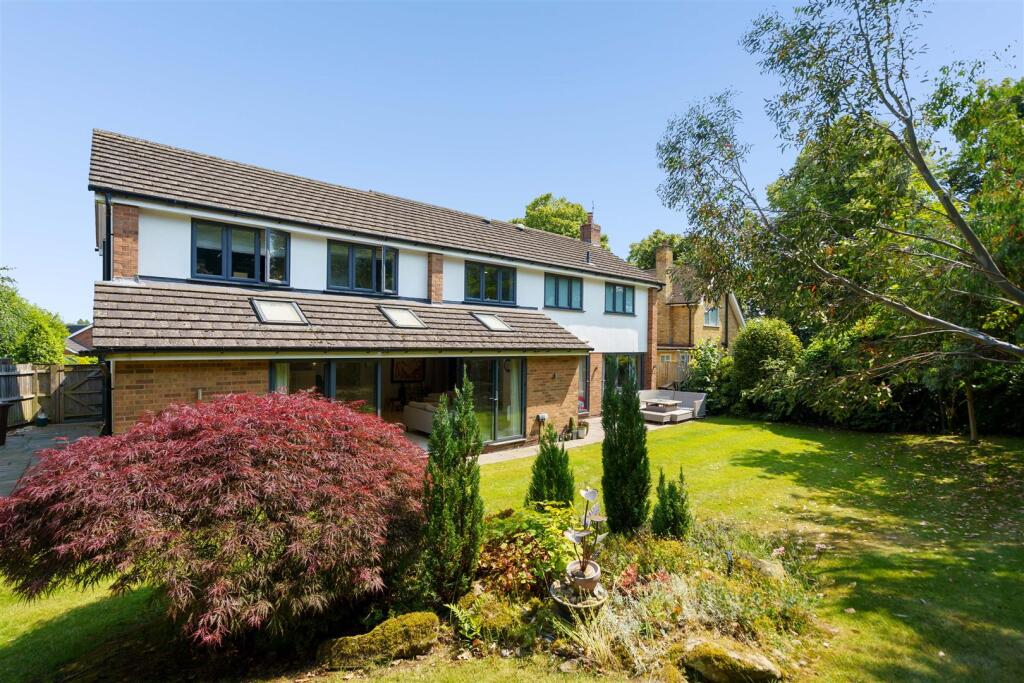
• Landscaped Private Rear Garden
• Spacious Driveway
• Quiet Cul-de-Sac Location
Location:
• Nearest Station: N/A
• Distance to Station: N/A
Agent Information:
• Address: No. 2
The Forest Shopping Centre,
Station Road,
Dorridge,
Solihull,
B93 8FG
Full Description:
This extended five bedroom detached home blends style with practical living, offering generous space across two floors. Situated in a quiet cul-de-sac and located within easy reach of Solihull’s top schools, the Touchwood Centre and excellent transport links, this home offers both convenience and comfort.Details - The property welcomes you with an entrance porch that leads into a spacious and well-lit hallway, setting a warm tone for the rest of the home. To the left, the bright through lounge offers a dual aspect layout, flooding the space with natural light. A gas fireplace creates a central focal point and bi-fold doors provide seamless access to the patio, allowing the outdoors to become an extension of the living space.To the rear, a large open plan kitchen, dining and living area stretches across the width of the house. Modern cabinetry and integrated appliances make this area both practical and stylish. The kitchen flows effortlessly into the dining and casual living space, ideal for hosting and family gatherings. Matching bi-fold doors open directly to the garden, enhancing the connection to nature and extending the living area outdoors.A separate dining room, currently arranged as a playroom, sits just off this space and has garden access. Off the hallway, you'll also find a generously sized front facing office — ideal for working from home — and a neatly positioned w/c for added convenience. The utility room, located just off the kitchen, offers additional storage and direct access to the garage, ensuring everyday functionality is covered.A modern glass banister leads to the first floor landing, which benefits from ample natural light and offers access to five well-proportioned bedrooms. Two of the four double bedrooms are enhanced by contemporary en-suite shower rooms. Three of the bedrooms include fitted wardrobes, offering practical storage solutions while maintaining clean lines throughout the rooms.The fifth bedroom, currently fitted with built-in storage, is ideal for use as a single bedroom, nursery or an additional study. The family bathroom features a modern suite with tasteful finishes, completing the upper floor layout.Outside - Set within a quiet cul-de-sac, this property enjoys a peaceful and private position. The front of the home features a large driveway with a neatly maintained lawn, providing ample parking for multiple vehicles. The integral garage is both spacious and accessible from the utility room, making it ideal for additional storage or car parking. Side access leads to a private rear garden that has been attractively landscaped with mature trees and shrubs. A well laid patio creates the perfect space for outdoor dining or relaxing, with lawned areas for children to play or for keen gardeners to enjoy. The outdoor space complements the internal layout perfectly, adding both function and enjoyment to this already well-balanced home.Location - This property is ideally positioned for family living, with excellent local amenities close by. It is within easy reach of respected schools including Solihull School, making it especially appealing for those with children. The Touchwood Centre, with its range of shops, eateries and entertainment options, is also nearby, ensuring convenience for daily life.Commuters will appreciate the proximity to motorway links and public transport, providing efficient access to Birmingham and surrounding areas. Despite its connectivity, the area maintains a peaceful residential character, with quiet roads and a welcoming community feel.Viewings (Premium) - Viewings: At short notice with DM & Co. Premium on , Option 4 or by email .General Information - Planning Permission & Building Regulations: It is the responsibility of Purchasers to verify if any planning permission and building regulations were obtained and adhered to for any works carried out to the property.Tenure: Freehold.Broadband (Speeds): Upload 1000Mbps Download 1800MbpsFlood Risk Rating - High/Low/Very Low?: No risk.Conservation Area?: No.Services: All mains services are connected to the property. However, it is advised that you confirm this at point of offer.Local Authority: Solihull Metropolitan Borough Council.Council Tax Band: G.Other Services - DM & Co. Homes are pleased to offer the following services:- Residential Lettings: If you are considering renting a property or letting your property, please contact the office on . Mortgage Services: If you would like advice on the best mortgages available, please contact us on .Want To Sell Your Property (Premium) - Call DM & Co. Premium on , Option 4 to arrange your FREE no obligation market appraisal and find out why we are Solihull's fastest growing Estate Agency.Brochures20, Oakley Wood Drive Solihull Compressed.pdf