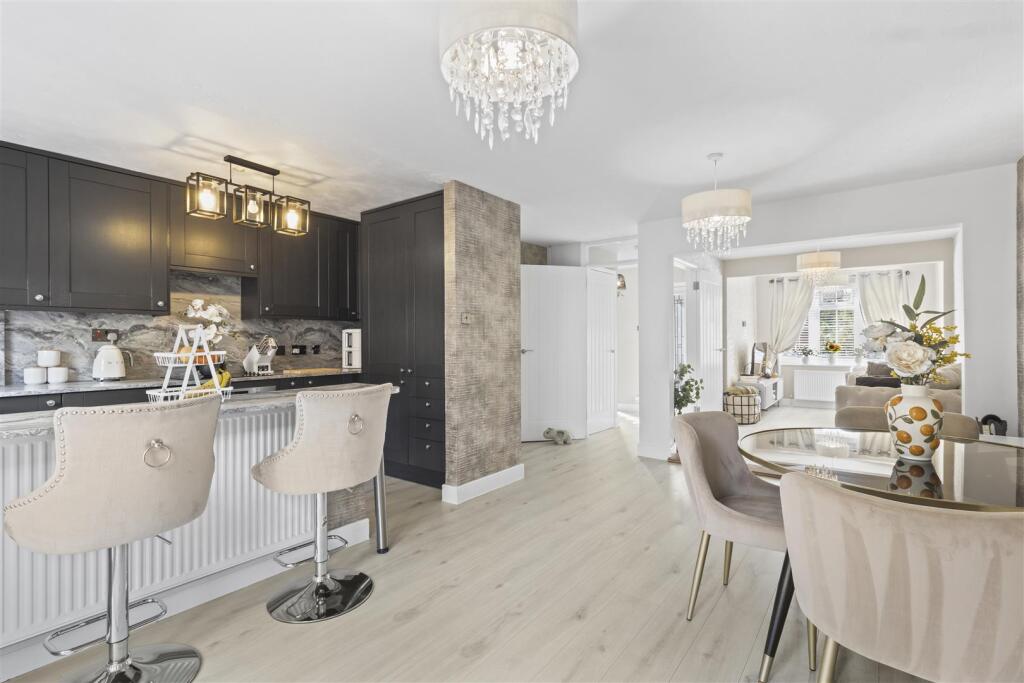
Oaktree Way, Hailsham
About this home
Property Details: • Type: End of Terrace • Tenure: FREEHOLD • Floor Area: 914 sqft
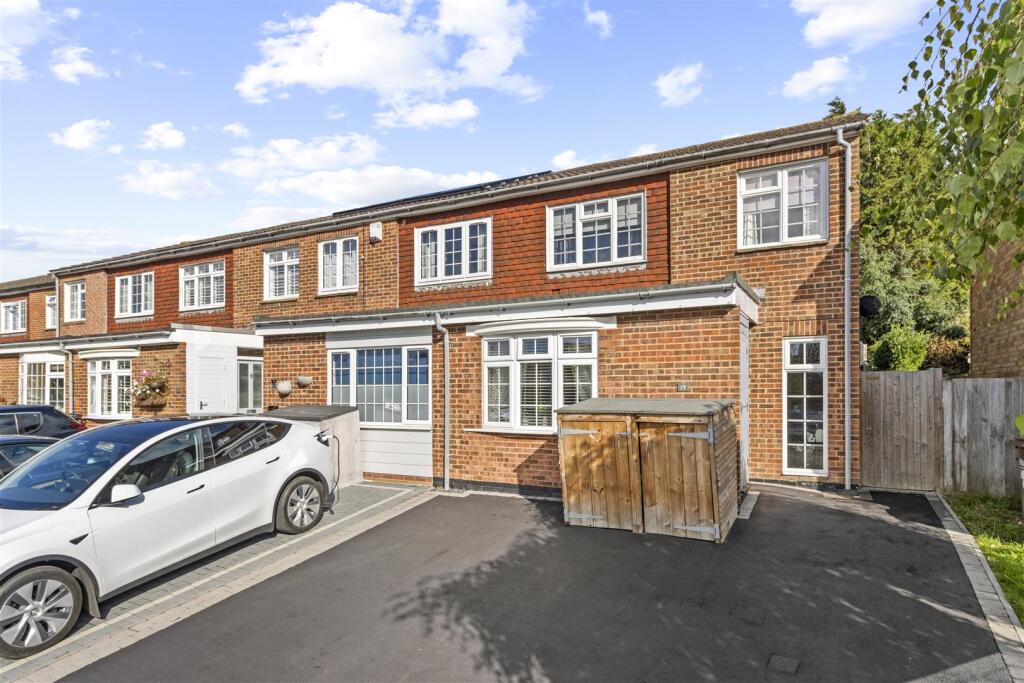
Key Features: • 3D Virtual Tour • End Terrace House • Beautifully Presented Throughout • Contemporary Open Plan Living Accommodation • Three Bedrooms • Modern Bathroom/WC • Ample Off Road Parking • Landscaped Rear Garden • Viewing Highly Advised
Location: • Nearest Station: Polegate Station • Distance to Station: 3.7483939114912763 miles
Agent Information: • Address: 47 High Street, Hailsham, East Sussex, BN27 1AN
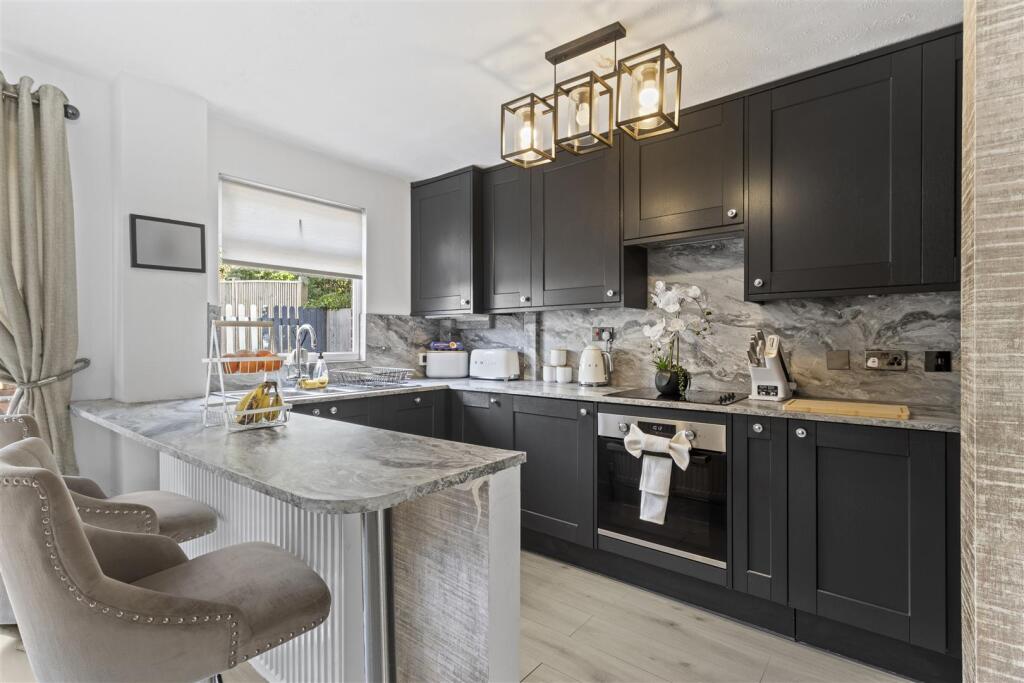
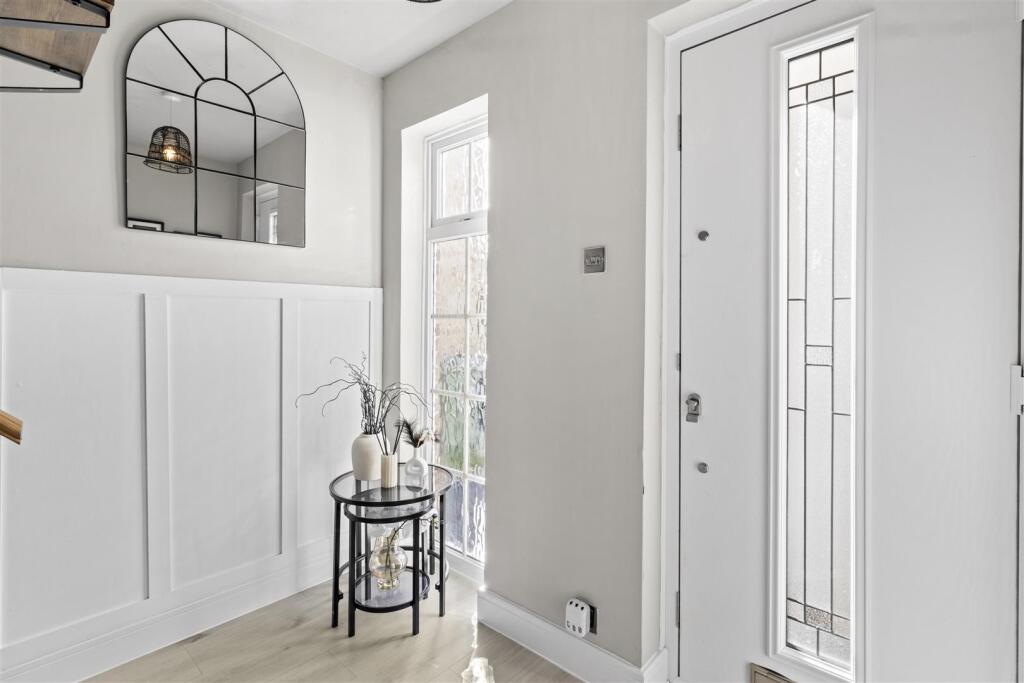
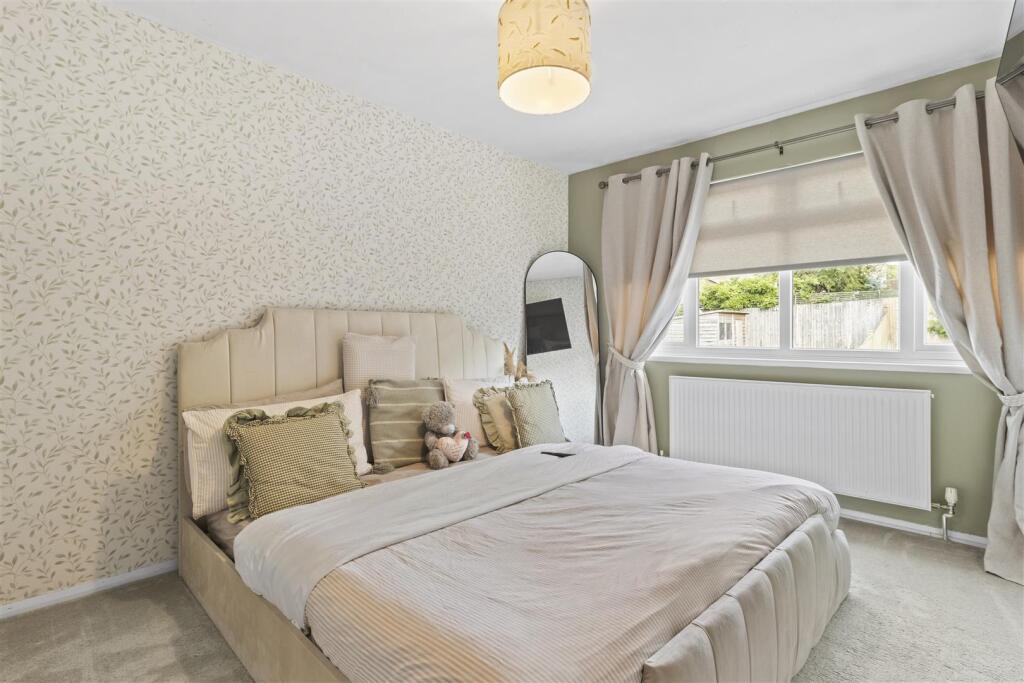
Full Description: 3D Virtual Tour I End Terrace House I Spacious Open Plan Living Accommodation I Beautifully Presented Throughout I Three Bedrooms I Off Road Parking I Landscaped Gardens I Viewing Highly Advised I <br /><br />Stevens and Carter are pleased to market this beautifully presented end terrace house offers a delightful blend of comfort and modern living. Spanning an impressive 914 square feet, the property boasts spacious open-plan living accommodation, perfect for both relaxation and entertaining.<br /><br />Upon entering, you are greeted by two inviting reception rooms that provide ample space for family gatherings or quiet evenings in. The modern updated kitchen is a highlight, featuring contemporary fittings that make cooking a pleasure. The home comprises three well-proportioned bedrooms, ensuring plenty of room for family or guests, alongside a stylish bathroom with WC.<br /><br />Outside, the landscaped rear garden presents a tranquil retreat, ideal for enjoying sunny afternoons or hosting barbecues. The property also benefits from off-road parking for two vehicles, a valuable asset in this popular location.<br /><br />Conveniently situated, this home is close to local bus links and schools, making it an excellent choice for families and commuters alike. With its great features and prime location, this house is a wonderful opportunity for those seeking a comfortable and stylish home in Hailsham. Don't miss the chance to explore this property further through our 3D virtual tour.<br /><br /><b>Hallway</b> - 2.39m x 2.18m (7'10 x 7'2) - <br /><br /><b>Sitting Room</b> - 4.83m x 2.54m (15'10 x 8'4) - <br /><br /><b>Dining Room</b> - 4.98m x 2.87m (16'4 x 9'5) - <br /><br /><b>Kitchen</b> - 3.53m x 2.24m (11'7 x 7'4) - <br /><br /><b>First Floor Landing</b> - 3.63m x 1.75m (11'11 x 5'9) - <br /><br /><b>Bedroom One</b> - 4.09m x 3.18m (13'5 x 10'5) - <br /><br /><b>Bedroom Two</b> - 3.56m x 3.18m (11'8 x 10'5) - <br /><br /><b>Bedroom Three</b> - 2.34m x 2.18m (7'8 x 7'2) - <br /><br /><b>Bathroom/Wc</b> - 2.08m x 1.68m (6'10 x 5'6) - <br /><br /><b>Off Road Parking</b> - <br /><br /><b>Landscaped Rear Gardens</b> - <br /><br /><b>Viewing Advised</b> - <br /><br />