Oakwood Court, Maidstone ME16


Property Details
4
3
Detached house
Description
Property Details: - Type: Detached house - Bedrooms: 4 - Bathrooms: 3
Agent: Your Move - Maidstone Phone: 01622 953903
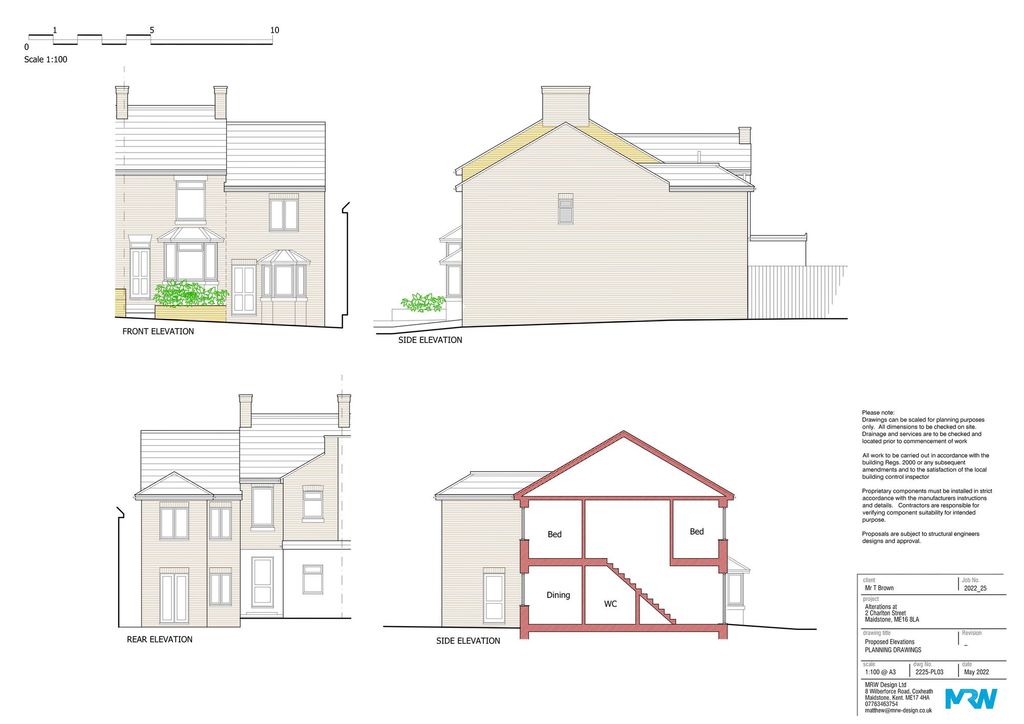
<br/> An exquisitely designed and heavily extended four-bedroom detached family home. This impressive property offers generous, versatile living space, finished to a high standard throughout, and perfectly suited to modern family living.<br/><br/>Upon entering, you are welcomed by a spacious and inviting hallway, complete with a modern cloakroom. The bright and airy lounge is a standout feature, providing an exceptional living space. A striking floor-to-ceiling bay window to the front floods the room with natural light, while French doors to the rear create a seamless connection to the garden.<br/><br/>The true heart of the home is the stunning open-plan kitchen, breakfast and utility area, thoughtfully created through extension. The kitchen is beautifully appointed in a modern shaker style, complemented by elegant granite worktops. A matching utility room offers additional practicality, enhanced by windows and French doors that allow light to pour in. The space flows effortlessly into the breakfast area, which also benefits from French doors opening onto the garden. The open archway leads you into a generously sized dining room—ideal for entertaining and family gatherings.<br/><br/>Upstairs, a spacious and stylish landing leads to the impressive master bedroom, which benefits from a contemporary three-piece en-suite shower room and the added luxury of a walk-in wardrobe area. Bedroom two is a further well-proportioned double, featuring built-in wardrobes and delightful elevated views, along with an adjoining versatile room currently used as additional wardrobe space—ideal as a nursery, study, or potential en-suite. Bedroom three is another spacious double overlooking the attractive rear garden, while bedroom four, also a double, is currently arranged as a study. A modern and well-appointed family bathroom completes the first floor.<br/><br/>Externally, the property continues to impress. The beautifully maintained rear garden wraps around the home and features mature planting, creating a private and tranquil setting. Two attractive patio areas provide ideal spaces for outdoor dining and relaxation, with charming views towards a nearby church. There is also side access and direct entry into the garage from the garden.<br/><br/>To the front, a substantial gravelled driveway provides off-road parking for multiple vehicles, while the property’s generous frontage adds to its strong kerb appeal.<br/><br/>This exceptional home combines space, style, and practicality in a highly sought-after location, making it a perfect choice for growing families.<br/><br/> <b>IMPORTANT NOTE TO POTENTIAL PURCHASERS & TENANTS:</b><br/> We endeavour to make our particulars accurate and reliable, however, they do not constitute or form part of an offer or any contract and none is to be relied upon as statements of representation or fact. The services, systems and appliances listed in this specification have not been tested by us and no guarantee as to their operating ability or efficiency is given. All photographs and measurements have been taken as a guide only and are not precise. Floor plans where included are not to scale and accuracy is not guaranteed. If you require clarification or further information on any points, please contact us, especially if you are traveling some distance to view. POTENTIAL PURCHASERS: Fixtures and fittings other than those mentioned are to be agreed with the seller. POTENTIAL TENANTS: All properties are available for a minimum length of time, with the exception of short term accommodation. Please contact the branch for details. A security deposit of at least one month’s rent is required. Rent is to be paid one month in advance. It is the tenant’s responsibility to insure any personal possessions. Payment of all utilities including water rates or metered supply and Council Tax is the responsibility of the tenant in most cases. <br/><br/>MAI260293/2
Location
Address
Oakwood Court, Maidstone ME16
City
Maidstone ME16
Features and Finishes
None
Legal Notice
Our comprehensive database is populated by our meticulous research and analysis of public data. MirrorRealEstate strives for accuracy and we make every effort to verify the information. However, MirrorRealEstate is not liable for the use or misuse of the site's information. The information displayed on MirrorRealEstate.com is for reference only.