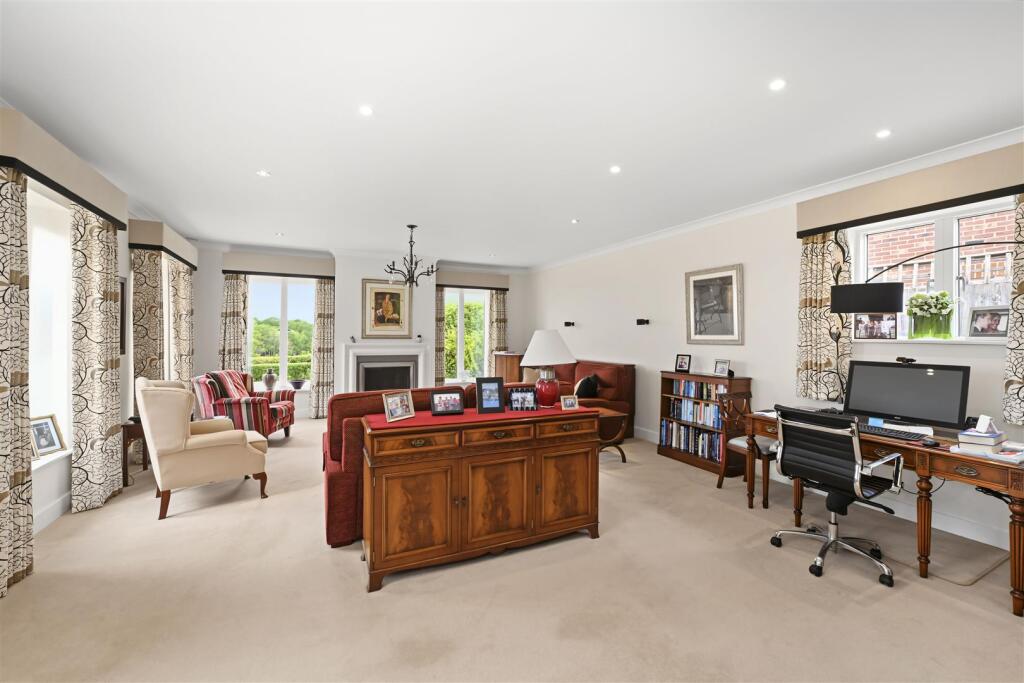
Oakwood Drive, Harpenden
Property facts
- Property type
- Detached
- Bedrooms
- 3
- Bathrooms
- 3
Only details supplied with this listing are shown. Ask the listing contact to confirm measurements, taxes and costs.
About this home
Property Details: • Type: Detached • Tenure: FREEHOLD • Floor Area: 2731 sqft
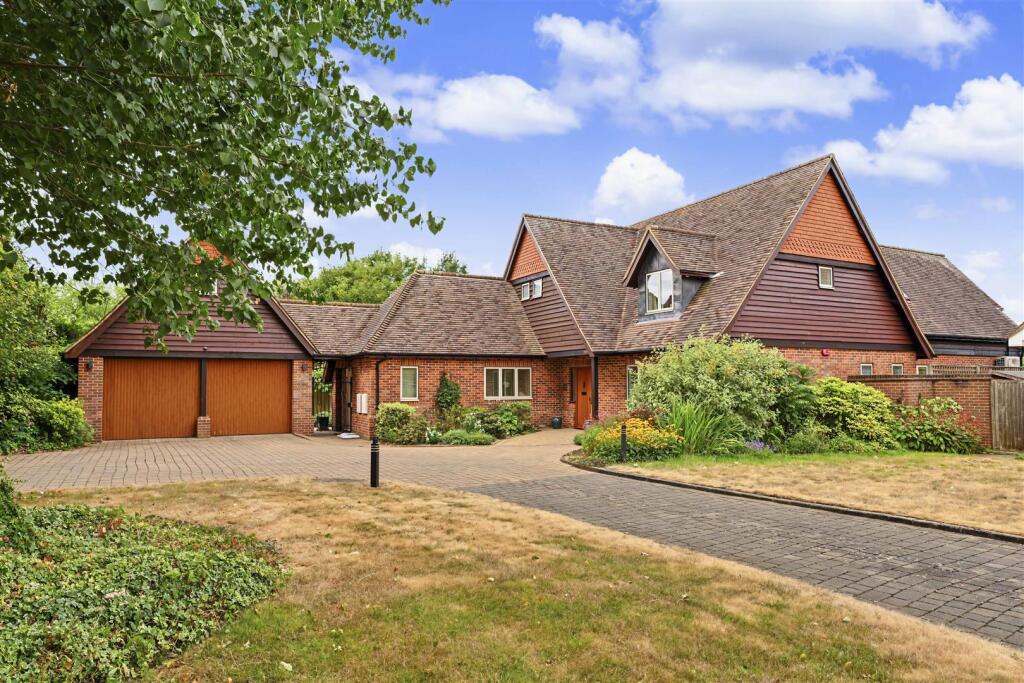
Key Features: • Detached house • Three bedrooms (all en-suite) • Circa 2,730 Sq ft • Home office • Driveway & double garage • Private rear garden • Backing on to beautiful open country side • Within easy reach of the town centre & staiton • Council Tax Band H
Location: • Nearest Station: Harpenden Station • Distance to Station: 1.42467947807814 miles
Agent Information: • Address: 1 Leyton Green, Harpenden, Herts, AL5 2TE
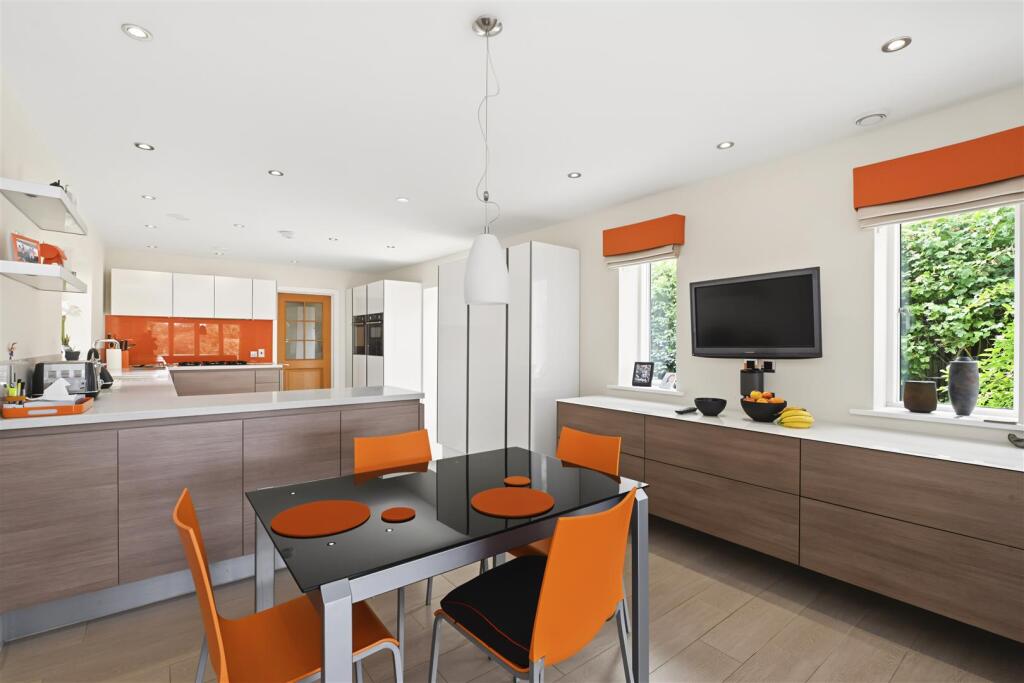
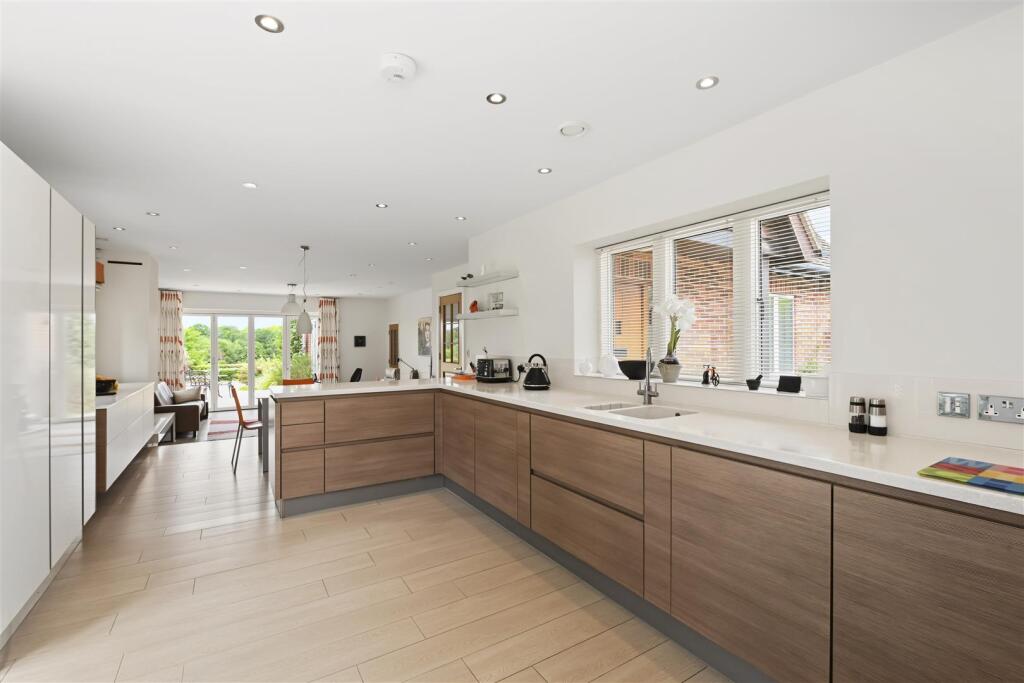
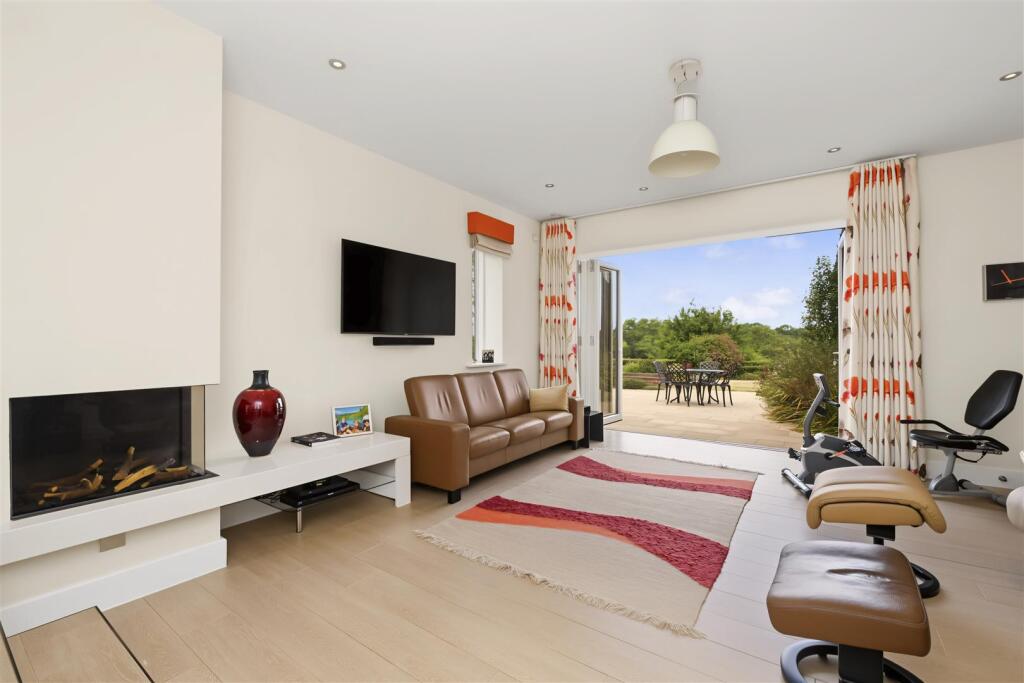
Full Description: Well presented detached three bedroom (all en-suite) home of circa 2,730 sq ft built by reputable local developers, Jarvis Homes. Large kitchen/breakfast/family room opening out onto the 60 ft private rear garden with Home Office overlooking beautiful open countryside. Double garage and private driveway. Situated in the desirable West Common area and within easy reach of the town centre and station.<br /><br /><b>Entrance Hall</b> - <br /><br /><b>Kitchen/Breakfast/Family Room</b> - 12.61 x 4.91 (41'4" x 16'1") - <br /><br /><b>Utility Room</b> - 2.88 x 1.68 (9'5" x 5'6" ) - <br /><br /><b>Bin Store</b> - 1.68 x 1.50 (5'6" x 4'11" ) - <br /><br /><b>Dining Room</b> - 4.40 x 4.27 (14'5" x 14'0" ) - <br /><br /><b>Cloakroom</b> - <br /><br /><b>Landing</b> - <br /><br /><b>Bedroom One</b> - 7.74 x 4.20 (25'4" x 13'9") - <br /><br /><b>Bedroom Two</b> - 4.67 x 4.00 (15'3" x 13'1") - <br /><br /><b>En-Suite With Bath</b> - <br /><br /><b>Bedroom Three</b> - 4.69 x 3.31 (15'4" x 10'10" ) - <br /><br /><b>En-Suite With Bath</b> - <br /><br /><b>Store</b> - <br /><br /><b>Double Garage</b> - 5.59 x 5.49 (18'4" x 18'0" ) - <br /><br /><b>Home Office</b> - 4.17 x 3.05 (13'8" x 10'0") - <br /><br />
Features & amenities
Location
If the interactive map is unavailable, open the supplied location in maps.
Open location in mapsThe pin uses coordinates supplied with this listing. Confirm the exact location with the listing contact.
Listing information
- Original source
- www.rightmove.co.uk
- Added to Mirror
Added and updated dates describe the Mirror record. Source publication and verification dates are shown separately when known; none establishes time on market. Confirm current price and availability with the listing contact.
View original listing