Property Details:
• Type: Detached
• Tenure: N/A
• Floor Area: N/A
Key Features:
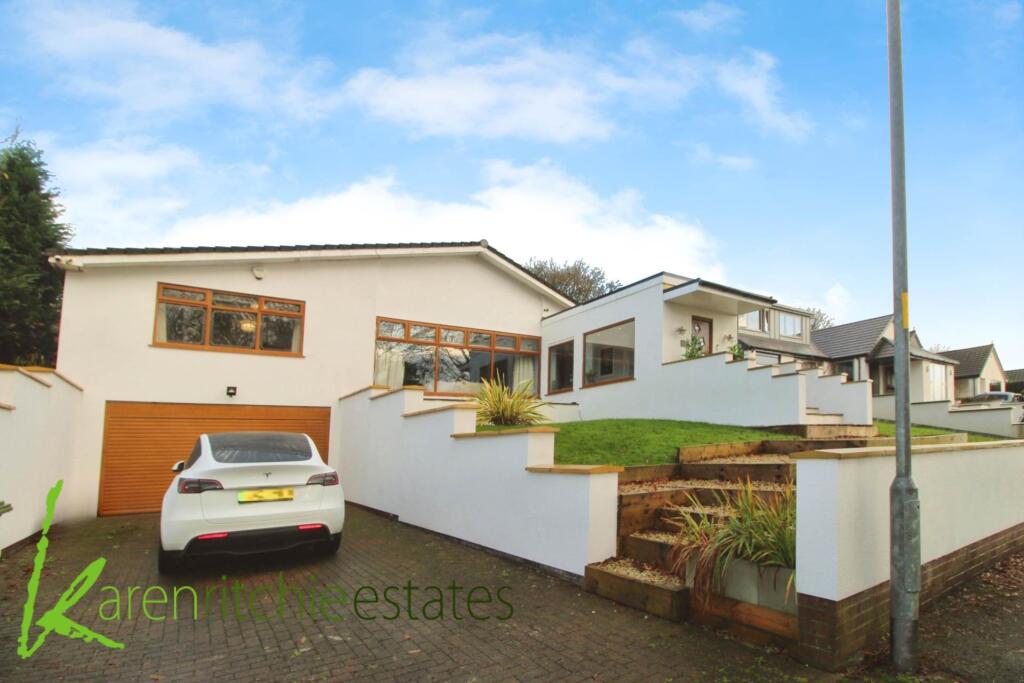
• Four bedroomed executive detached home
• Completely refurbished throughout
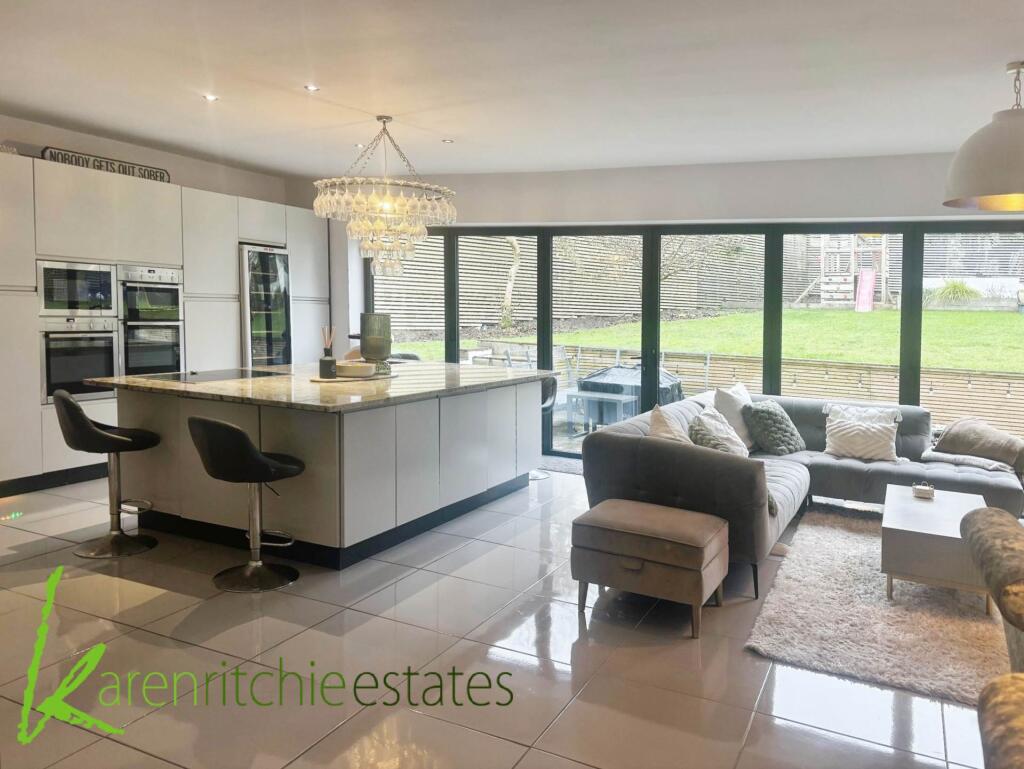
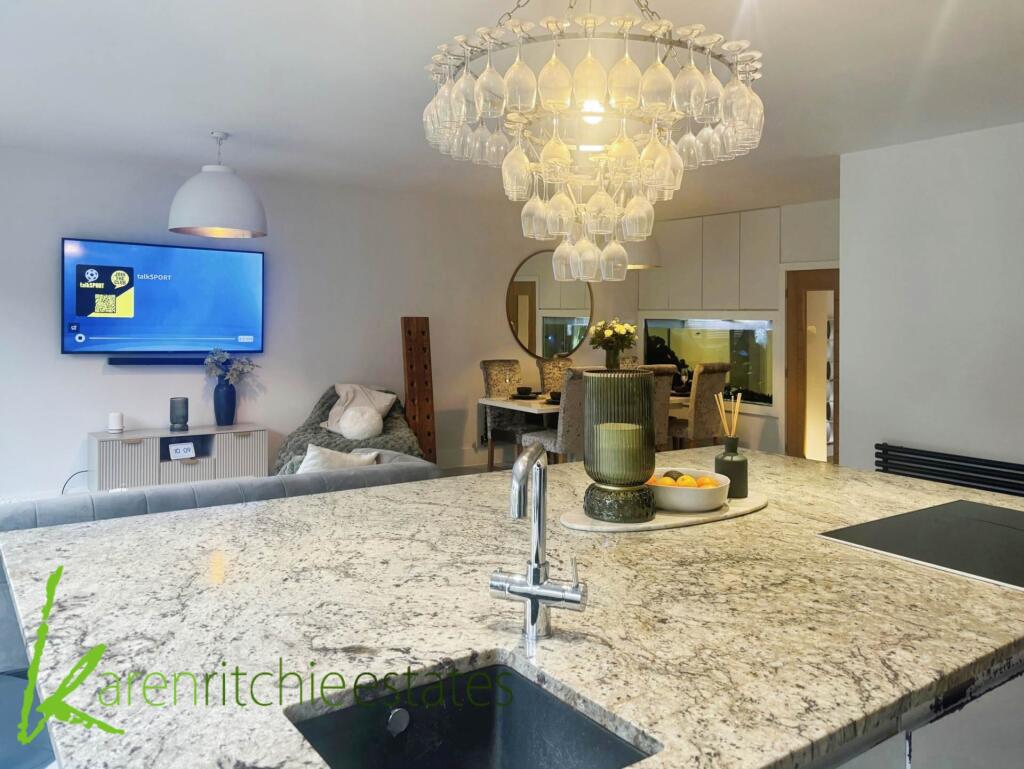
• Stunning extended kitchen/family area
• Beautiful jacuzzi bathroom
• Ensuite wet room/large built in aquarium
• Guest W.C. plus utility
• Garage plus drive
• Good sized gardens to front and rear
• Gas central heating/double glazed
• Viewing a must to appreciate
Location:
• Nearest Station: N/A
• Distance to Station: N/A
Agent Information:
• Address: 623a Chorley Old Road,
Heaton,
Bolton,
BL1 6BJ
Full Description:
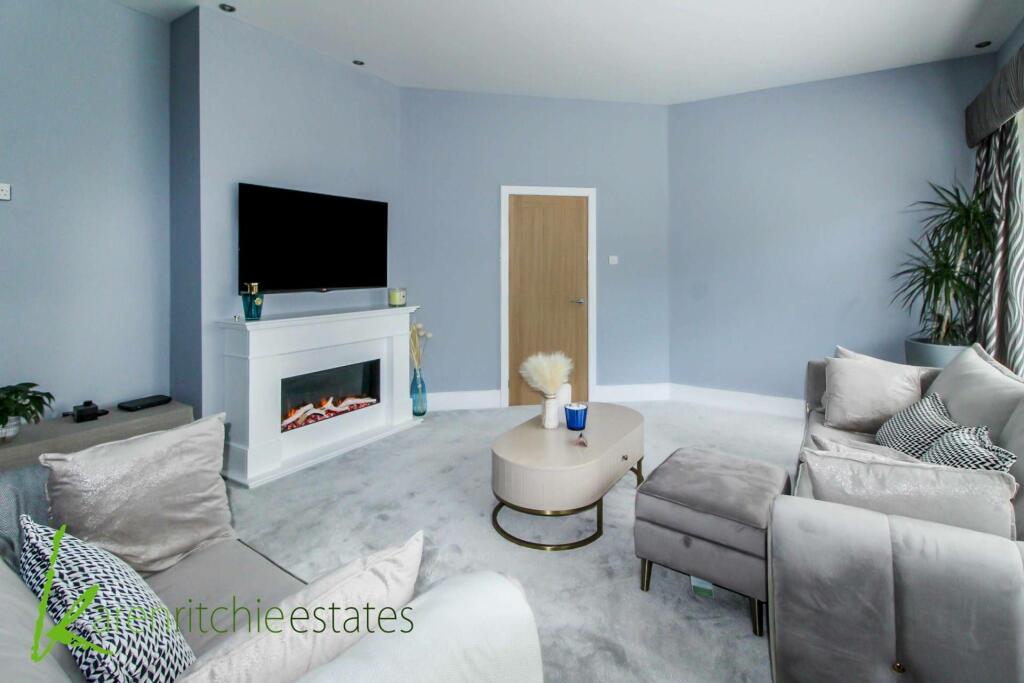
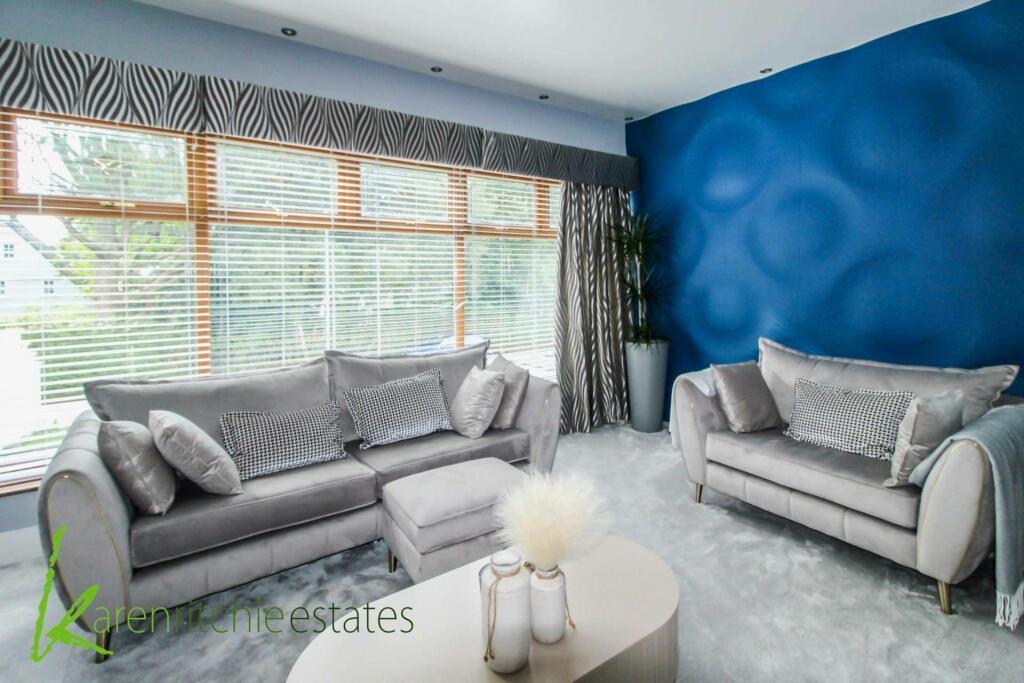
Karen Ritchie Estates are delighted to be instructed with the sale of this stunning detached property in the sought after residential area of Heaton, within walking distance of highly regarded schools, shops, popular restaurants and commuting links. This beautiful detached property has been extended and completely refurbished by its current owner to include an electrical re-wire and new gas central heating system making this an ideal choice for growing families looking for flexible living space with the `wow` factor. Internal inspection is the only way to fully appreciate the size and condition of this stand out property, but viewers must act fast to avoid disappointment. Briefly comprising of entrance hallway, principal lounge, beautiful kitchen/ family area, utility, guest W.C. four bedrooms the master benefiting from ensuite wet room and three good sized bedrooms being fully fitted. In addition to this we have a good sized jacuzzi family bathroom with fitted television. The property also benefits from gas central heating, double glazed, good sized gardens to front and rear and drive giving access to garage with electric door.Entrance hallwayDouble glazed entrance door giving access to hallway with large fully stocked aquarium which looks into family room also doorway access to principal lounge and vertical radiator.Principal lounge - 24'1" (7.34m) x 15'8" (4.78m)Large double glazed picture window overlooking front garden, feature fireplace housing pebbled effect electric fire and radiator.Kitchen/family area - 25'5" (7.75m) Max x 18'5" (5.61m)Beautiful matte grey designer kitchen with LED lighting fitted with a full range of built in units and oversized island with granite work surfaces to complement the kitchen. Fitted with a full range of integrated appliances to include a Neff double oven, additional Neff slip and slide oven, Neff integrated microwave and large wine cooler. Within the centre island is a multi function Neff induction hob, under mount sink, pop up plug and integrated dishwasher. The kitchen also has a tiled floor, vertical radiator, family seating area, further dining area and large double glazed bi-folding doors providing garden views to the rear.Utility - 10'5" (3.18m) x 5'4" (1.63m)Utility with tiled floor, plumbing for washing machine, wall mounted boiler, fitted worktops and radiator.Guest WCComprises of WC, hand wash basin, tiled floor, splash back tiling, heated towel rail, feature LED lit mirror and ceiling spotlighting.Master bedroom - 18'7" (5.66m) Into Recess x 17'0" (5.18m)Full range of fitted hanging robes, radiator and double glazed window overlooking front garden.Ensuite wet roomModern ensuite wet room comprising of `drench style` shower set within a walk in glass paneled screen, twin "his and hers" wash basin set onto vanity unit, W.C. tiled elevations, tiled floor to compliment, heated towel rail, double glazed window to side, ceiling spotlights and extractor.Second bedroom - 15'7" (4.75m) x 13'0" (3.96m)Full range of fitted hanging units, ceiling spotlights, coving, radiator and double glazed window overlooking front garden.Third bedroom - 15'3" (4.65m) Into Recess x 11'9" (3.58m)Double glazed window overlooking rear garden, radiator, full range of fitted units to include hanging robes and drawers, radiator, coving and feature ceiling spotlights.Fourth bedroom - 13'5" (4.09m) x 11'0" (3.35m)Ceiling spotlights, double glazed window overlooking rear garden and radiator.Family bathroomStunning double ended jacuzzi bath with LED lighting, hand wash basin both with waterfall taps set into vanity unit, W.C. double glazed window to side, tiled floor and elevations also mirror with LED lighting, built in television and heated towel rail.Front gardenTo the front of this elevated home we have lawned areas with well stocked mature borders, drive, garage with power, lighting and electric door, also gate giving access to rear.Rear gardenLarge patio area with steps giving access to lawned mature garden with a variety of plants trees shrubbery and further large decked patio area surrounded by a wrap round K rendered planted border also out door lighting and heating.NoticePlease note we have not tested any apparatus, fixtures, fittings, or services. Interested parties must undertake their own investigation into the working order of these items. All measurements are approximate and photographs provided for guidance only.BrochuresWeb Details