For Rent
Price on request
3 bed flat to rentHigh Street, Bristol BS9
Studio
Bristol
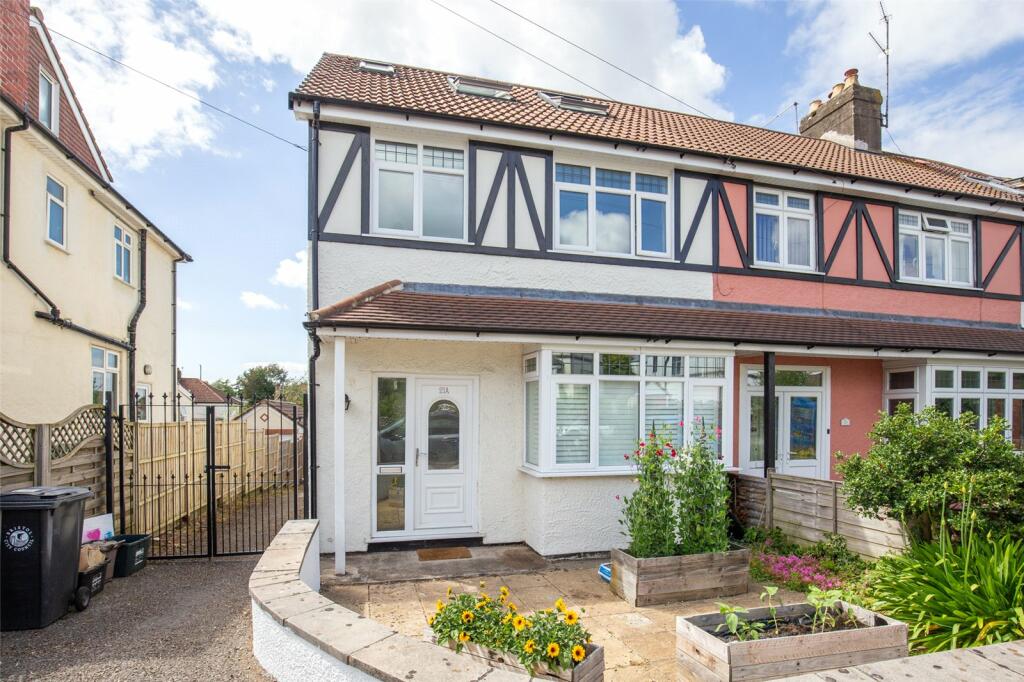
Property Details: • Type: End of Terrace • Tenure: N/A • Floor Area: N/A
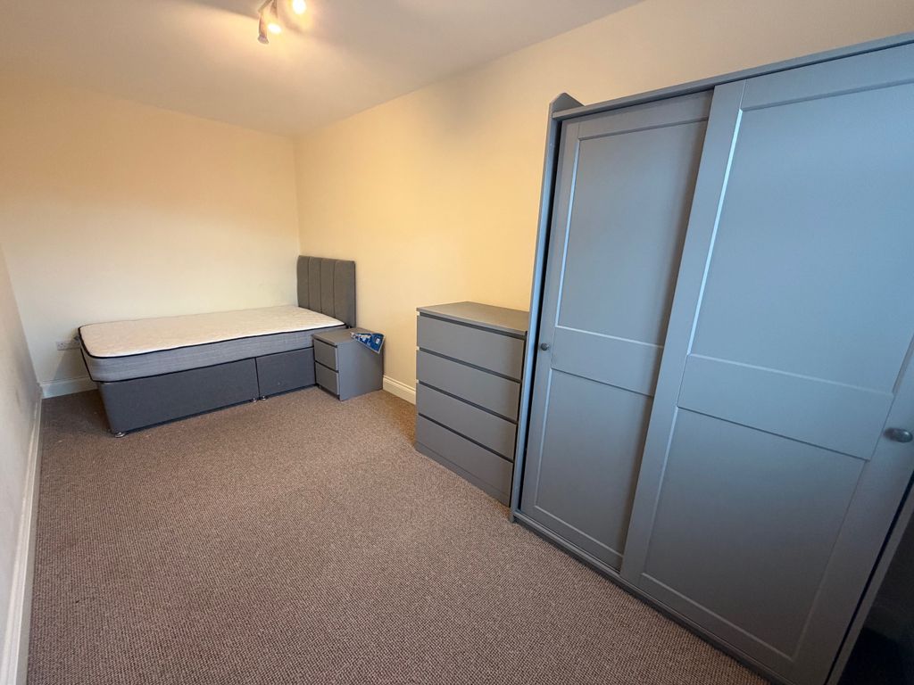
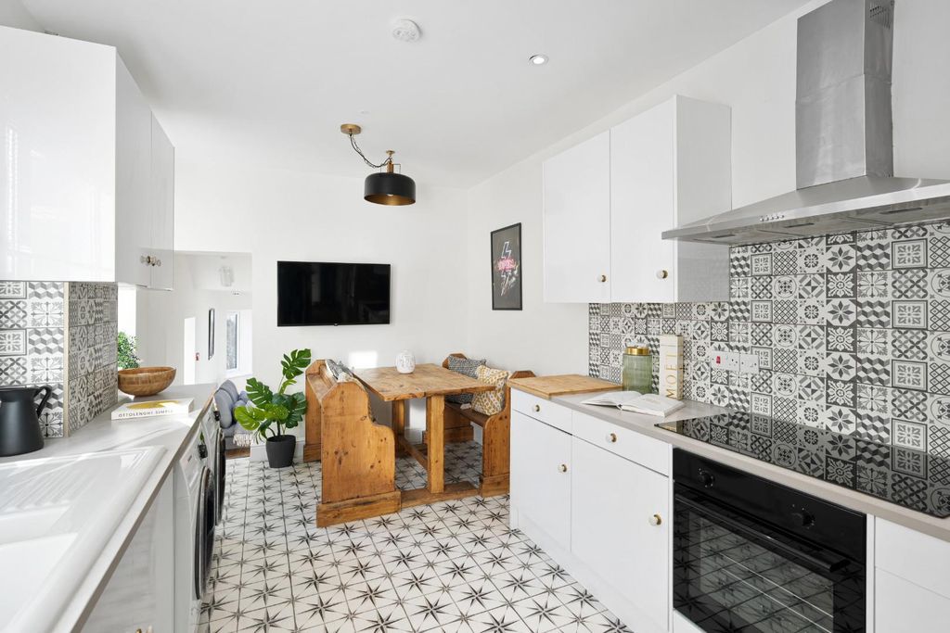
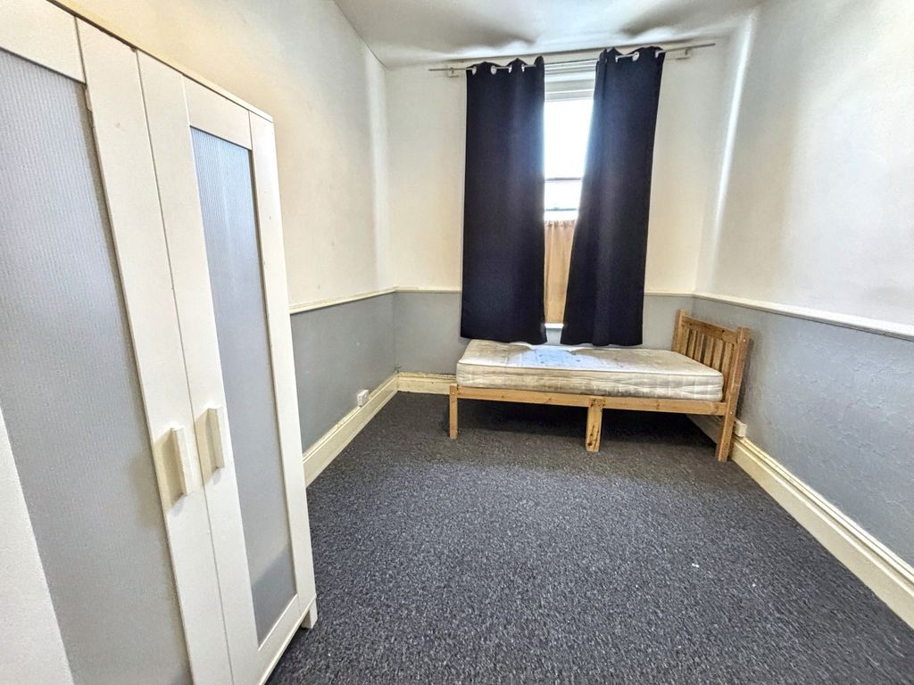
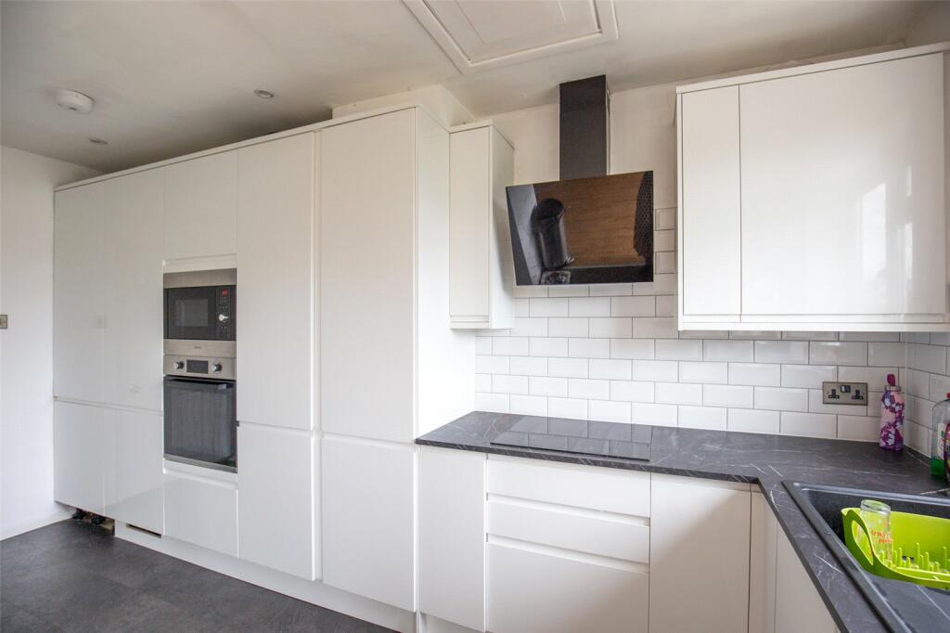
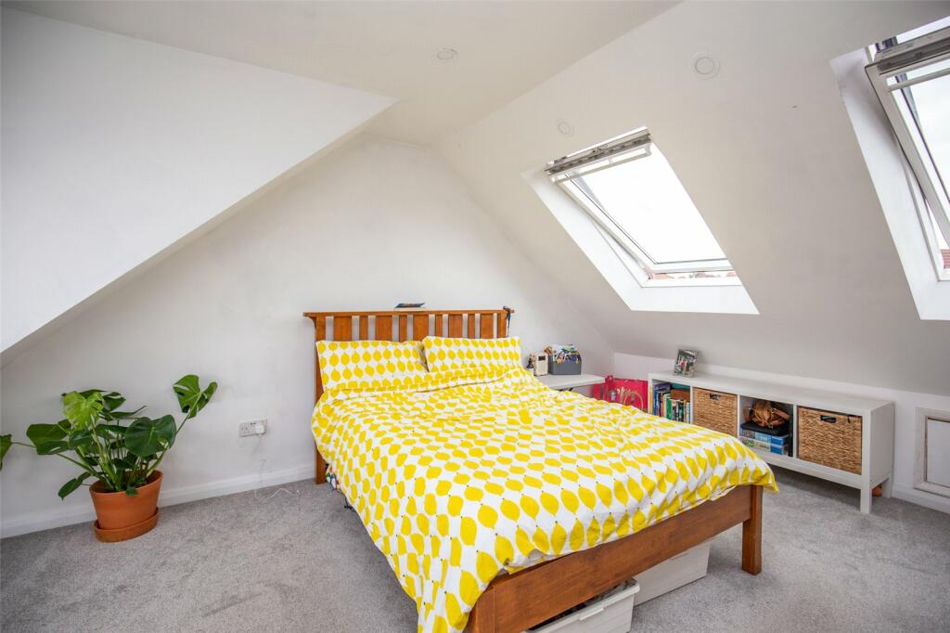
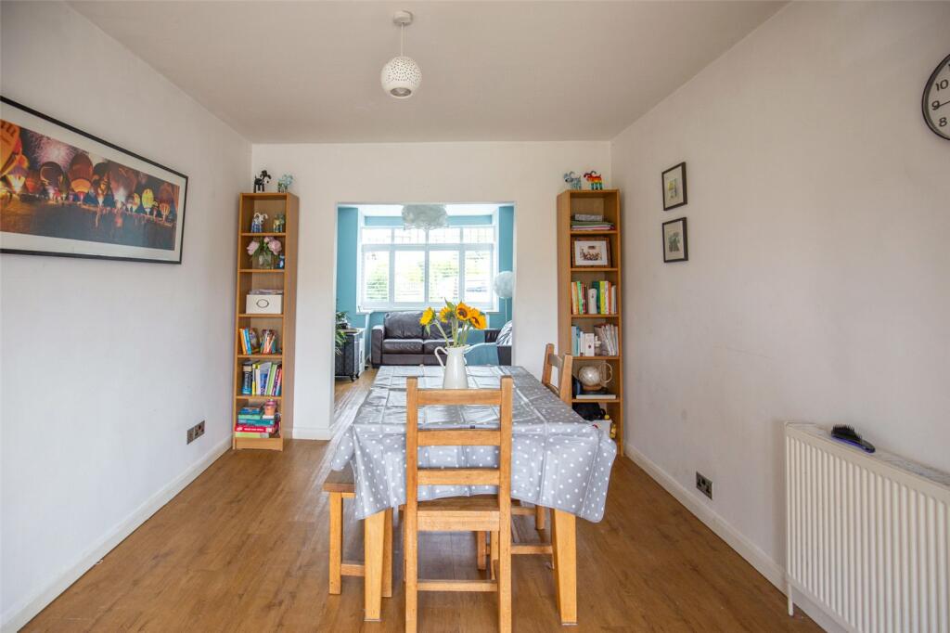
Key Features: • Open Plan Living • Generous Living & Dining Rooms • Quality Fitted Kitchen/Diner • Master & Ensuite To Loft Conversion • Two Further Double Bedrooms • Single Bedroom/Home Office • Modern Bathroom & Downstairs WC • Westerly Facing Garden • Private Garage & Driveway • Stunning Views From The Top Floor
Location: • Nearest Station: N/A • Distance to Station: N/A
Agent Information: • Address: 108 Henleaze Road Henleaze Bristol BS9 4JZ
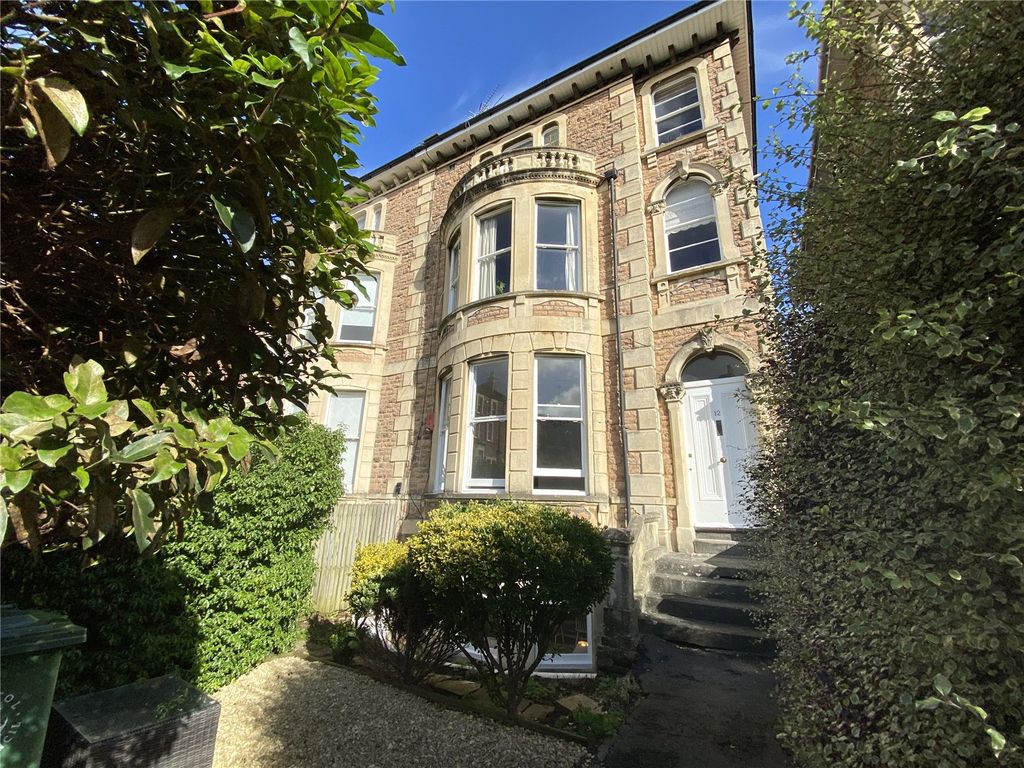
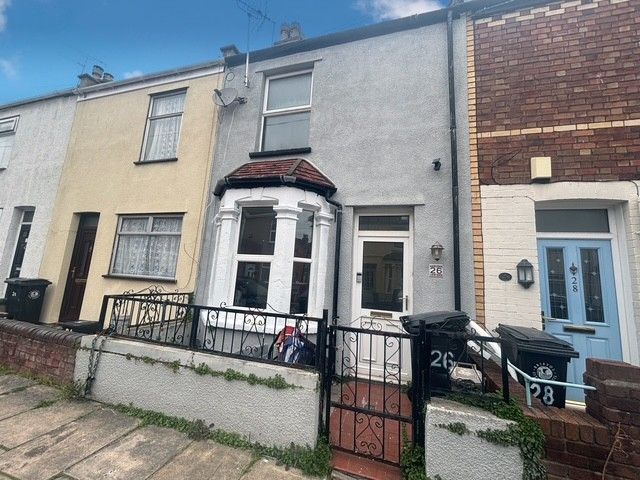
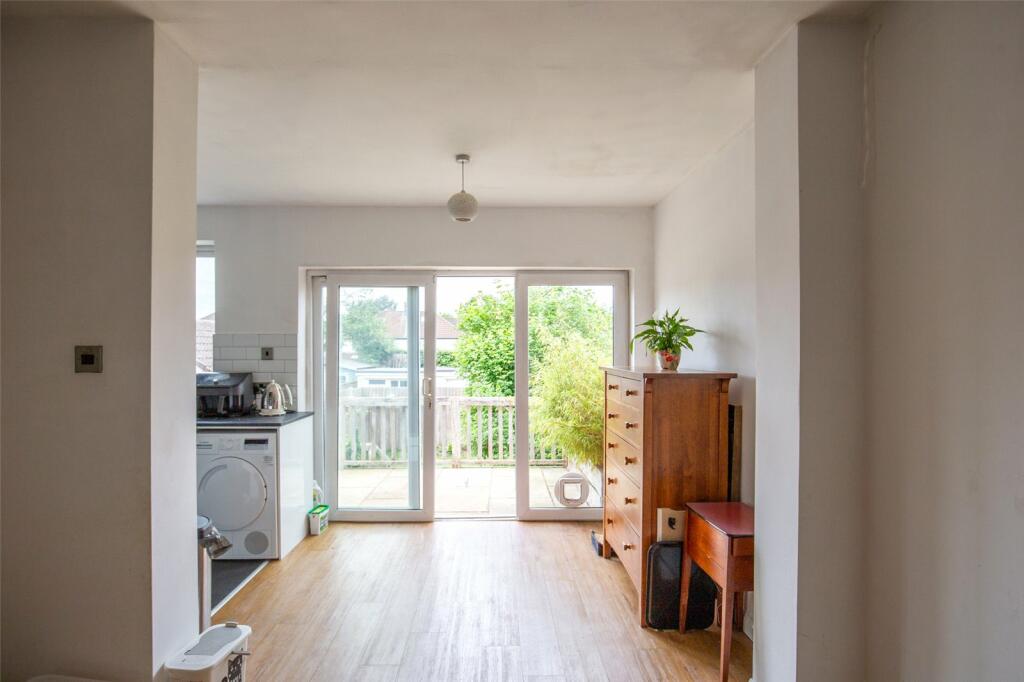
Full Description: A three-storey, four-bedroom family home on Oakwood Road featuring a west-facing garden and workshop, conveniently located near Henleaze Infant & Junior School. You enter through the main front door into a warm and inviting hallway. This hallway leads you to an open-plan living space, starting with a spacious living room that features a bay window adorned with plantation-style shutters. Archway opening into the central dining room, creating a perfect flow for entertaining and family gatherings. Adjacent to the dining room is an extended L-shaped kitchen/diner, equipped with high gloss units, slimline worktops, and elegant sliding doors. Additionally, there is a convenient downstairs WC located under the stairs.The first floor comprises three well-appointed bedrooms and the main family bathroom, offering ample space and comfort for the whole family.The property boasts a complete second-floor loft conversion, now serving as the luxurious master bedroom. This master suite offers picturesque views to the rear and features an en-suite shower room with contemporary tiling.Outside, you will find a delightful west-facing garden, which boasts a sun terrace made from beautiful Indian sandstone, the remainder laid with low-maintenance artificial grass, is bordered by fence panels and a security gate provides access to a workshop.Council Tax Band DFreeholdBrochuresParticulars