Property Details:
• Type: Semi-Detached
• Tenure: N/A
• Floor Area: N/A
Key Features:
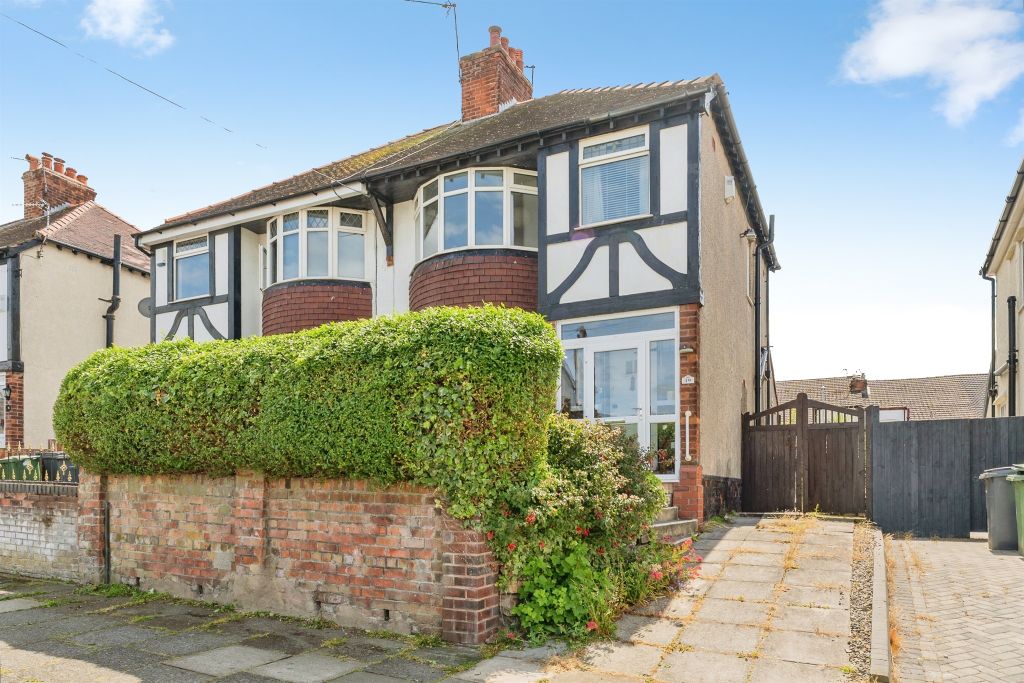
• Delightful Three Bed Semi Detached Home
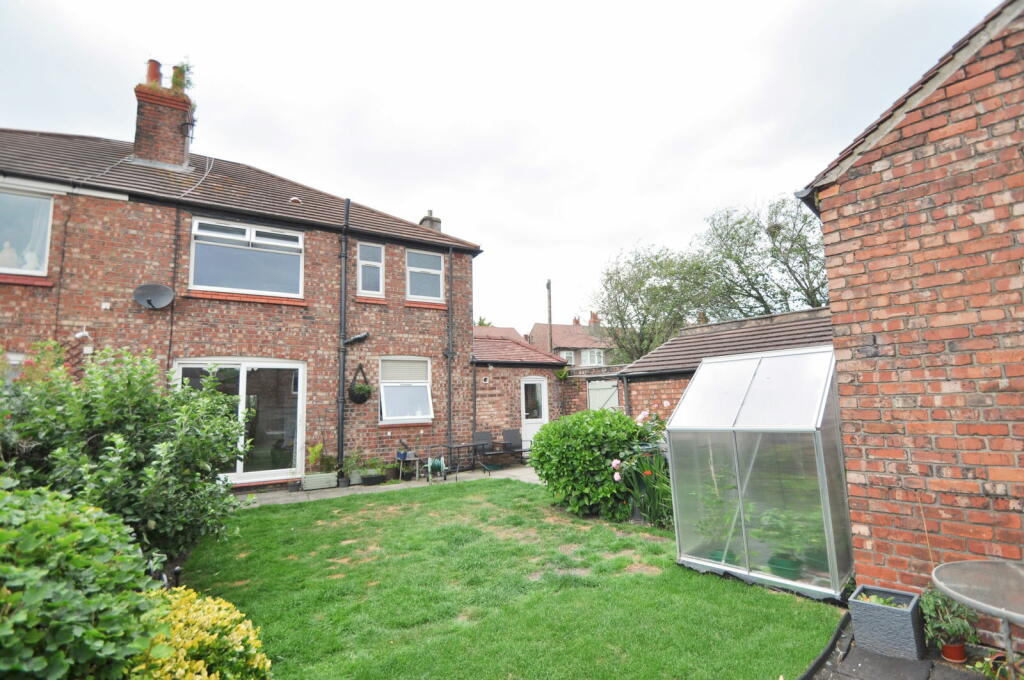
• Spacious Corner Plot with South Facing Garden
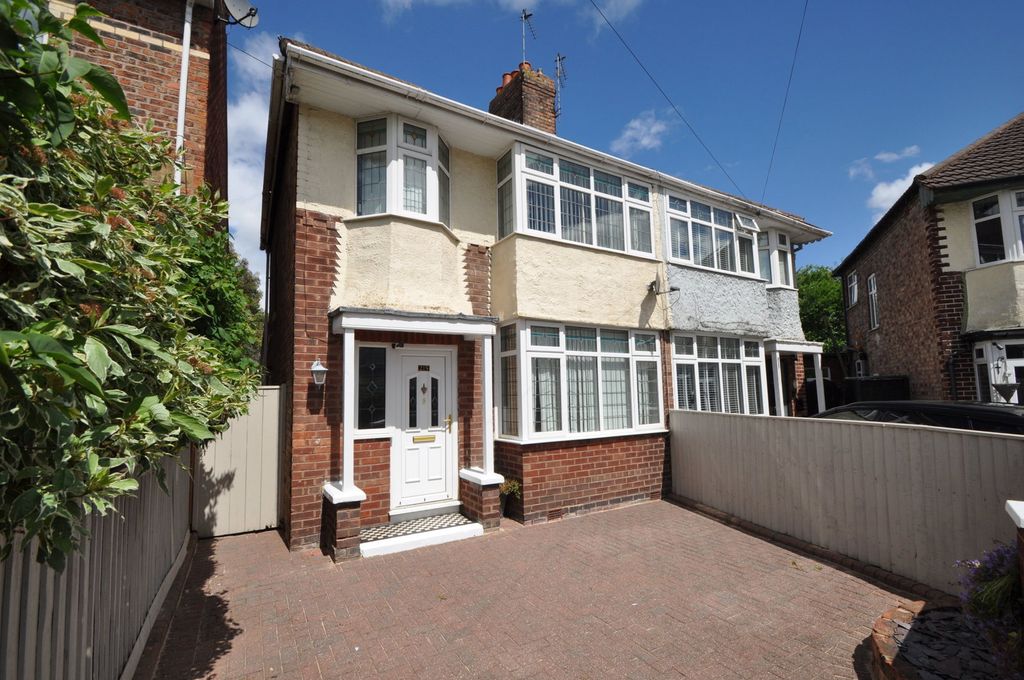
• Three Car Driveway and Garage
• Council Tax Band C
• EPC Rating E
Location:
• Nearest Station: N/A
• Distance to Station: N/A
Agent Information:
• Address: 100 Wallasey Road,
Wallasey,
Wirral, Merseyside,
CH44 2AE
Full Description:
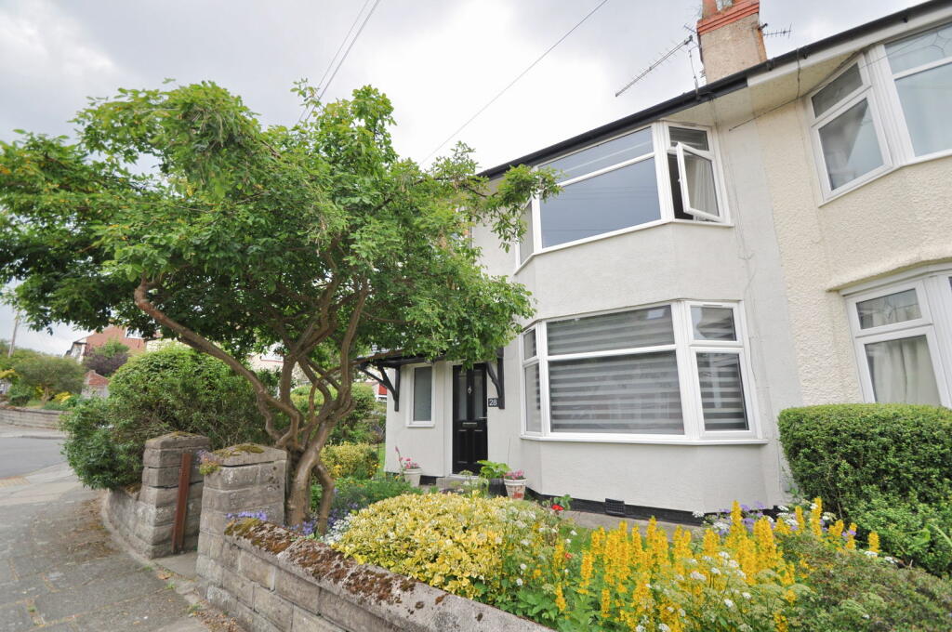
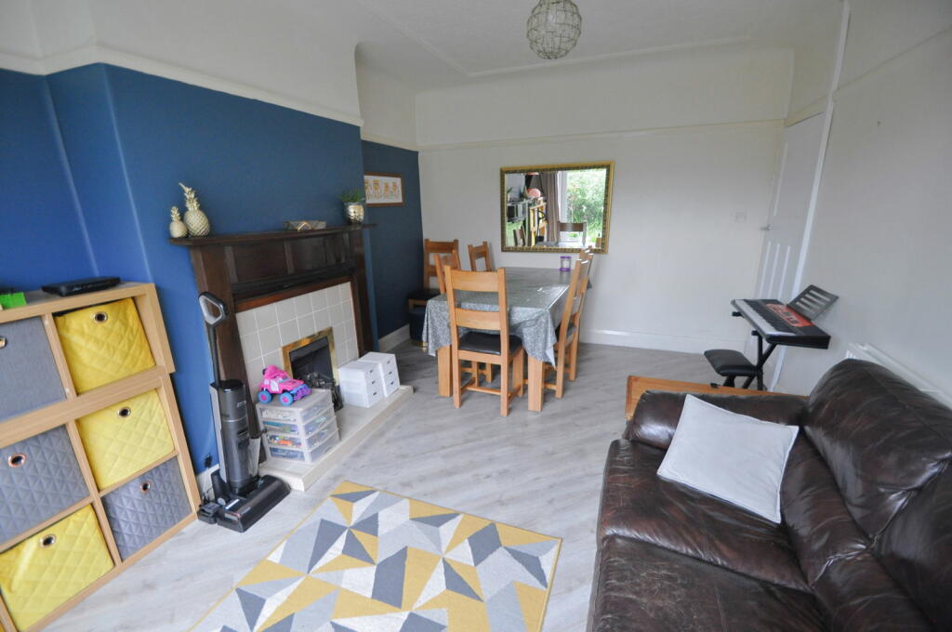
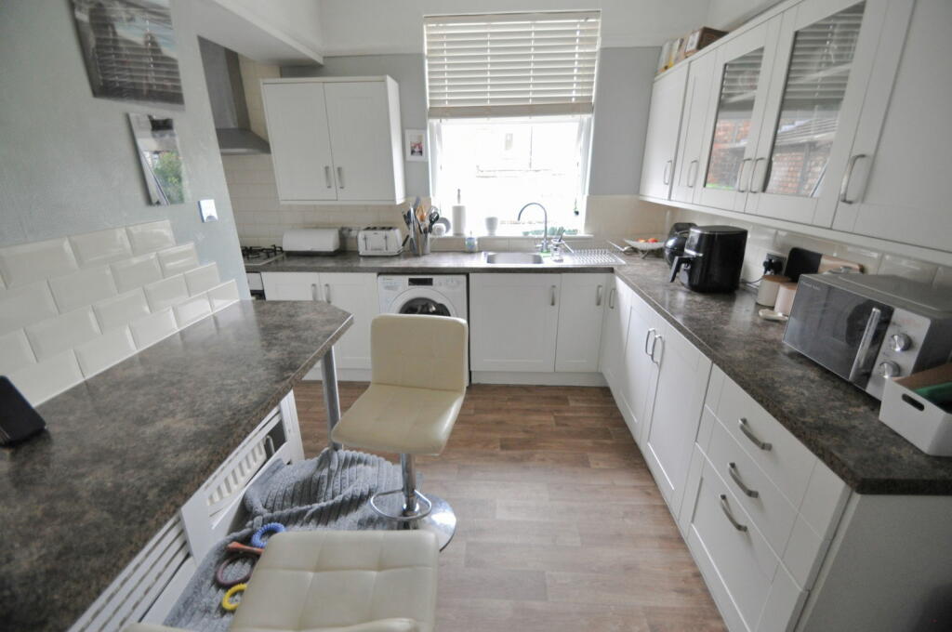
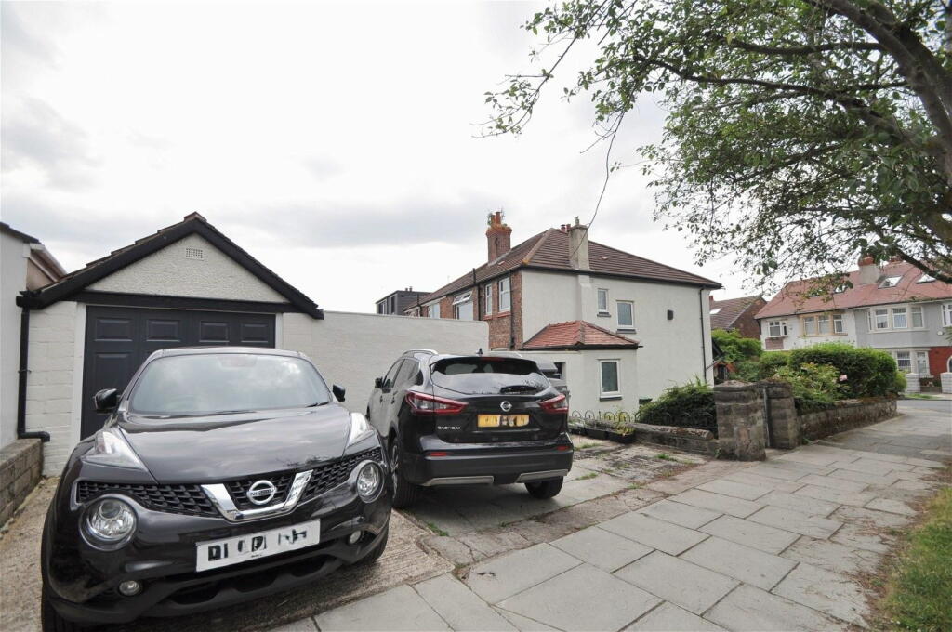
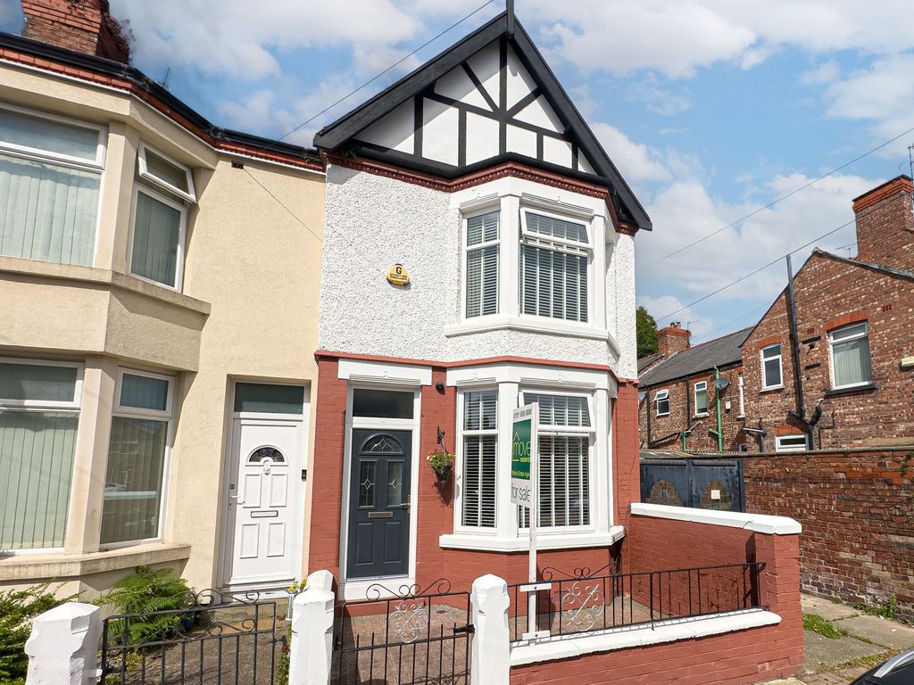
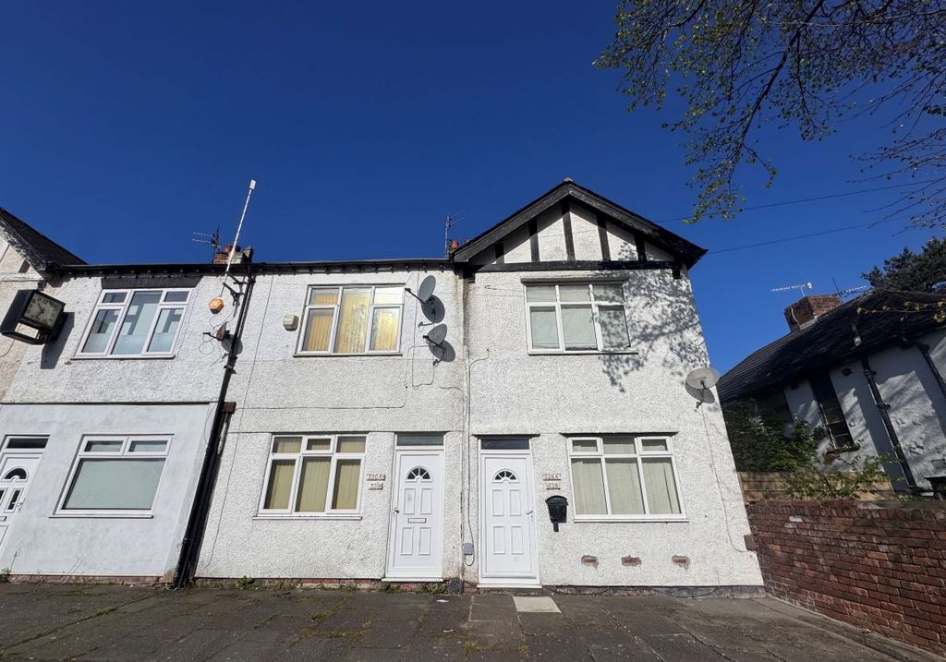
Wow! What a lovely, much improved and immaculately presented family home! Set upon a spacious corner plot with front, side and rear gardens along with three car driveway and garage; this three bedroom semi-detached residence is ready for you to literally drop in your furniture and start enjoying life in your new home. Set in a great location, well placed for local shops, amenities and good schooling as well as having a handy row of shops around the corner. Only a short walk to frequent bus routes direct to Liverpool and Wirral areas, as well as being near to Merseyrail train stations, the M53 motorway and the Kingsway Tunnel. Interior: inviting hallway, WC, living room, dining/sitting room and breakfast kitchen on the ground floor. Off the first floor landing there are three bedrooms and family bathroom. Exterior: lovely gardens, spacious driveway and garage. Complete with double glazing and gas central heating system. Viewing is essential!Entrance and HallPleasant approach via the well stocked front garden with pathway leading to the open canopy porch with part glazed composite door opening into the inviting hallway; perfect to greet guests. Frosted uPVC double glazed window to the front, cloaks cupboard and plate shelving. Understairs cupboard, quality LVT flooring and central heating radiator. Doors into:WCA must in a family home is the downstairs cloaks room with low level WC and floating wash basin. uPVC double glazed frosted window to side elevation. Shelving and quality LVT flooring.Living Room - 4.94m x 3.93m (16'2" x 12'10")A great room to relax in with uPVC double glazed bay window to front elevation with fitted blinds. Cosy up in front of the log burner within the large stone fireplace. Picture rail, coved ceiling and central heating radiator. Quality LVT flooring.Dining/Sitting Room - 4.98m x 3.49m (16'4" x 11'5")A lovely open plan space ideal for those family meal times and for when entertaining guests, having large uPVC sliding doors opening into the garden. Coved ceiling, picture rail and central heating radiator. Coal effect gas fire within a timber surround with tiled back and hearth. Quality LVT flooring.Kitchen/Breakfast Room - 3.81m x 2.6m (12'6" x 8'6")Good range of base and wall units with contrasting work surfaces and tiled splashbacks, with breakfast bar area having central heating radiator below. Sink and drainer with mixer tap set below uPVC double glazed window looking into the garden. Inset four ring gas hob with oven/grill below and extractor above, space for fridge freezer, washing machine and tumble dryer. Wood effect floor and storage cupboard housing Worcester boiler. uPVC double glazed window to the side aspect and door into the garden.LandingCarpeted staircase up to the first floor landing with frosted uPVC double glazed window to the side, picture rail and dado rail. Original doors into:Bedroom - 493m x 3.95m (1617'5" x 12'11")Large bedroom with uPVC double glazed bay window to front elevation with fitted blinds. Vertical radiator, coved ceiling and picture rail. Feature fire surround and oak laminate flooring.Bedroom - 4.88m x 3.47m (16'0" x 11'4")Another good sized bedroom with uPVC double glazed window to rear overlooking the garden. Picture rail, coved ceiling and central heating radiator. Feature fireplace.Bedroom - 2.85m x 2.25m (9'4" x 7'4")uPVC double glazed square bay window to front elevation with fitted blinds. Picture rail, central heating radiator and wood effect flooring.Bathroom - 3.78m x 2.69m (12'4" x 8'9")A large four piece family bathroom with suite comprising panel bath, shower cubicle, low level WC and pedestal wash basin. Two frosted uPVC double glazed windows to the rear aspect, part tiled walls and grey oak effect floor. Central heating radiator and loft access hatch.ExteriorWhat a great place to relax in over those summer months, with front, side and rear gardens with lawns and well stocked borders. Having a sunny southerly facing aspect with a mix of lawn and patios, ideal for seating arrangements. Handy brick built outhouse, water tap and side access gate providing access to a side pathway and garden leading to the driveway and garage.Driveway and GarageGood sized driveway, spacious enough for three cars, having access to the garage with up and over door with wiring in place (but not currently connected), power and lighting and uPVC window.LocationOarside Drive can be found off Mount Pleasant Road, approx. 0.9 miles driving distance from our Liscard office. Property Misdescriptions Act 1991. For clarification, Harper & Woods Estate Agents wish to inform prospective purchasers that we have not tested any of the appliances or the heating system and cannot give any warranties as to their full working order. Purchasers are advised to obtain independent specialist reports if they have any doubts. All measurements are approximate and should not be relied upon for carpets or furnishings. Any mention of appliances, equipment, fixtures, fittings or services unless specifically stated are not included in the sale of the property. We cannot verify that these are fit for purpose or in full working order, as they have not been tested by ourselves. You are advised to gain specialist independent reports if you have any hesitations. Measurements, areas and distances provided are an approximate only. They are for general guidance and should not be relied upon for furnishings, flooring or any other outspend. The chosen photographs only illustrate perspectives of the properties interior and exterior as they appeared at the time they were taken. Our particulars for each property are created as a general outline only for the guidance of prospective buyers. Any information is given without responsibility on our part and we recommended that our information is verified by yourself. We endeavour to ensure that the information on our website is accurate and reliable however information about a property is liable to be changed at any time.BrochuresBrochure 1