Ocean Drive, Ferring
Property facts
- Property type
- Detached Bungalow
- Property subtype
- Bungalow
- Bedrooms
- 3
- Bathrooms
- 2
- Taxes (as supplied)
- Band: E
Only details supplied with this listing are shown. Ask the listing contact to confirm measurements, taxes and costs.
About this home
Property Details: • Type: Detached Bungalow • Tenure: N/A • Floor Area: N/A
Key Features: • Attractive Detached Chalet Bungalow • Three Double Bedrooms • Living Room/ Further Bedroom • Large Kitchen/Dining/ Living Space • Utility Room • Ground Floor Shower Room • Bathroom • Garage • Feature West Facing Garden • Favoured South Ferring
Location: • Nearest Station: N/A • Distance to Station: N/A
Agent Information: • Address: 50B Ferring Street, Ferring, Worthing, BN12 5JP
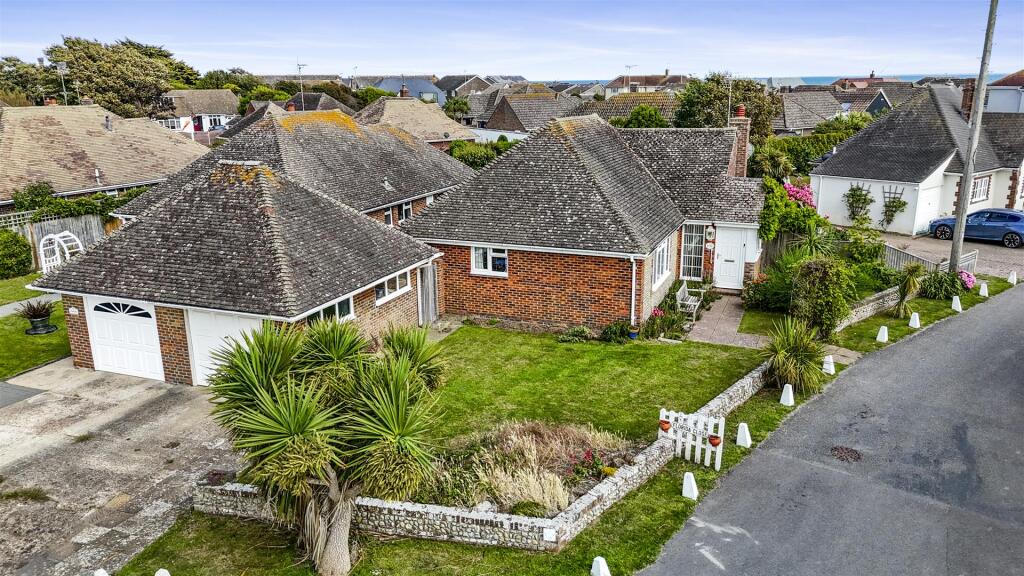
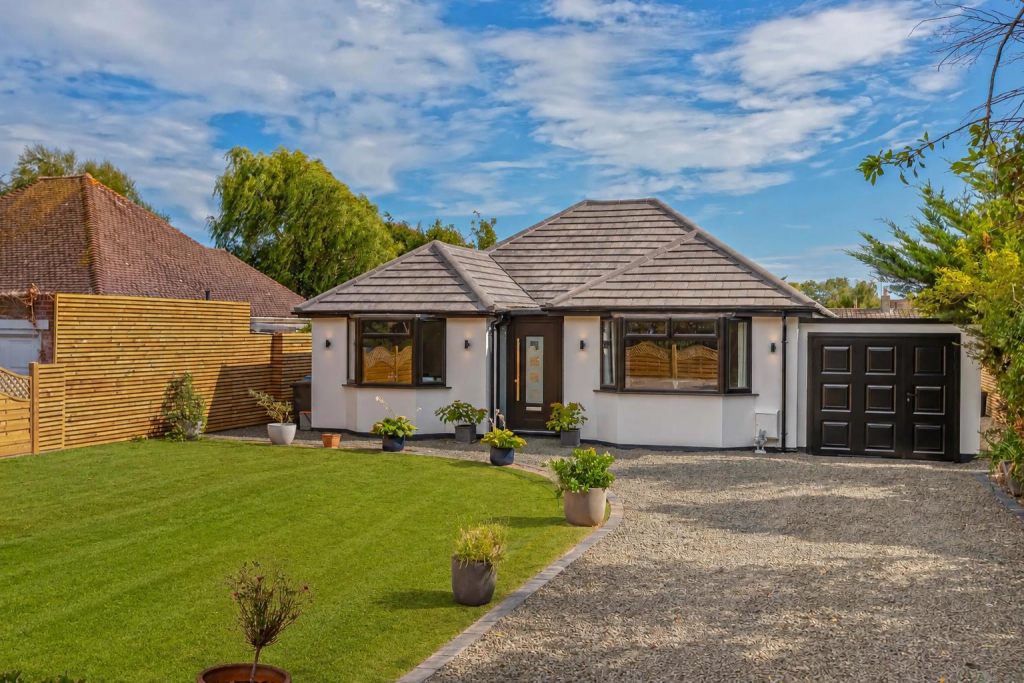
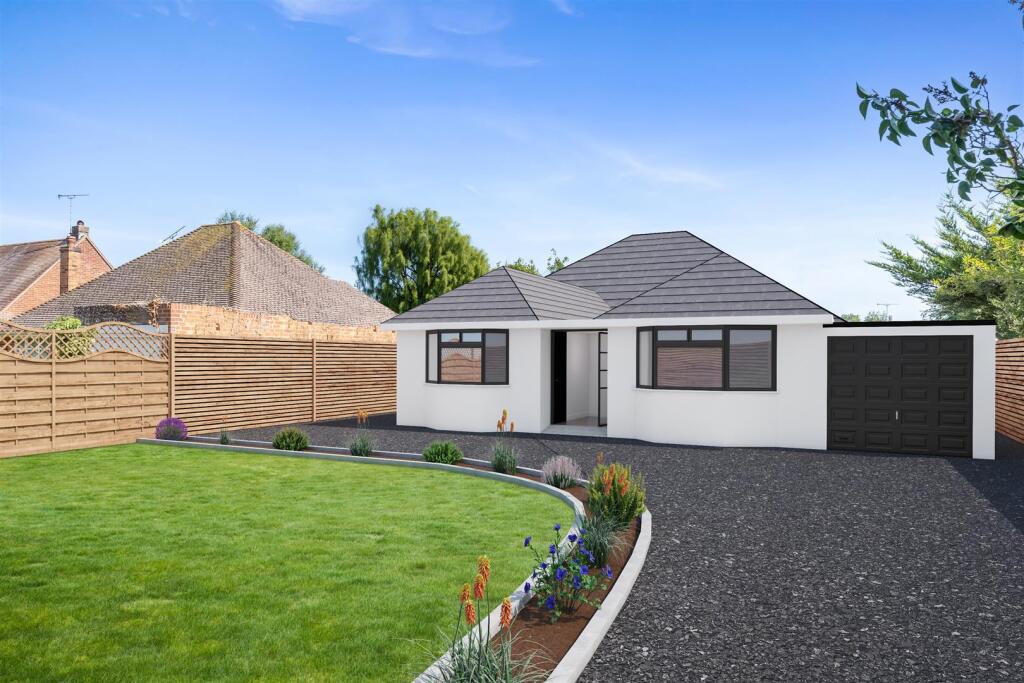
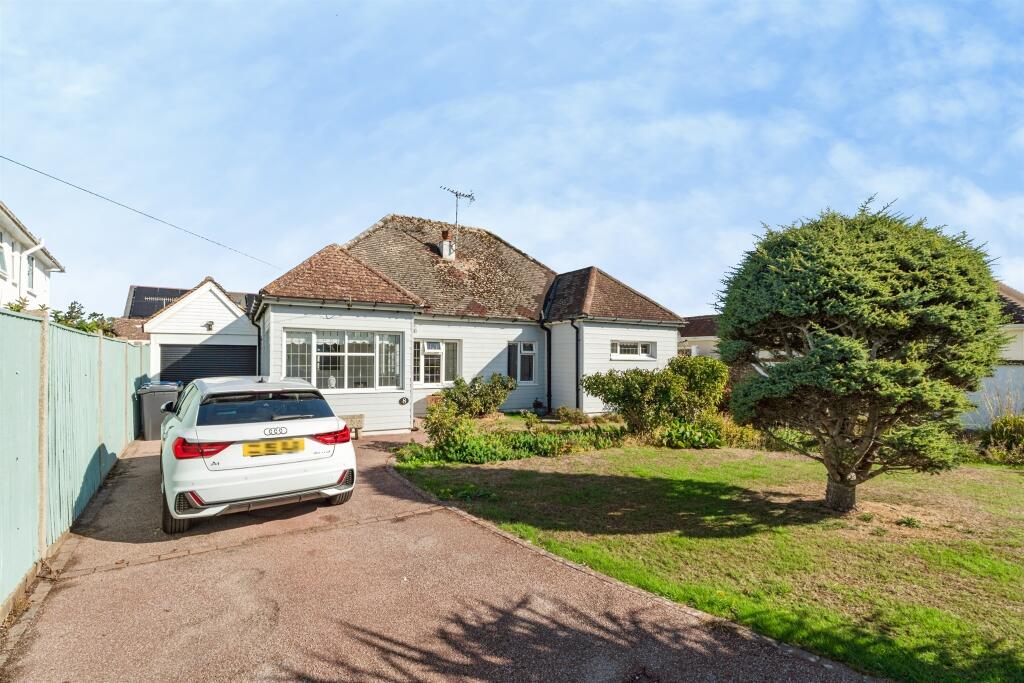
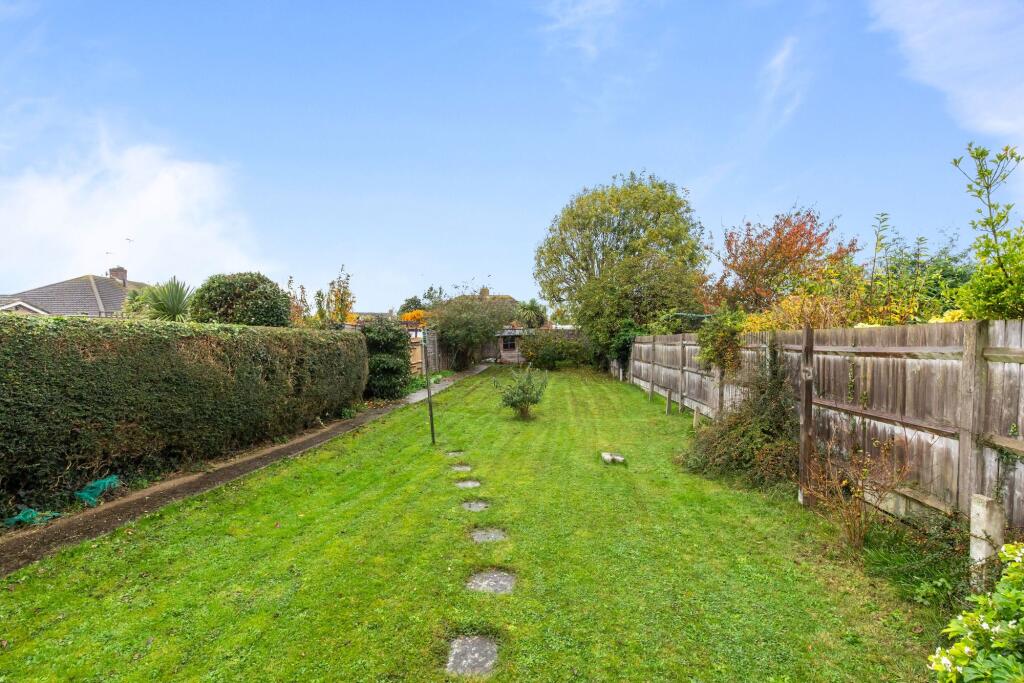
Full Description: James & James are delighted to offer for sale this WELL PRESENTED detached residence situated within one of Ferring's most sought after roads.The accommodation comprises entrance porch into entrance hall, bay fronted DUAL ASPECT sitting room/ bedroom, STUNNING open-plan kitchen/ dining/ family room with access into garage at side and sliding door into garden, utility room and ground floor shower room. To the first floor there are THREE double bedrooms and a bathroom with shower and bath.Externally to the front there is a block paved driveway for several vehicles leading to garage accessed via double doors. To the rear is a private WEST FACING garden which is predominately laid to lawn with mature shrub borders and patio seating areas. There is also a rear door into the garage. Further benefits include gas fired central heating, double glazing throughout and multi-room audio throughout.Situated in this most sought after of locations in South Ferring within close distance of local shopping facilities and a popular restaurant, Ferring seafront is also found at the end of the road whilst bus routes provide services to surrounding Villages and Worthing Town centre.Entrance Hall - Sitting Room/ Bedroom - 4.50m x 4.24m (14'9 x 13'11) - Kitchen/ Dining/ Living Room - 9.30m x 7.16m (30'6 x 23'6) - Utility Room - Ground Floor Shower Room - First Floor Landing - Bedroom - 4.42m x 3.40m (14'6 x 11'2) - Bedroom - 4.04m x 3.12m (13'3 x 10'3) - Bedroom - 3.61m x 2.11m (11'10 x 6'11) - Bathroom - Private West Facing Garden - Block Paved Driveway - Garage - BrochuresOcean Drive, FerringBrochure
Features & amenities
Location
If the interactive map is unavailable, open the supplied location in maps.
Open location in mapsThe pin uses coordinates supplied with this listing. Confirm the exact location with the listing contact.
Listing information
- Original source
- www.rightmove.co.uk
- Added to Mirror
- Record updated
Added and updated dates describe the Mirror record. Source publication and verification dates are shown separately when known; none establishes time on market. Confirm current price and availability with the listing contact.
View original listingSimilar homes nearby