Property Details:
• Type: Detached
• Tenure: Freehold
• Floor Area: N/A
Key Features:
Location:
• Nearest Station: N/A
• Distance to Station: N/A
Agent Information:
• Address: Holmlea
Fyvie
Turriff
Aberdeenshire
AB53 8JP
Full Description:
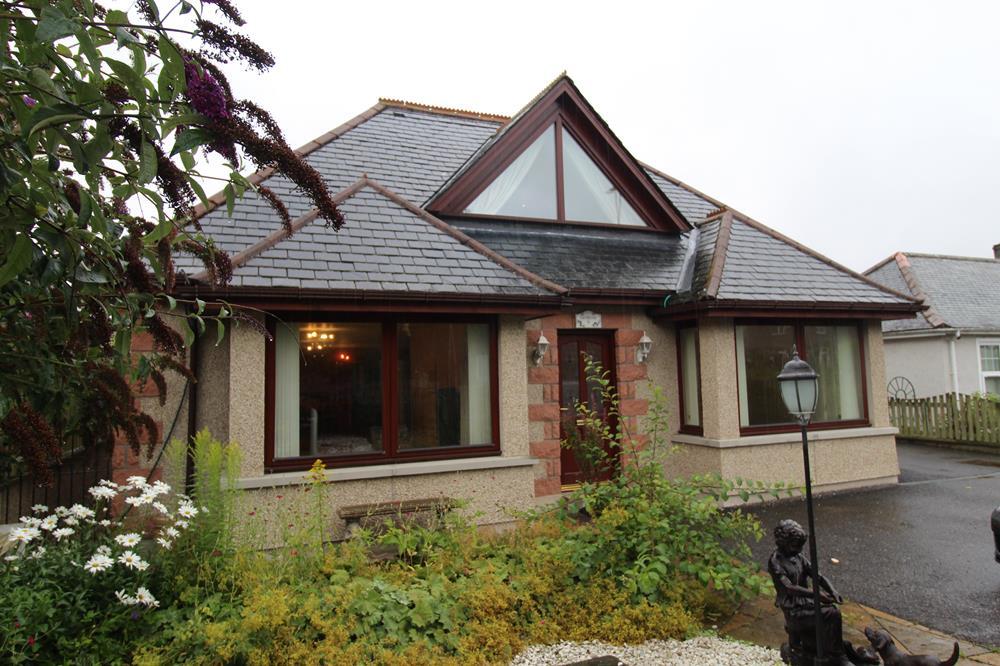
Dream Big in Durris: A Home That Has It AllThe Master Bedroom You’ve Always Wanted!Breathe In Beauty: Scenic Views Front & BackSpace to Grow, Room to Play, Views to InspireLee-Ann from Low and Partners presents you with this stunning three-bedroom detached home in the sought-after village of Durris. Beautifully maintained and thoughtfully designed throughout, this impressive property spans a generous 176m² and offers an abundance of space, style, and privacy—perfectly suited for modern family living.As you enter, you’re welcomed by a grand entrance with tiled flooring and underfloor heating, giving a warm and inviting feel. Two spacious storage cupboards provide ample room for outdoor wear and household essentials, all illuminated by soft lighting that sets the tone for the rest of the home.The entrance hallway features rich hardwood flooring and an iron balustrade staircase, leading to all main accommodation. With a radiator and additional lighting, plus both under-stair and wall-mounted storage, the space balances function with finesse. The consumer unit and alarm system are neatly housed here for convenience.Step into the TV room/snug, a cosy retreat with engineered wood flooring and a multi-fuel stove. A window overlooks the front garden, allowing natural light to pour in. A short staircase leads to the kitchen/dining area, while an internal door provides access to the lounge.The kitchen/dining space is the heart of the home. Modern white gloss cabinetry contrasts beautifully with quartz worktops, all complemented by high-end appliances including a double oven, induction hob, extractor, wine fridge, integrated dishwasher, and an American fridge freezer which will remain. A large rear-facing window looks out over the garden, while sliding patio doors in the dining area create a seamless transition to outdoor living. With underfloor heating and space for ample furniture, this area is ideal for entertaining or everyday family life.The utility room is tucked neatly off the kitchen, housing the boiler and offering cabinetry and space for both a washing machine and tumble dryer. A back door opens directly to the garden, ensuring practical use year-round.In the lounge, engineered wood flooring adds warmth while exposed beams and a feature wall with a multi-fuel fire deliver character and charm. Two large windows—one to the front and one to the rear—frame picturesque views and flood the room with light.The downstairs shower room is finished with stylish tiling and features a large walk-in shower, wash hand basin with fitted cabinetry, WC, a chrome radiator, mirrored wall unit, and underfloor heating.Downstairs, the luxurious master bedroom offers exceptional space with plush carpet flooring and a window overlooking the front. Double glazed doors lead to a stunning ensuite bathroom and dressing room. The bathroom is beautifully tiled and features a bath, shower unit, WC, and wash hand basin with cabinetry, plus a privacy window. The dressing room, accessed via glazed doors, is fitted with built-in cabinetry, carpet flooring, and a rear-facing window overlooking the garden. A radiator and soft lighting complete this elegant space.The upstairs landing is carpeted, with a window allowing generous natural light and access to further storage. Bedroom two is a large double with dual aspect windows, carpeted flooring, a radiator, and a storage cupboard housing the water tank. Bedroom three is also spacious, with dual aspect windows, triple sliding wardrobes, and plenty of room for additional furniture. It’s comfortable, bright, and versatile.Outside, the rear garden boasts a lovely patio area for relaxing or entertaining, along with a woodshed, oil tank, greenhouse that requires some attention, and an additional shed. A large lawn makes it ideal for children, pets, or keen gardeners.To the front, you’ll find a mature garden framed by a charming stone dyke, complete with shrubs and bushes that offer year-round interest. A stone pathway leads to the entrance, while a patio area in front of the lounge window provides another lovely spot to unwind. The driveway accommodates multiple vehicles and leads to a garage equipped with power and light.With stunning views from both front and rear aspects, spacious interiors, and a layout that suits both entertaining and peaceful family time, this home is bound to be popular—and rightly so.DisclaimerThese particulars do not constitute any part of an offer or contract. All statements contained therein, while believed to be correct, are not guaranteed. All measurements are approximate. Intending purchasers must satisfy themselves by inspection or otherwise, as to the accuracy of each of the statements contained in these particulars.