Property Details:
• Type: Detached
• Tenure: N/A
• Floor Area: N/A
Key Features:
• Spacious Family Living
• Luxurious Bedrooms & Storage
• Practical Modern Features
Location:
• Nearest Station: Tamworth Station
• Distance to Station: 0.9434986094871024 miles
Agent Information:
• Address: Off Ashby Road, Tamworth,
B79 0GA
Full Description:
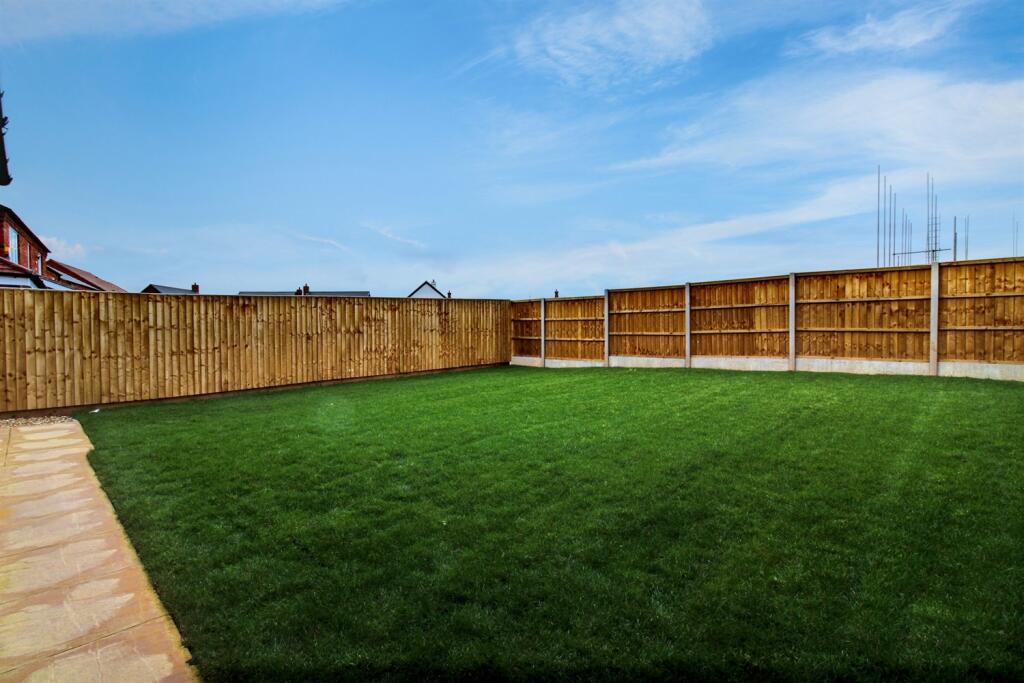
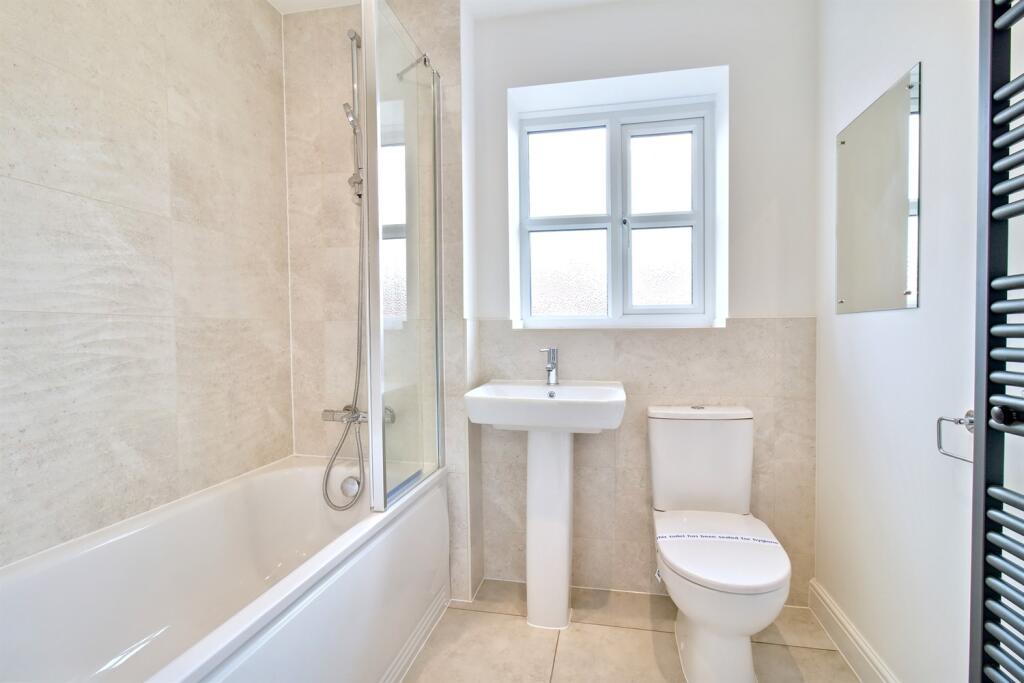
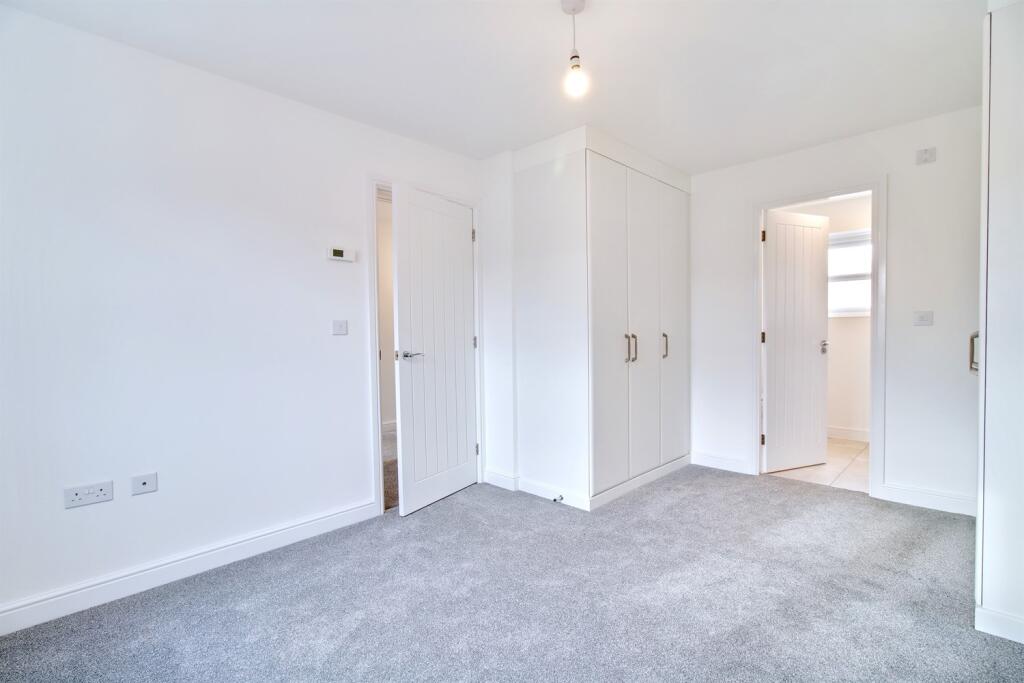
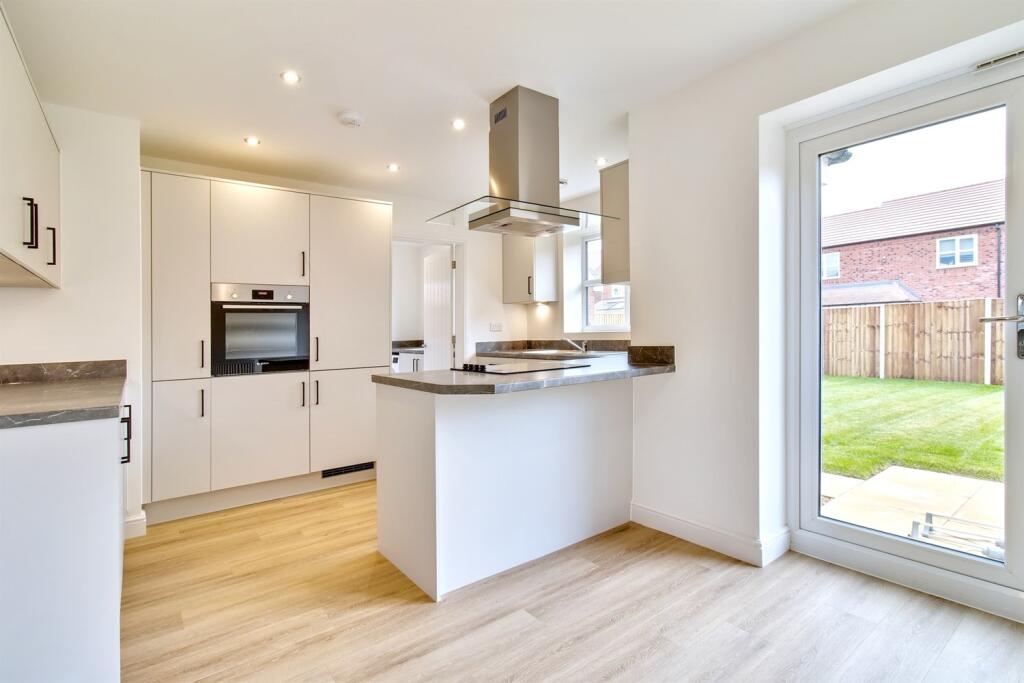
<br />Exclusive Saturday Viewing Event. 10th October 2026 between 10:30am and 2:30pm.<br /><br />Discover how Shared Ownership could help you take your next step onto the property ladder. Appointment-only viewings available between 10:30am and 2:30pm. Book your slot today.<br /><br />This modern and thoughtfully designed three-bedroom Knutsford home offers spacious accommodation throughout, perfect for growing families and those seeking contemporary living in a desirable setting.<br /><br />The welcoming entrance hall leads into a generously sized living room, enhanced by a beautiful bay window that fills the space with natural light. Practical under-stairs storage provides a convenient place to keep everyday essentials neatly tucked away.<br /><br />To the rear of the property, double doors open into a stunning kitchen and dining room, creating the ideal environment for family life and entertaining. The stylish kitchen benefits from a range of integrated appliances and ample worktop and storage space, while French doors from the dining area open directly onto the private garden and patio, seamlessly connecting indoor and outdoor living.<br /><br />Upstairs, the property boasts three generously proportioned bedrooms, including a superb principal bedroom complete with fitted wardrobes and a contemporary en-suite shower room. The remaining bedrooms offer versatile space for family members, guests, or a home office.<br /><br />Externally, the enclosed rear garden provides a pleasant space for relaxing, dining, and entertaining. An integral garage and private driveway offer excellent parking and additional storage solutions.<br /><br />Combining stylish interiors, practical features, and well-planned living space, this attractive home is perfectly suited to modern family living.<br /> Shared Ownership Lloyds Living<br />This property is eligible for our Shared ownership scheme. To find out more about our scheme, please contact us today.<br /> <br />Full Market value of this home is £380,000 the share currently being advertised is for a 25% share, you would need a £4,750* deposit and the rent would be £950 pcm plus the monthly mortgage amount. A 50% share would require a £9,500* deposit and the rent would be £633 pcm<br /><br />Shares are determined following a financial assessment.<br /><br /><br />NEXT STEPS: <br /><br />1. For further information, please enquire and we will contact you to discuss arranging a viewing<br />2. Upon receipt of your enquiry, we will refer you for an initial affordability assessment to determine the most affordable home &share for you.<br />3. Once you have passed the initial affordability assessment, we will arrange an appointment for a viewing where you can make an application to reserve a home.<br /><br /><br />Shared ownership is designed to make buying a home a smooth process, as it allows you to buy your home in stages. You buy a share of your home with a mortgage and rent is charged on the rest. You can buy between 25% and 75% of the home, depending on the outcome of the affordability assessment and keep increasing that share until you own your home outright<br /> Please note that this property is a new build and is still under construction. As such, the Energy Performance Certificate (EPC) rating provided is an estimated/predicted rating based on design specifications and calculations. The actual EPC rating may vary upon completion of the build and final assessment. Additionally, the EPC displayed is that of the show home and may not reflect the exact rating of the property being purchased.<br /><br /><b>Room Dimensions</b><br /><br /><div><b></b><br /><ul></ul></div>