Off Baldovan Road, Strathmartine, Angus, DD3 0PG
About this home
Property Details: • Type: Detached • Tenure: N/A • Floor Area: N/A
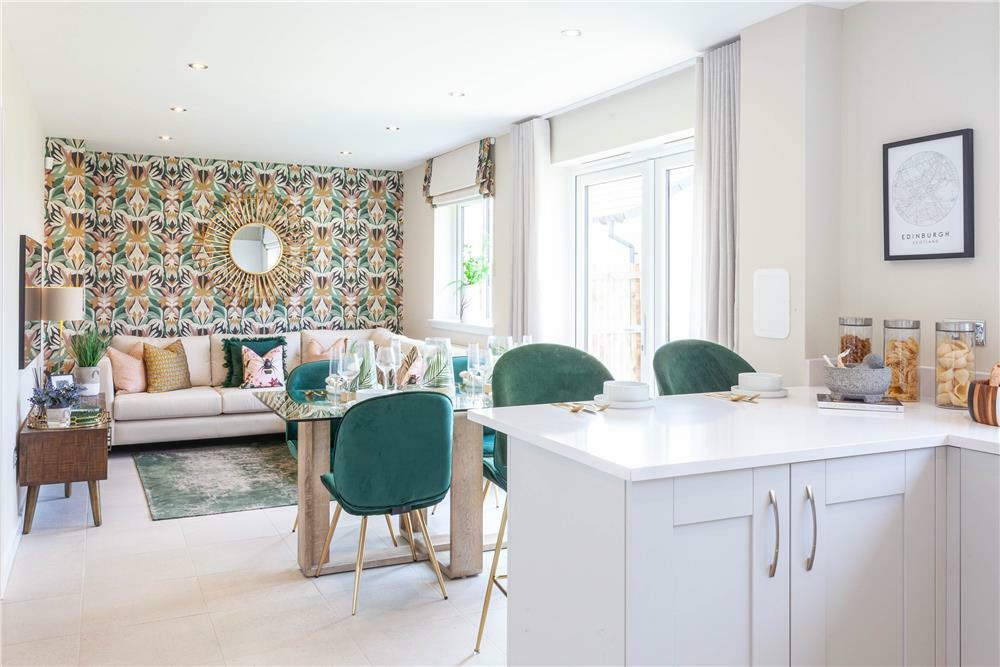
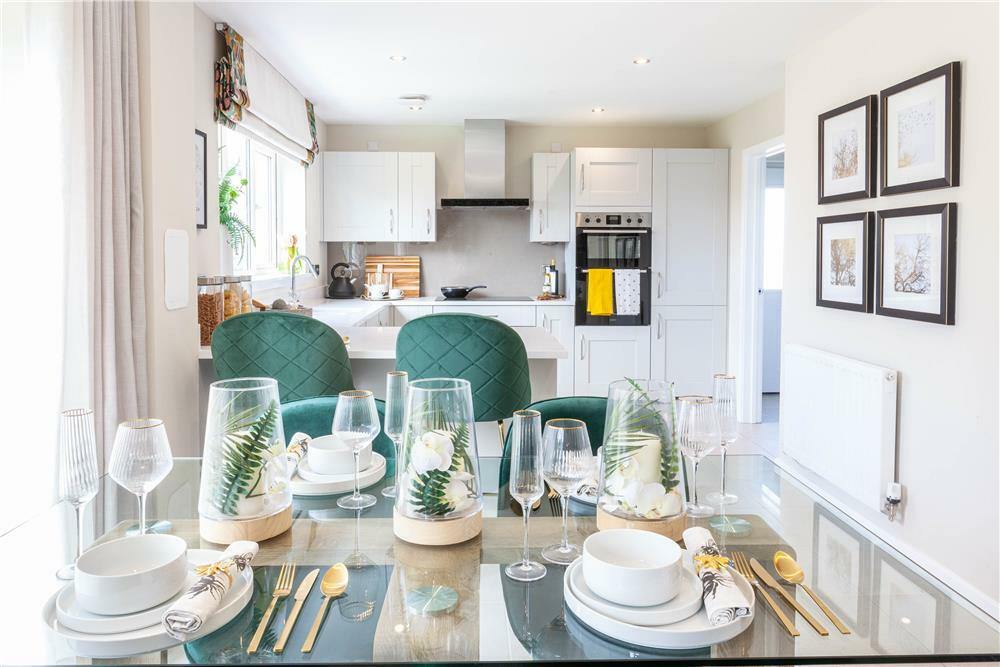
Key Features: • Open plan kitchen family dining area • Separate lounge • French doors to garden • Flexible space for home office • Principal bedroom with en-suite • Principal bedroom leading to dressing room • 10-year NHBC warranty • Energy-efficient • Part Exchange* your current house for a stunning new home - ask us for more information • Enjoy up to 5% Deposit Paid* on selected homes, saving you thousands. * Available on selected homes. Terms and conditions apply.
Location: • Nearest Station: N/A • Distance to Station: N/A
Agent Information: • Address: Off Baldovan Road, Strathmartine, Angus, DD3 0PG
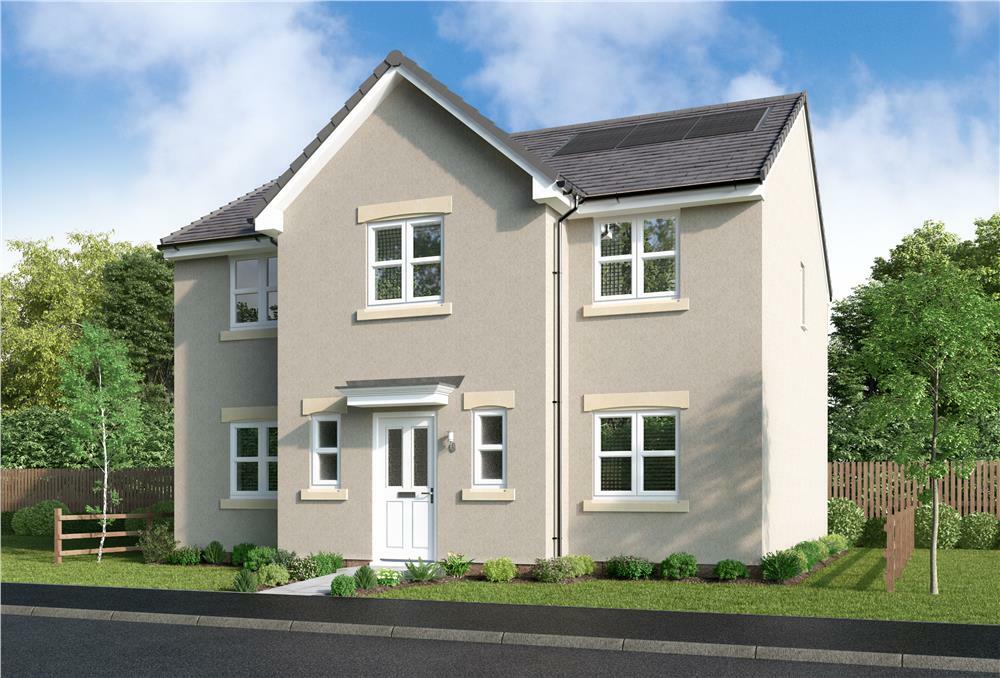
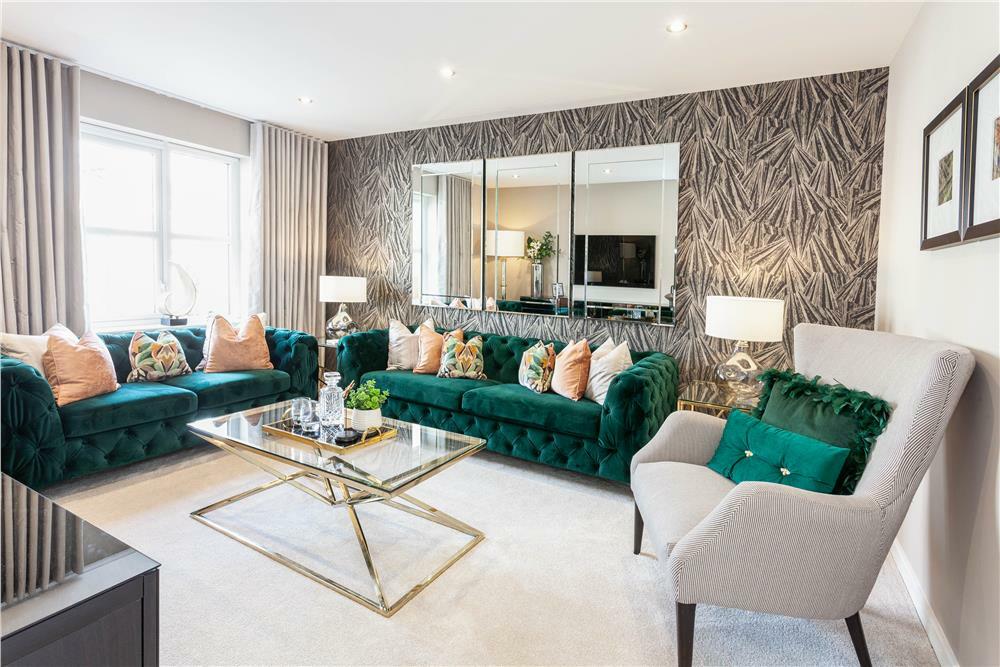
Full Description: *GET IN TOUCH TODAY TO FIND OUT MORE ABOUT OUR OFFERS* The Cedarwood - The open, flexible layout of the kitchen and dining room, with its French doors and convenient self-contained laundry space, offers both a relaxed family area and a great space for entertaining. Upstairs, the en-suite principal bedroom boasts a beautiful dressing room area, and the fourth bedroom could become a useful home office.Plot 38Tenure: TBCLength of lease: TBCAnnual ground rent amount (£): TBCGround rent review period (year/month): TBCAnnual service charge amount (£): 69.00Service charge review period (year/month): YearlyCouncil tax band (England, Wales and Scotland): TBCReservation fee (£): 500For more information about the optional extras available in our new homes, please visit the Miller Homes website.Plot 39Tenure: TBCLength of lease: TBCAnnual ground rent amount (£): TBCGround rent review period (year/month): TBCAnnual service charge amount (£): 69.00Service charge review period (year/month): YearlyCouncil tax band (England, Wales and Scotland): TBCReservation fee (£): 500For more information about the optional extras available in our new homes, please visit the Miller Homes website.Parking - Single GarageRoom DimensionsGround FloorLounge - 3.409 x 4.365 metreKitchen - 3.36 x 3.257 metreFamily/Dining - 5.22 x 2.992 metreStudy - 3.574 x 2.245 metreLaundry - 2.114 x 1.732 metreWC - 1.163 x 2.009 metreFirst FloorPrincipal Bedroom - 3.779 x 3.49 metreDressing - 2.114 x 2.003 metreEn-Suite 1 - 2.114 x 1.625 metreBedroom 2 - 2.886 x 4.316 metreEn-Suite 2 - 1.743 x 1.613 metreBedroom 3 - 2.496 x 3.653 metreBedroom 4 - 2.882 x 3.064 metreBathroom - 3.001 x 1.927 metreBrochuresBrochureBrochure 2