Property Details:
• Type: Detached
• Tenure: N/A
• Floor Area: N/A
Key Features:
• Open plan kitchen and family dining area
• Separate lounge
• Laundry room
• Handy storage
• Extended garage
• Principal bedroom with en-suite
• Dressing area to principal bedroom
• Bedroom 2 with en-suite
• Flexible home office space
• 10-year NHBC warranty
Location:
• Nearest Station: N/A
• Distance to Station: N/A
Agent Information:
• Address: Off Baldovan Road,
Strathmartine,
Angus,
DD3 0PG
Full Description:
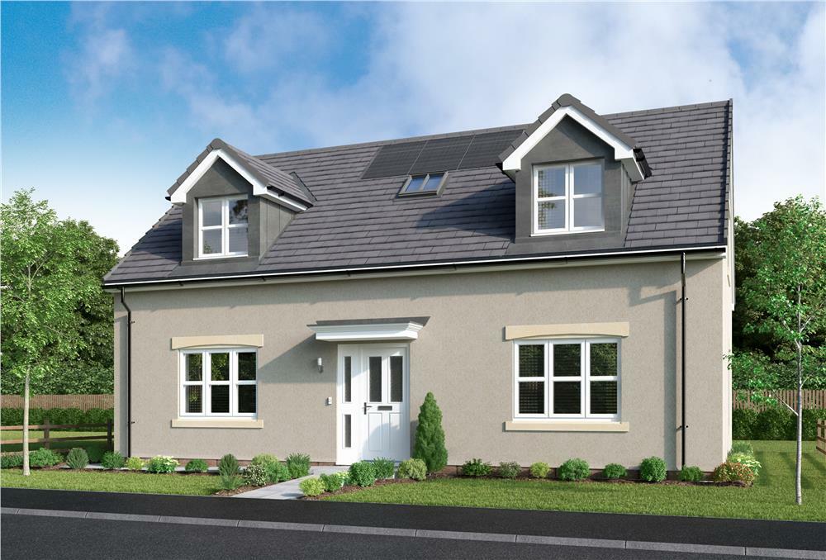
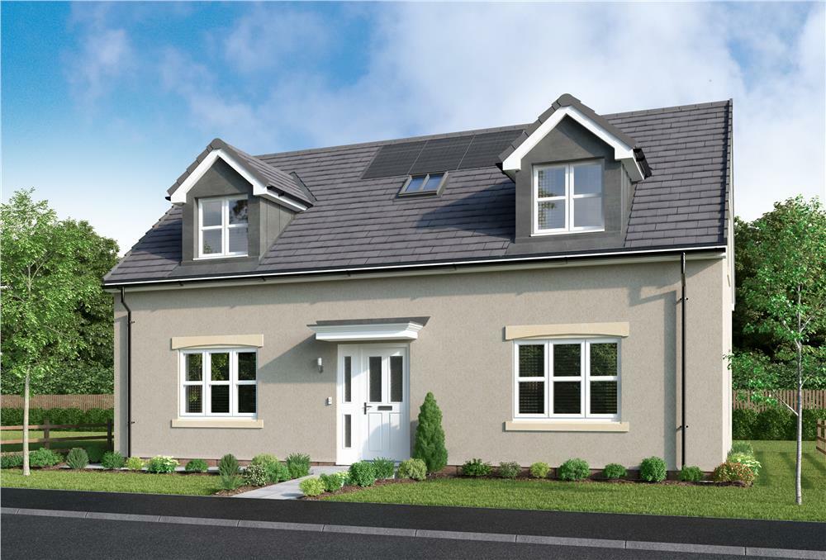
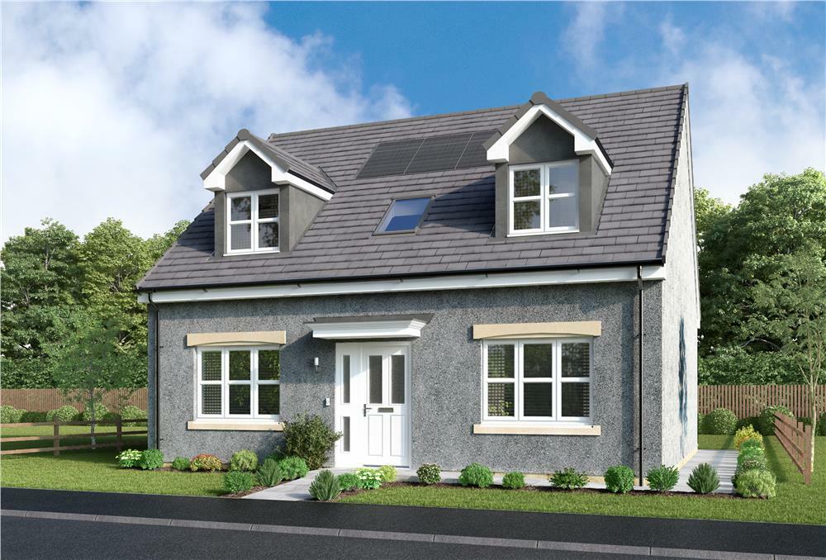
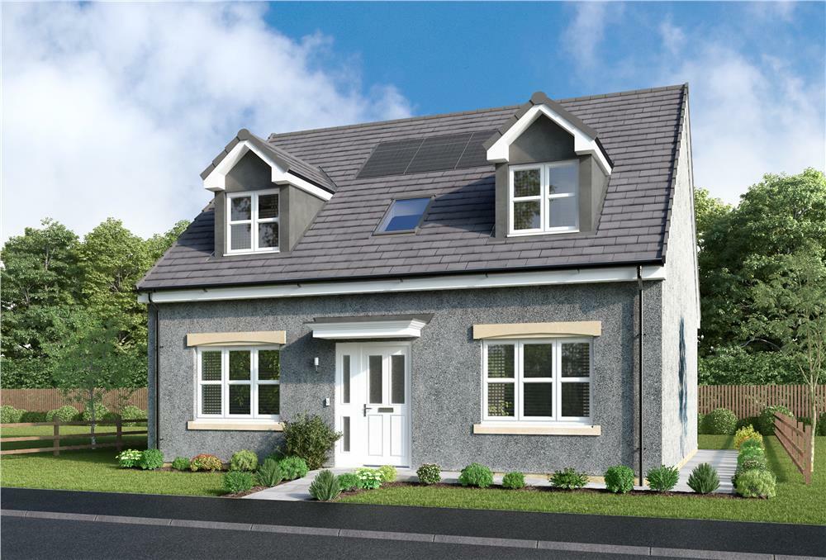
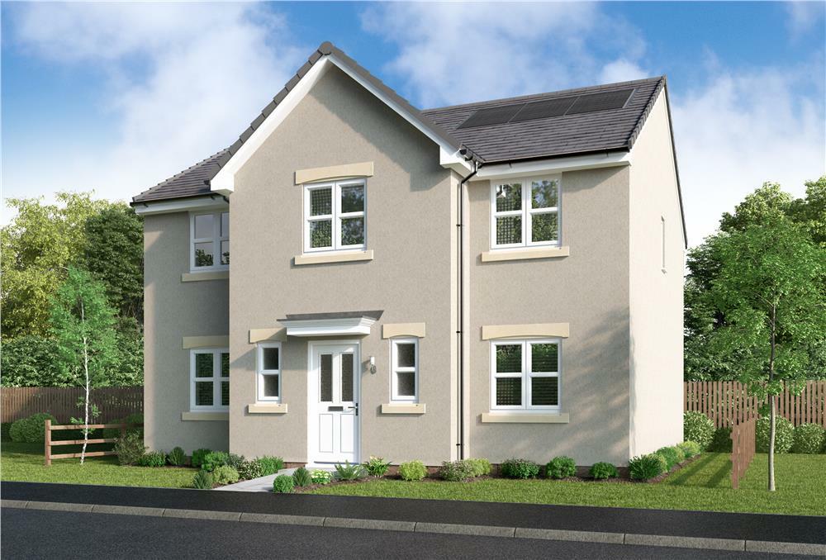
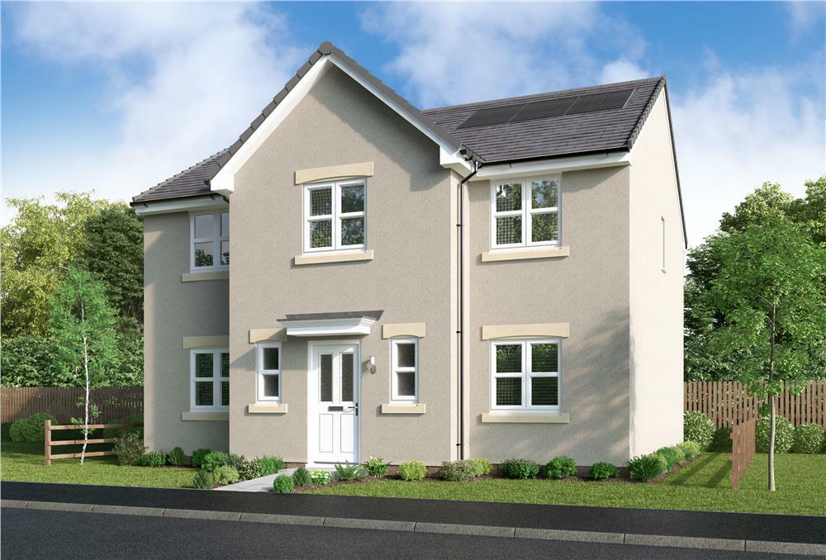
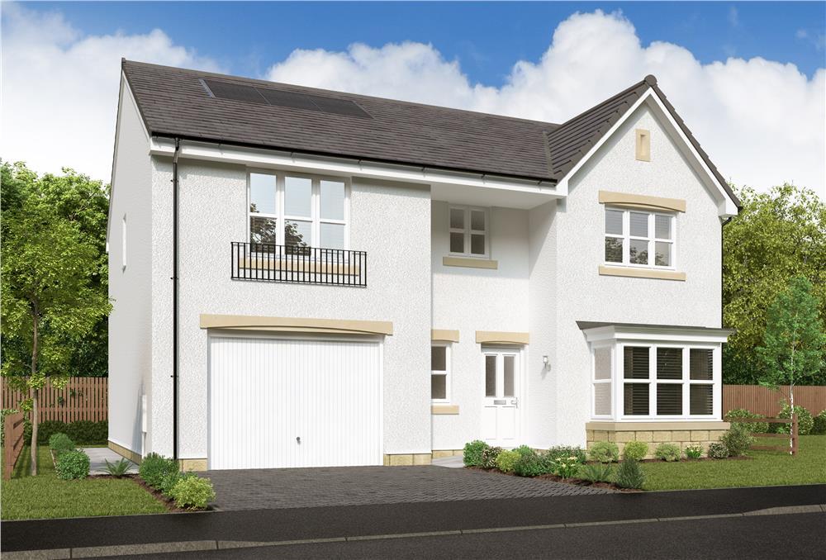
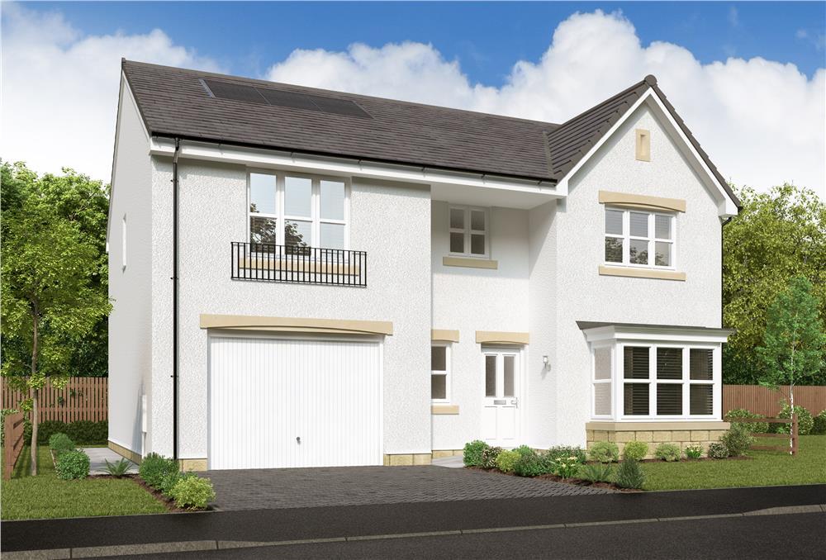
The Bayford is a superb five-bedroom home, with an open plan kitchen and dining area featuring french doors to the garden, perfect for enjoying alfresco dining in the summer months. The separate lounge is perfect for formal entertaining. Sharing the ground floor is a separate laundry room, while the extended garage is ideal for storing sporting equipment, tools and larger garden furniture. Upstairs, two of the five bedrooms are en-suite, with the principal bedroom also featuring an impressive, dedicated dressing area, while the further three bedrooms offer the flexibility to be adapted to either a home office space or gym.Plot 17Tenure: TBCLength of lease: TBCAnnual ground rent amount (£): TBCGround rent review period (year/month): TBCAnnual service charge amount (£): 69.00Service charge review period (year/month): YearlyCouncil tax band (England, Wales and Scotland): EReservation fee (£): 500For more information about the optional extras available in our new homes, please visit the Miller Homes website.Plot 18Tenure: TBCLength of lease: TBCAnnual ground rent amount (£): TBCGround rent review period (year/month): TBCAnnual service charge amount (£): 69.00Service charge review period (year/month): YearlyCouncil tax band (England, Wales and Scotland): EReservation fee (£): 500For more information about the optional extras available in our new homes, please visit the Miller Homes website.Plot 23Tenure: TBCLength of lease: TBCAnnual ground rent amount (£): TBCGround rent review period (year/month): TBCAnnual service charge amount (£): 69.00Service charge review period (year/month): YearlyCouncil tax band (England, Wales and Scotland): EReservation fee (£): 500For more information about the optional extras available in our new homes, please visit the Miller Homes website.Parking - Single GarageRoom DimensionsGround FloorLounge - 3.391 x 5.79 metreKitchen/Dining - 8.144 x 3.078 metreLaundry - 2.035 x 1.96 metreWC - 2.035 x 1.055 metreFirst FloorPrincipal Bedroom - 3.391 x 3.196 metreDressing - 2.305 x 1.448 metreEn-Suite 1 - 1.812 x 1.825 metreBedroom 2 - 2.615 x 4.009 metreEn-Suite 2 - 1.79 x 2.077 metreBedroom 3 - 3.103 x 3.248 metreBedroom 4 - 2.615 x 3.17 metreBedroom 5 - 2.472 x 2.077 metreBathroom - 2.162 x 1.825 metreBrochuresBrochureBrochure 2