Property Details:
• Type: Detached
• Tenure: N/A
• Floor Area: N/A
Key Features:
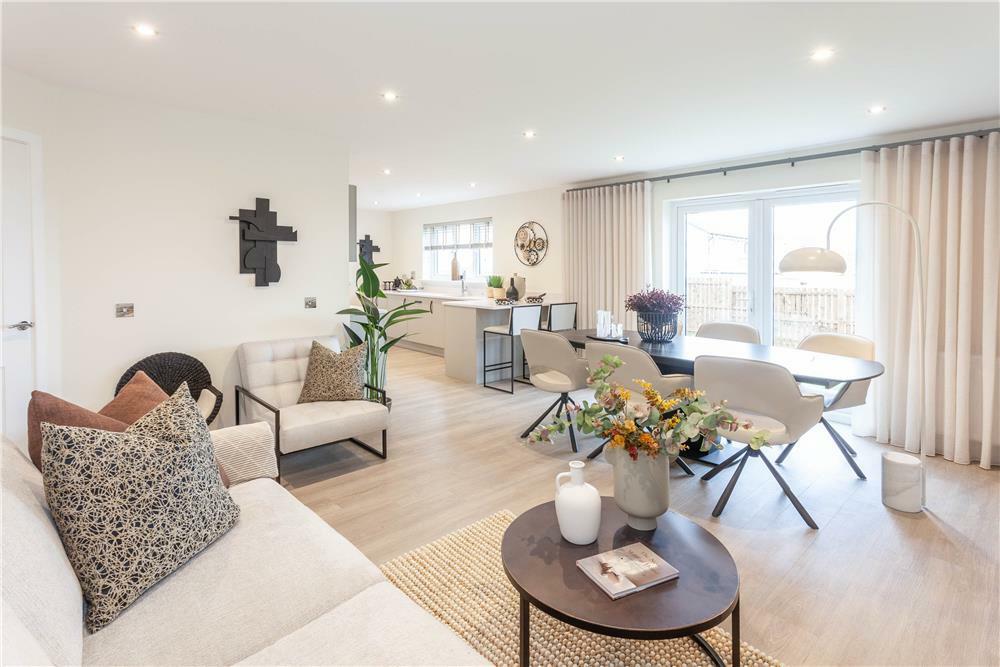
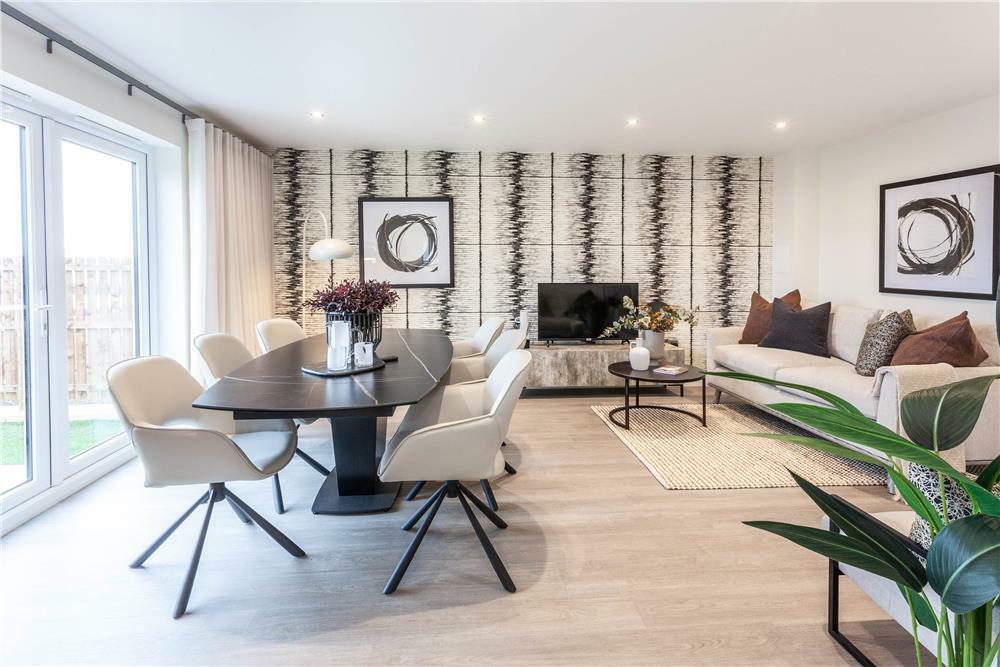
• Open plan kitchen family dining area
• French doors to garden
• Flexible space for home office
• Principal bedroom with en-suite and dressing room
• Bedroom 2 with en-suite
• 10-year NHBC warranty
• Energy-efficient
• Use our Assisted Move scheme - ask us for more information
• Enjoy up to 5% Deposit Paid* on selected homes, saving you thousands. * Available on selected homes. Terms and conditions apply.
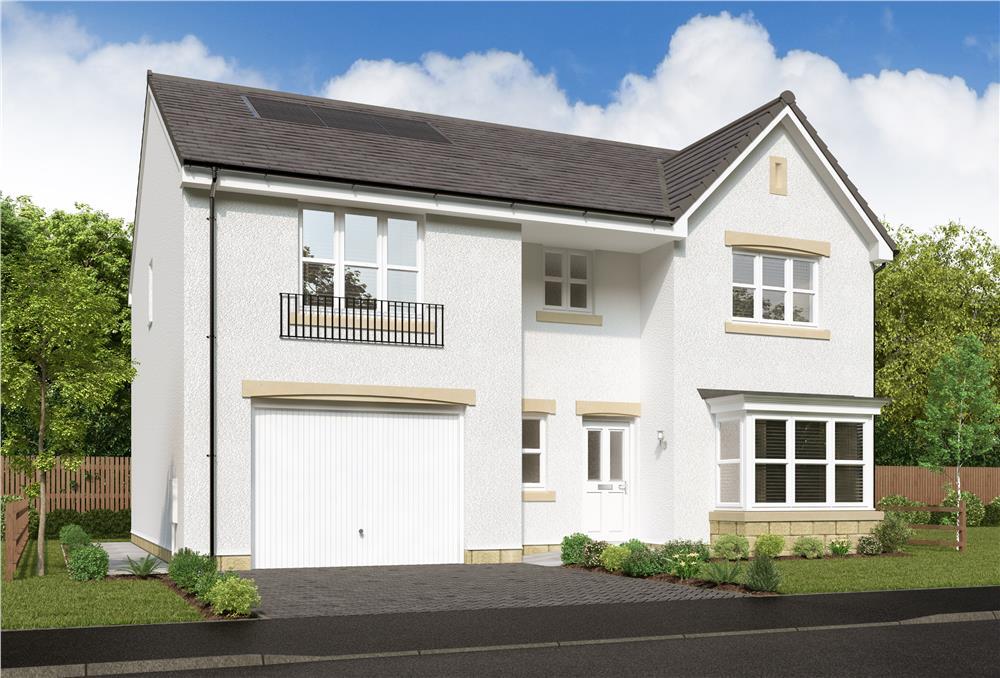
• Extended Garage
Location:
• Nearest Station: N/A
• Distance to Station: N/A
Agent Information:
• Address: Off Baldovan Road,
Strathmartine,
Angus,
DD3 0PG
Full Description:
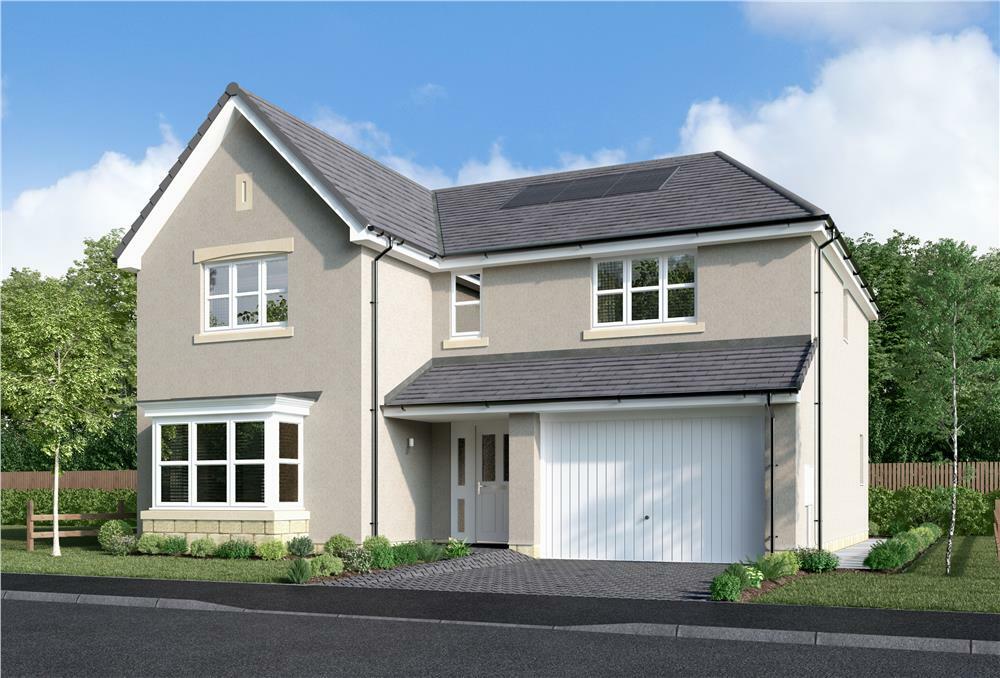
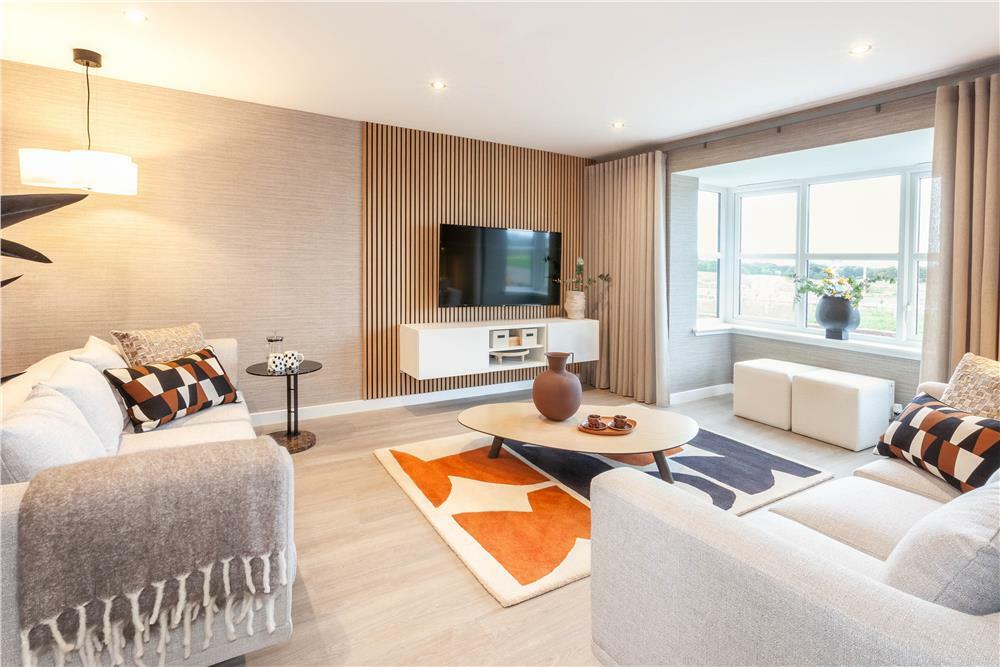
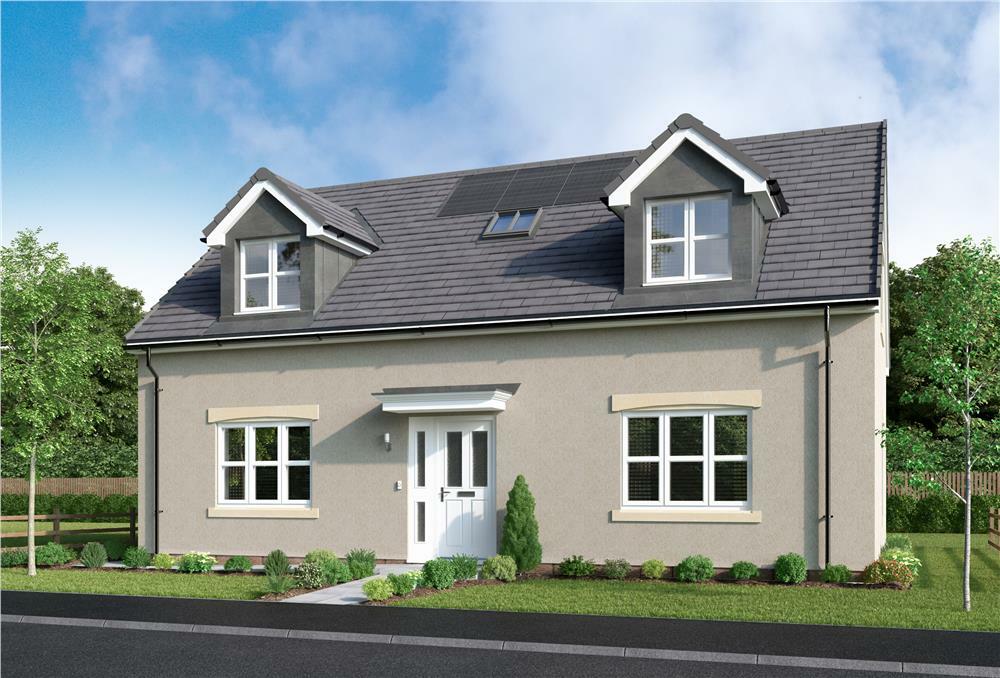
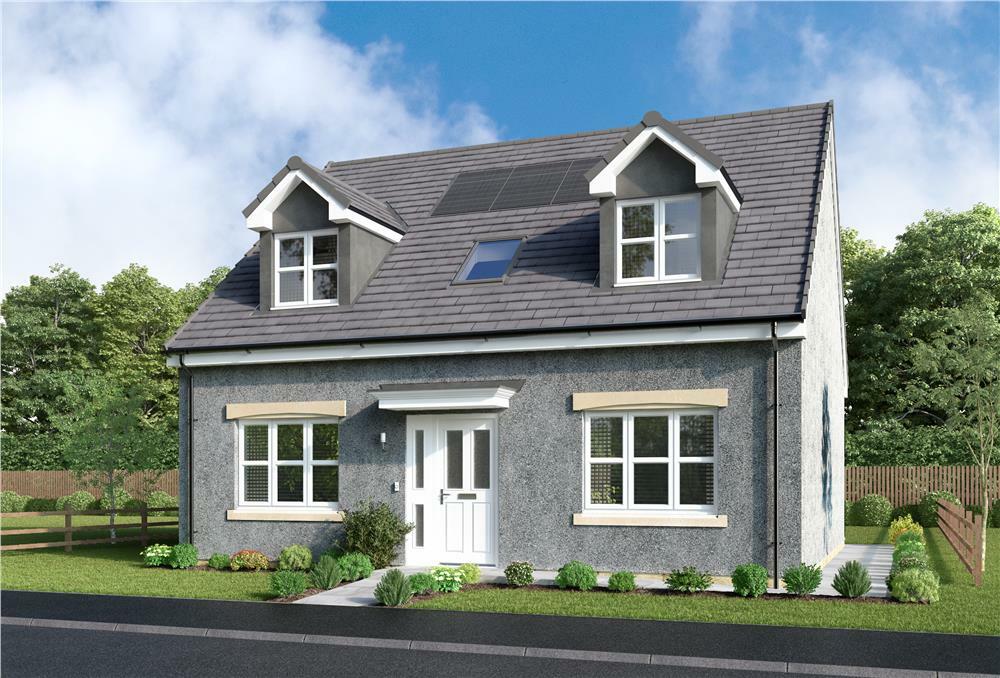
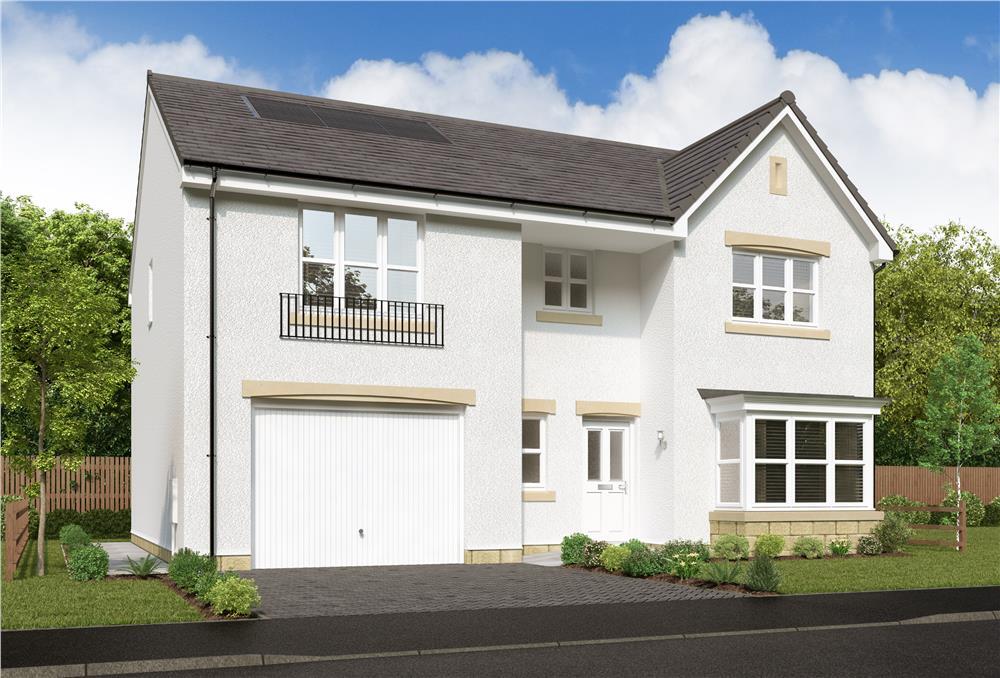
The Thetford - The traditional bay window gives the lounge an elegant appeal, complementing a superb L-shaped dining and family room that opens on to the garden, and extends into an ergonomically designed kitchen with a separate laundry room. Two of the five bedrooms are en-suite, and one features an impressive dedicated dressing room.Plot 8Tenure: TBCLength of lease: TBCAnnual ground rent amount (£): TBCGround rent review period (year/month): TBCAnnual service charge amount (£): 69.00Service charge review period (year/month): YearlyCouncil tax band (England, Wales and Scotland): FReservation fee (£): 500For more information about the optional extras available in our new homes, please visit the Miller Homes website.Plot 16Tenure: TBCLength of lease: TBCAnnual ground rent amount (£): TBCGround rent review period (year/month): TBCAnnual service charge amount (£): 69.00Service charge review period (year/month): YearlyCouncil tax band (England, Wales and Scotland): FReservation fee (£): 500For more information about the optional extras available in our new homes, please visit the Miller Homes website.Plot 26Tenure: TBCLength of lease: TBCAnnual ground rent amount (£): TBCGround rent review period (year/month): TBCAnnual service charge amount (£): 69.00Service charge review period (year/month): YearlyCouncil tax band (England, Wales and Scotland): FReservation fee (£): 500For more information about the optional extras available in our new homes, please visit the Miller Homes website.Plot 41Tenure: TBCLength of lease: TBCAnnual ground rent amount (£): TBCGround rent review period (year/month): TBCAnnual service charge amount (£): 69.00Service charge review period (year/month): YearlyCouncil tax band (England, Wales and Scotland): FReservation fee (£): 500For more information about the optional extras available in our new homes, please visit the Miller Homes website.Parking - Single GarageRoom DimensionsGround FloorLounge - 3.855 x 5.379 metreKitchen - 4.285 x 2.884 metreFamily/Dining - 4.183 x 5.297 metreLaundry - 1.716 x 2.15 metreWC - 1.172 x 1.789 metreFirst FloorPrincipal Bedroom - 4.145 x 4.018 metreDressing - 2.205 x 1.718 metreEn-Suite 1 - 2.226 x 1.21 metreBedroom 2 - 3.026 x 3.414 metreEn-Suite 2 - 2.226 x 1.86 metreBedroom 3 - 3.769 x 2.945 metreBedroom 4 - 3.277 x 2.945 metreBedroom 5 - 3.722 x 2.445 metreBathroom - 2.61 x 2.009 metreBrochuresBrochureBrochure 2