Log in Sign up
Back to search Home Countries United Kingdom Strathmartine Off Baldovan Road, Strathmartine, Angus, DD3 0PG
£399,000

Off Baldovan Road, Strathmartine, Angus, DD3 0PG

Off Baldovan Road, Strathmartine, Angus, DD3 0PG
Detached

About this home

Property Details: • Type: Detached • Tenure: N/A • Floor Area: N/A

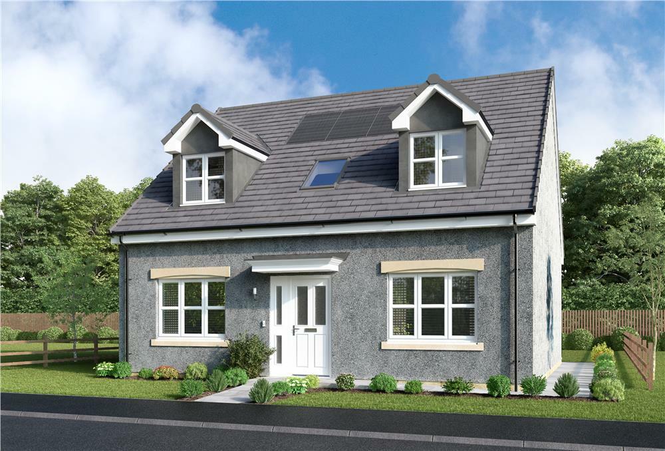
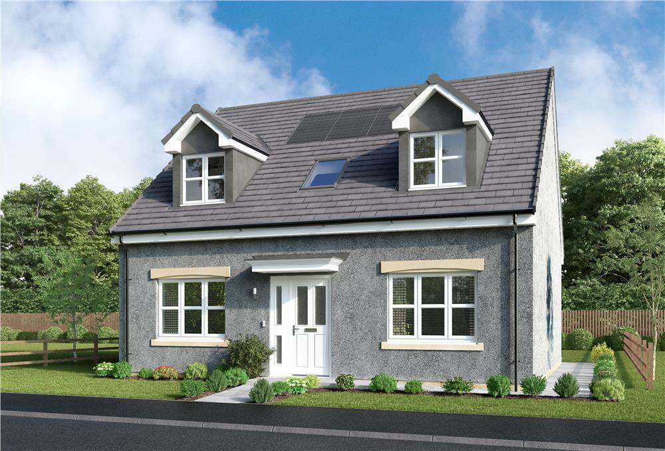
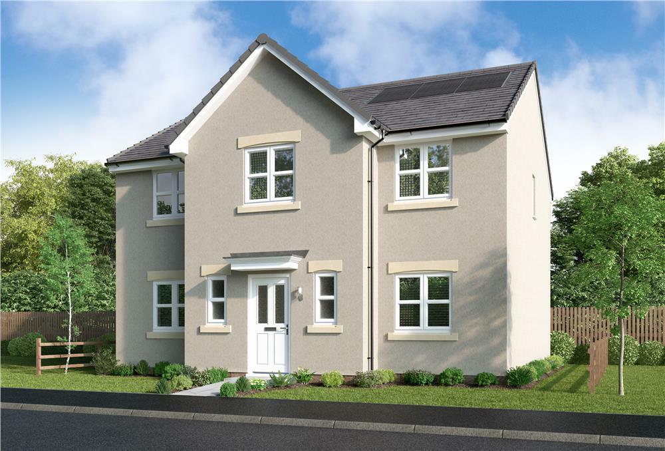
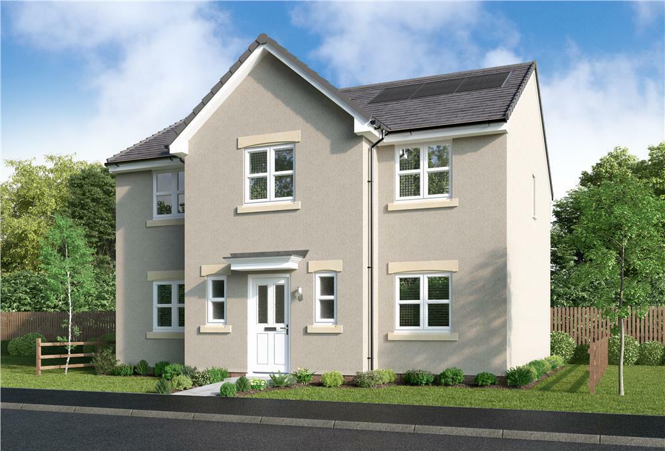
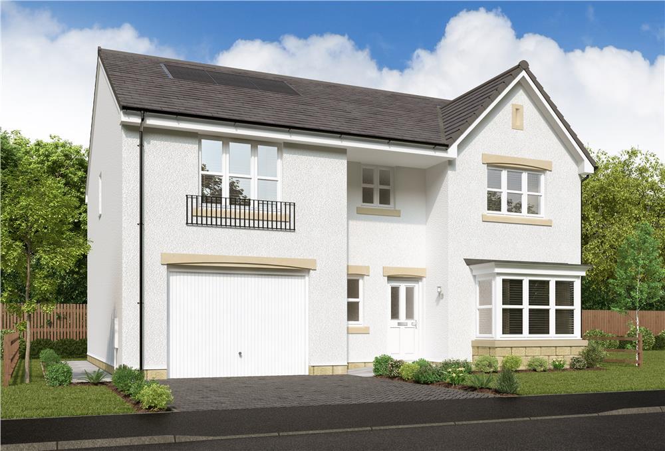
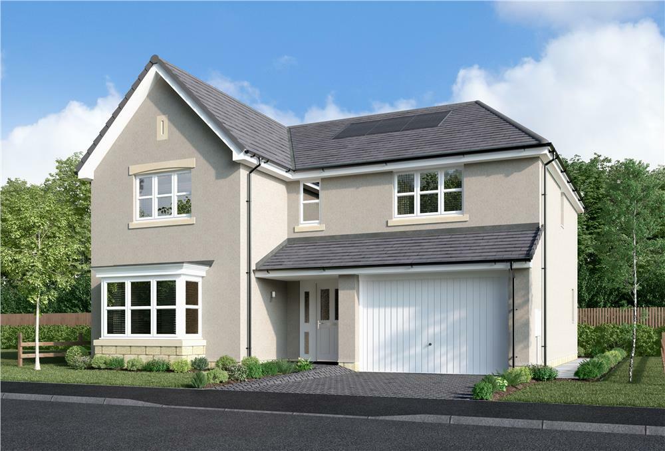
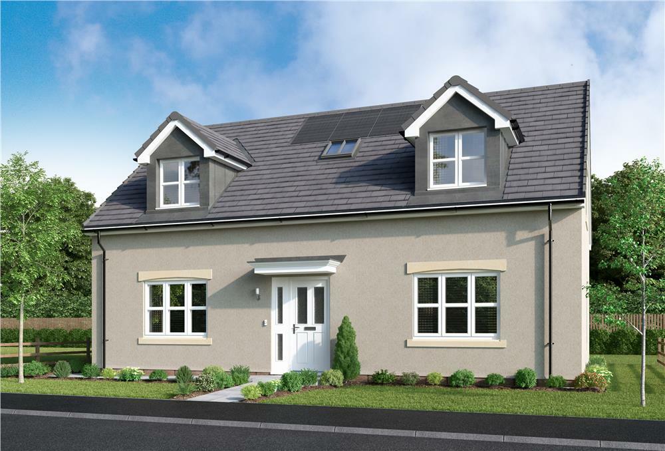
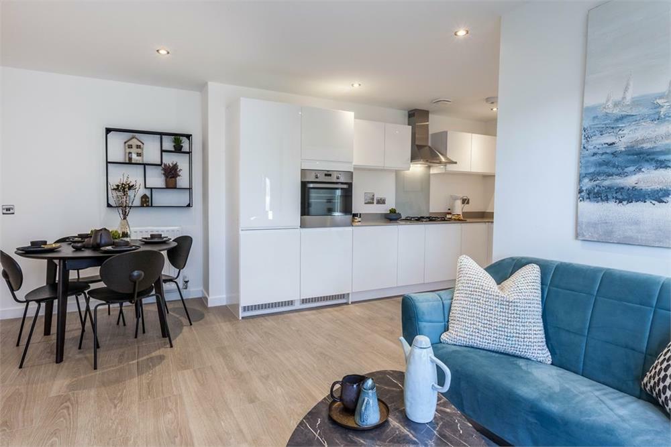
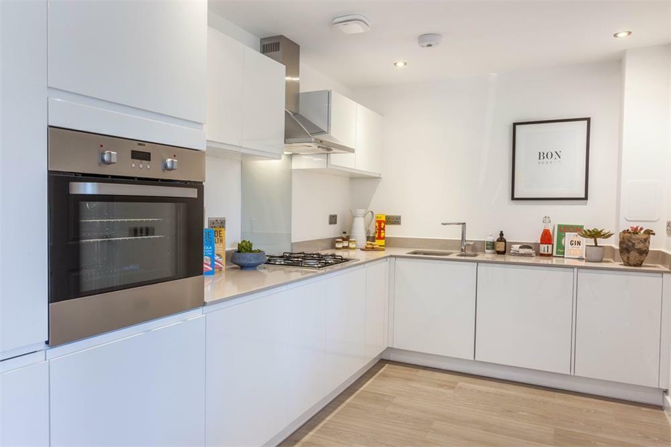
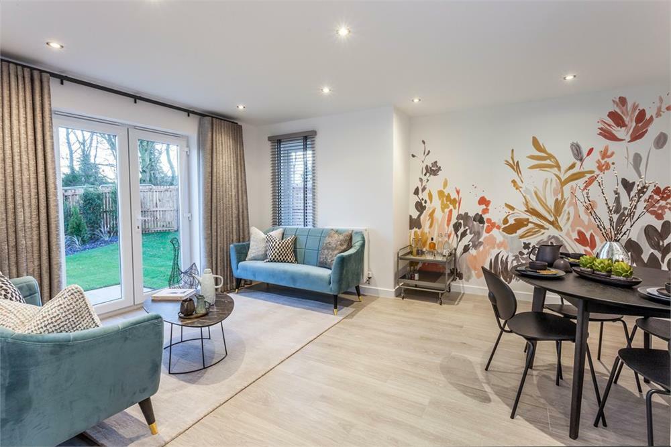
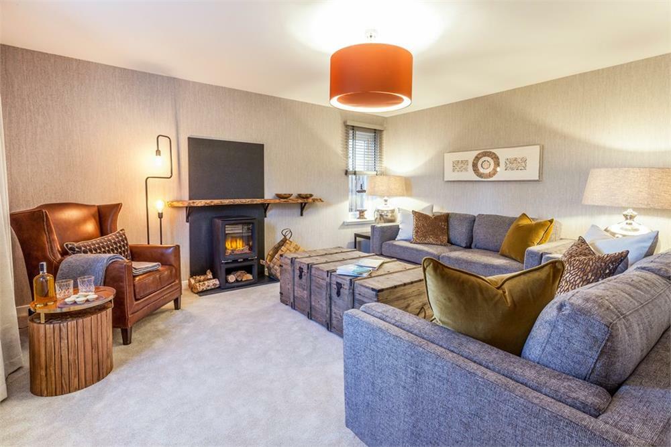
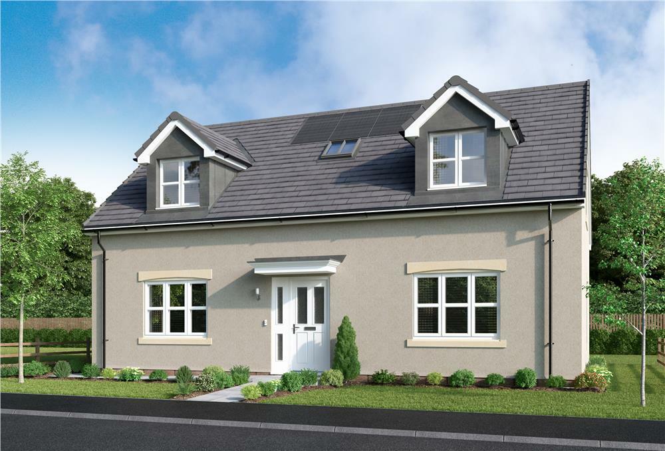
Key Features: • Feature entrance canopy • Open plan dining/family/kitchen space • Flexible space for a home office • French doors to garden • Dedicated laundry room • Three bedrooms with dual aspect • Principal bedroom with en-suite • Twin dormer windows • Dual aspect lounge • Energy-efficient

Location: • Nearest Station: N/A • Distance to Station: N/A

Agent Information: • Address: Off Baldovan Road, Strathmartine, Angus, DD3 0PG

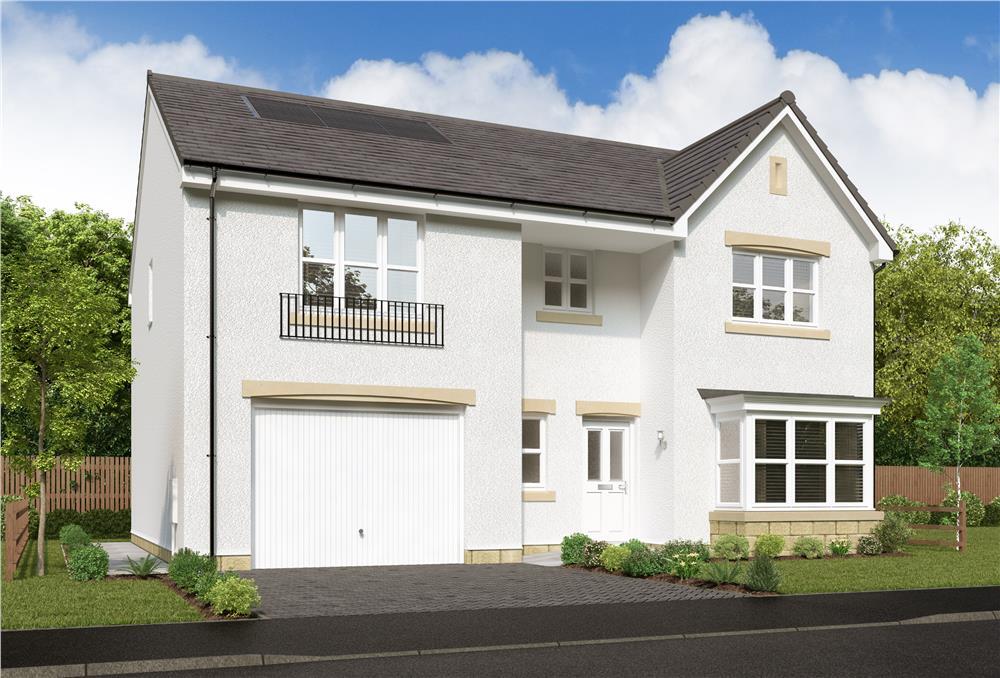
Full Description: The dual aspect to the lounge and three of the bedrooms fill the home with natural light. The open-plan kitchen and family dining area, with separate laundry room, is opened out onto the garden through French doors. With an en-suite shower room to the Principal bedroom and ample storage throughout, this home offers flexibility and comfort. You will find plenty of versatile space throughout, along with bedroom five providing great space for a home office.Plot 29Tenure: TBCLength of lease: TBCAnnual ground rent amount (£): TBCGround rent review period (year/month): TBCAnnual service charge amount (£): 69.00Service charge review period (year/month): YearlyCouncil tax band (England, Wales and Scotland): TBCReservation fee (£): 500For more information about the optional extras available in our new homes, please visit the Miller Homes website.Plot 52Tenure: TBCLength of lease: TBCAnnual ground rent amount (£): TBCGround rent review period (year/month): TBCAnnual service charge amount (£): 69.00Service charge review period (year/month): YearlyCouncil tax band (England, Wales and Scotland): TBCReservation fee (£): 500For more information about the optional extras available in our new homes, please visit the Miller Homes website.Parking - Single GarageRoom DimensionsGround FloorLounge - 3.935 x 4.573 metreKitchen/Dining/Family - 6.989 x 4.997 metreLaundry - 2.273 x 2.1 metreBedroom 4 - 3.891 x 2.656 metreBedroom 5/Study - 3.613 x 2.566 metreWC - 2.35 x 1.606 metreFirst FloorPrincipal Bedroom - 3.948 x 3.6 metreEn-Suite - 2.029 x 1.692 metreBedroom 2 - 3.563 x 5.392 metreBedroom 3 - 4.324 x 3.423 metreBathroom - 3.651 x 2.151 metreBrochuresBrochureBrochure 2

Property facts

Property type
Detached
Days on market
599 days

Features & amenities

Features & finishes
Feature entrance canopy
Open plan dining/family/kitchen space
Flexible space for a home office
French doors to garden
Dedicated laundry room
Three bedrooms with dual aspect
Principal bedroom with en-suite
Twin dormer windows
Dual aspect lounge
Energy-efficient

Location

Approximate location · exact address shared on inquiry
£399,000
Contact agent
MH
Miller Homes Scotland East
Contact this agent
Log in Sign up