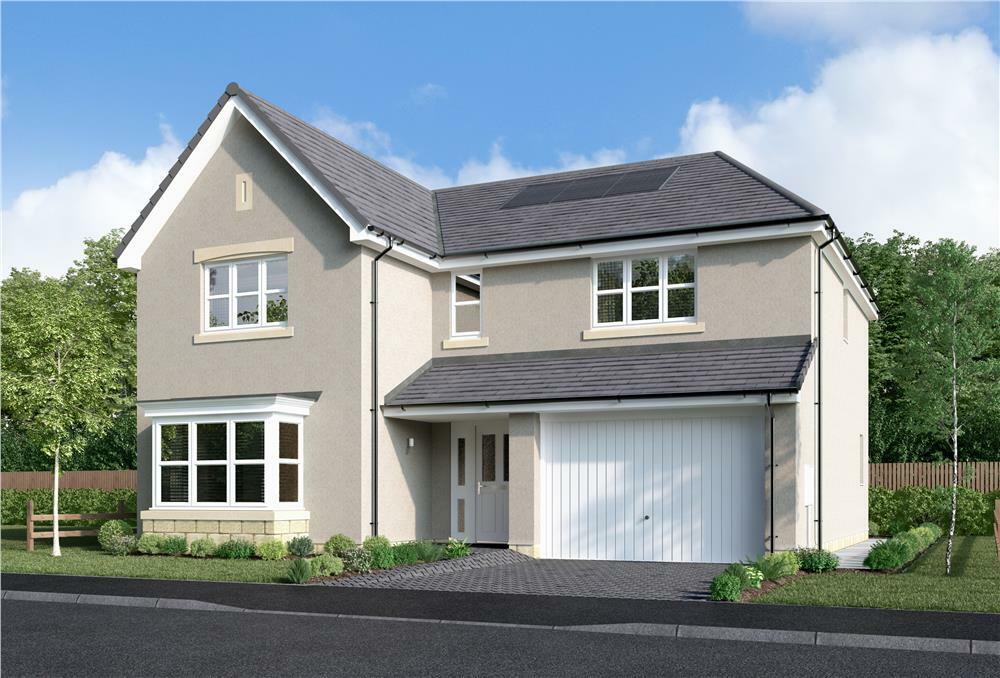
Property Details:
• Type: Detached
• Tenure: N/A
• Floor Area: N/A
Key Features:
• Open plan kitchen family dining area
• Separate lounge
• Laundry room
• French doors to the garden
• Principal bedroom with en-suite
• Flexible space for home office
• 10-year NHBC warranty
• Energy-efficient
• Part Exchange* your current house for a stunning new home - ask us for more information
• Enjoy up to 5% Deposit Paid* on selected homes, saving you thousands. * Available on selected homes. Terms and conditions apply.
Location:
• Nearest Station: N/A
• Distance to Station: N/A
Agent Information:
• Address: Off Baldovan Road,
Strathmartine,
Angus,
DD3 0PG
Full Description:
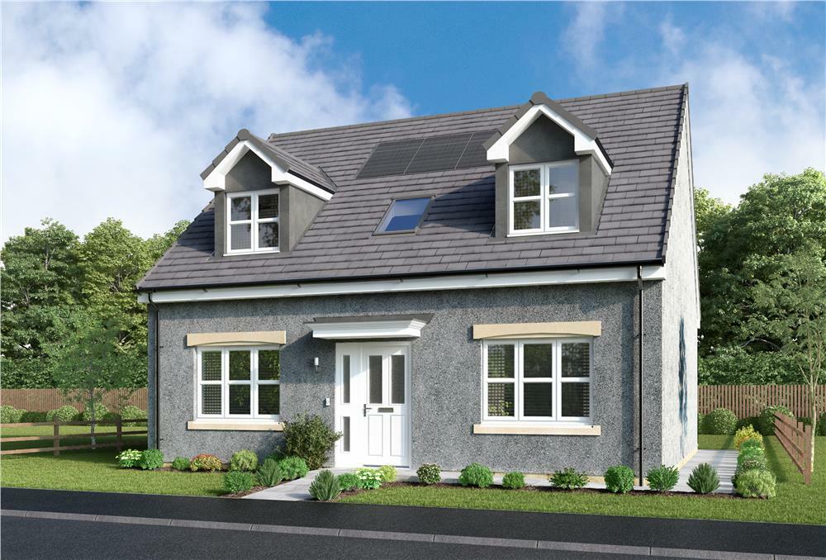
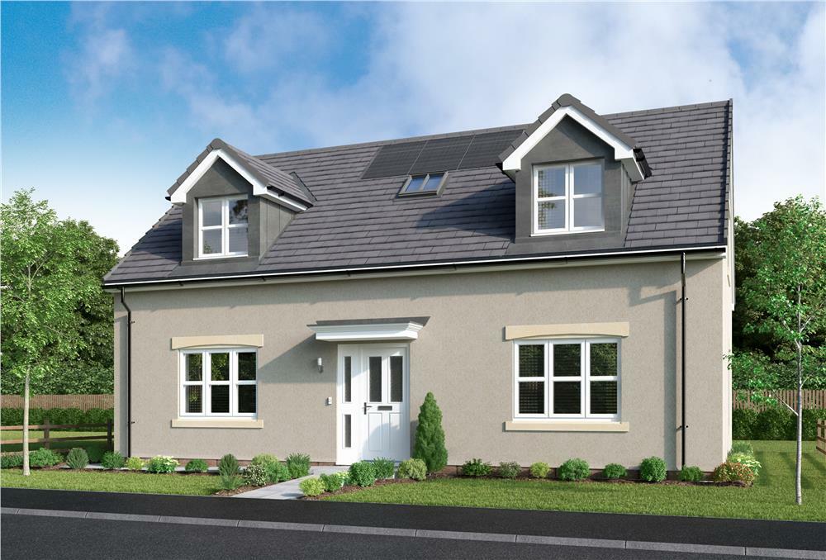
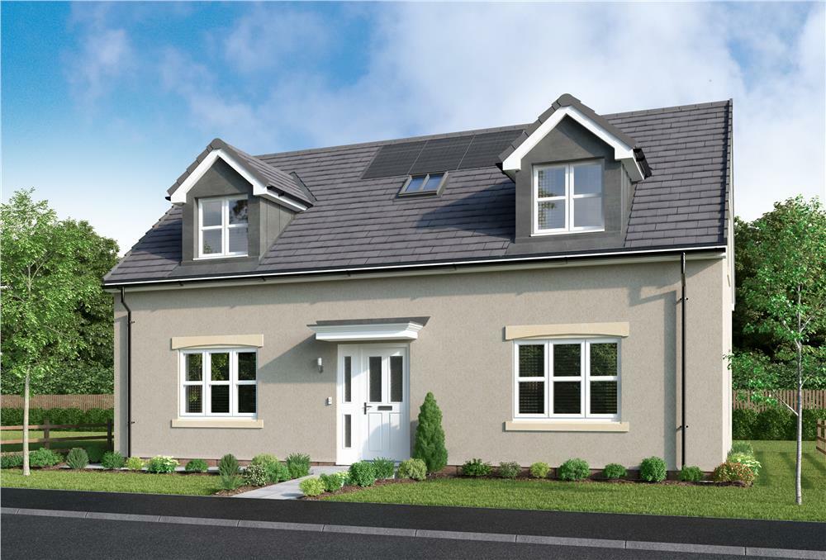
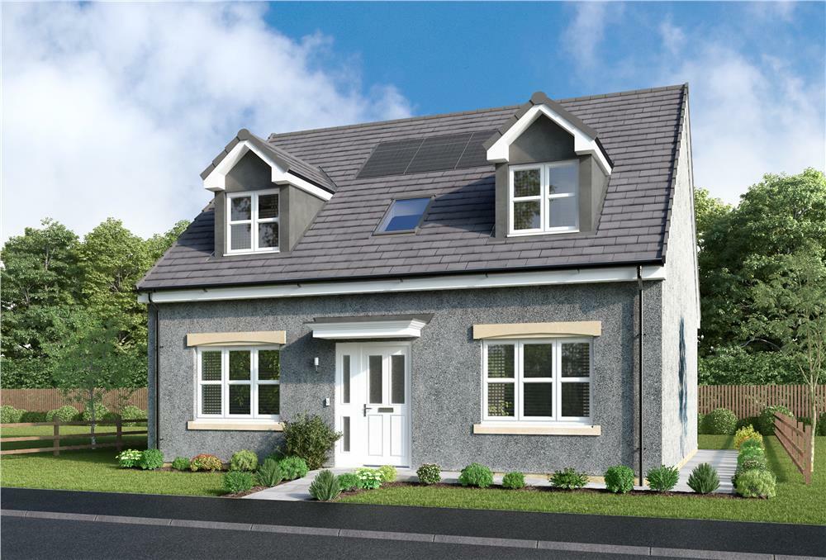
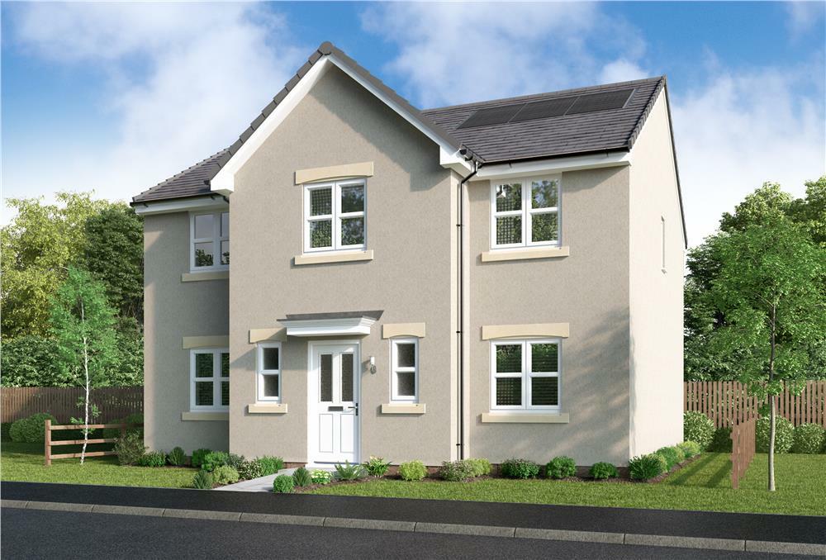
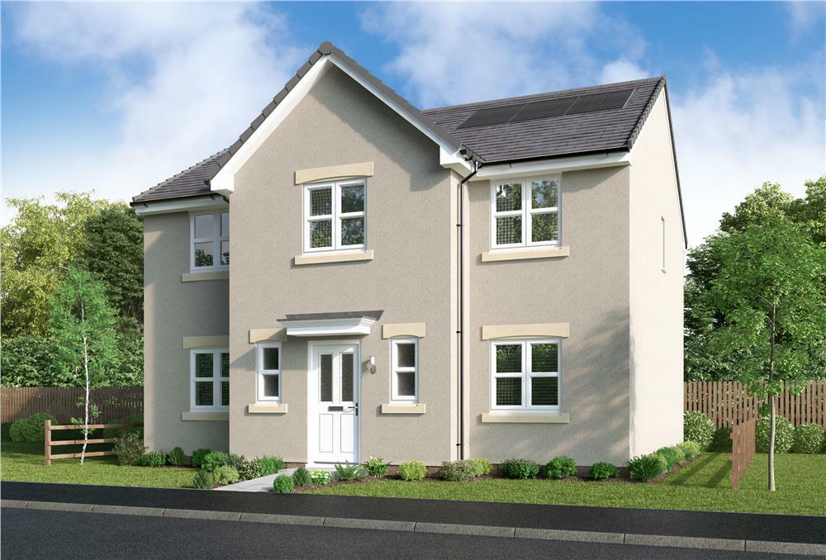
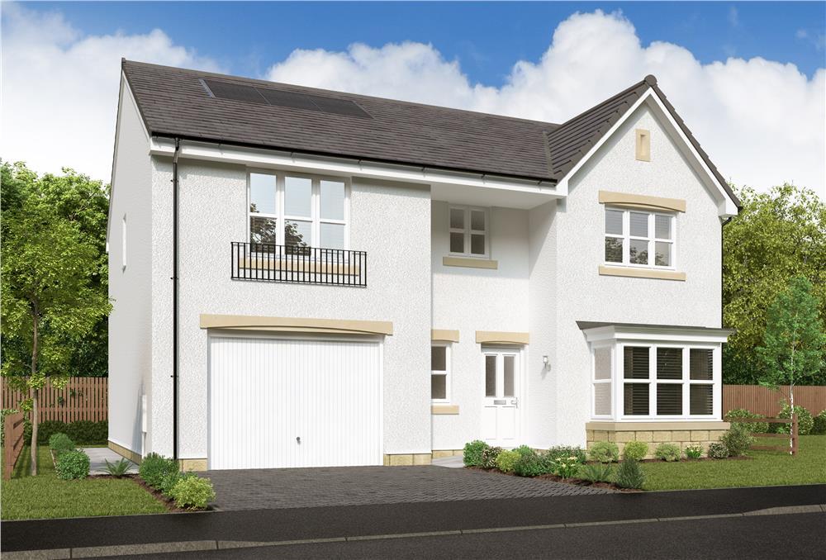
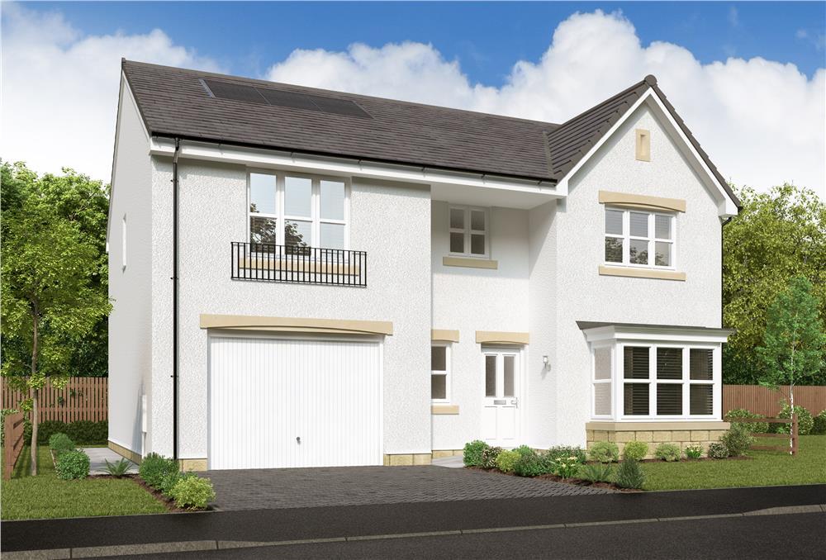
The Darroch is a wonderful four-bedroom home, with an open plan kitchen/ dining area, forming a natural hub for everyday family life. The french doors add a bright focal point to room, and are perfect for enjoying an airy, open ambience in the summer months. The separate laundry room prevents household management from encroaching on the social space, and the integral garage is ideal for storing garden tools and sports equipment. Upstairs, there are three bedrooms, and a principal bedroom with en-suite, offering an opportunity to find peaceful seclusion.Plot 27Tenure: TBCLength of lease: TBCAnnual ground rent amount (£): TBCGround rent review period (year/month): TBCAnnual service charge amount (£): 69.00Service charge review period (year/month): YearlyCouncil tax band (England, Wales and Scotland): EReservation fee (£): 500For more information about the optional extras available in our new homes, please visit the Miller Homes website.Plot 28Tenure: TBCLength of lease: TBCAnnual ground rent amount (£): TBCGround rent review period (year/month): TBCAnnual service charge amount (£): 69.00Service charge review period (year/month): YearlyCouncil tax band (England, Wales and Scotland): EReservation fee (£): 500For more information about the optional extras available in our new homes, please visit the Miller Homes website.Parking - Single GarageRoom DimensionsGround FloorLounge - 3.2 x 5.531 metreKitchen/Dining - 6.736 x 3.096 metreBedroom 4 - 3.081 x 4.074 metreLaundry - 1.645 x 3.096 metreWC - 2.123 x 1.334 metreFirst FloorPrincipal Bedroom - 3.206 x 3.027 metreEn-Suite - 1.875 x 2.884 metreBedroom 2 - 3.773 x 3.727 metreBedroom 3 - 2.553 x 3.665 metreBathroom - 2.663 x 2.227 metreBrochuresBrochureBrochure 2