Off Dancing Lane, Somerset
About this home
Property Details: • Type: Detached • Tenure: FREEHOLD • Floor Area: N/A
Key Features: • PRIVATE SOUTH-FACING REAR GARDEN • IMPRESSIVE OPEN-PLAN KITCHEN/DINING/FAMILY ROOM • THREE SETS OF FRENCH DOORS CONNECTING HOME & GARDEN • DETACHED DOUBLE GARAGE WITH AMPLE DRIVEWAY PARKING • PRINCIPAL BEDROOM WITH EN-SUITE SHOWER ROOM • SEPARATE UTILITY ROOM & GROUND FLOOR CLOAKROOM • UNDERFLOOR HEATING, SOLAR PANELS & EV CHARGING • INTEGRATED APPLIANCES & HIGH-QUALITY SPECIFICATION
Location: • Nearest Station: Bruton Station • Distance to Station: 3.8483694739131216 miles
Agent Information: • Address: 4 High Street Gillingham SP8 4QT
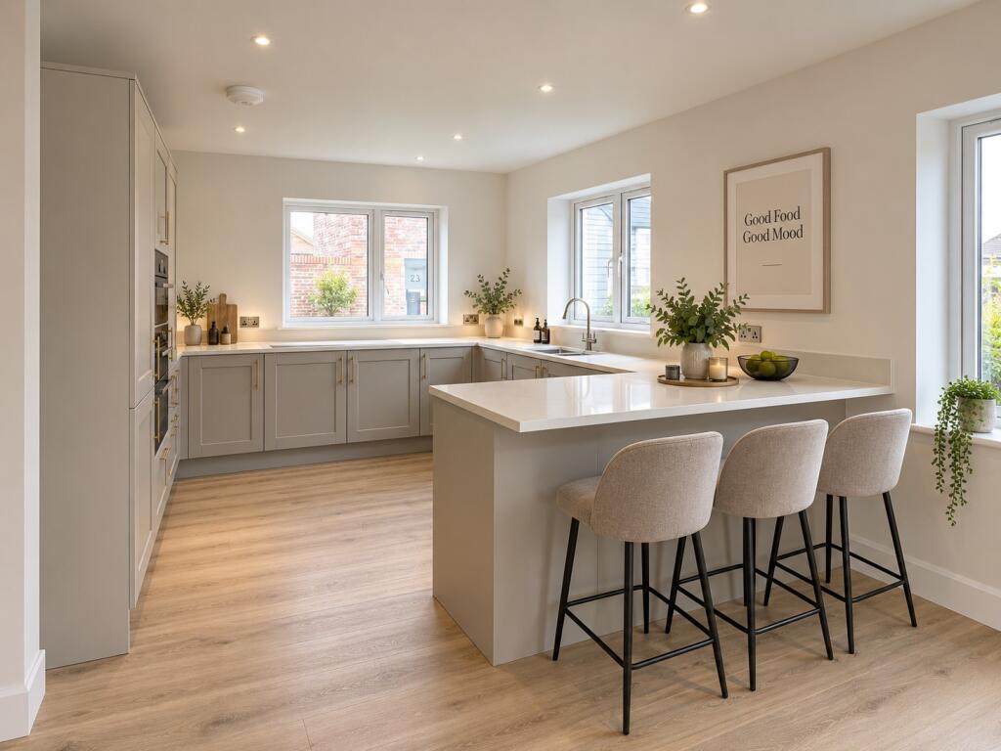
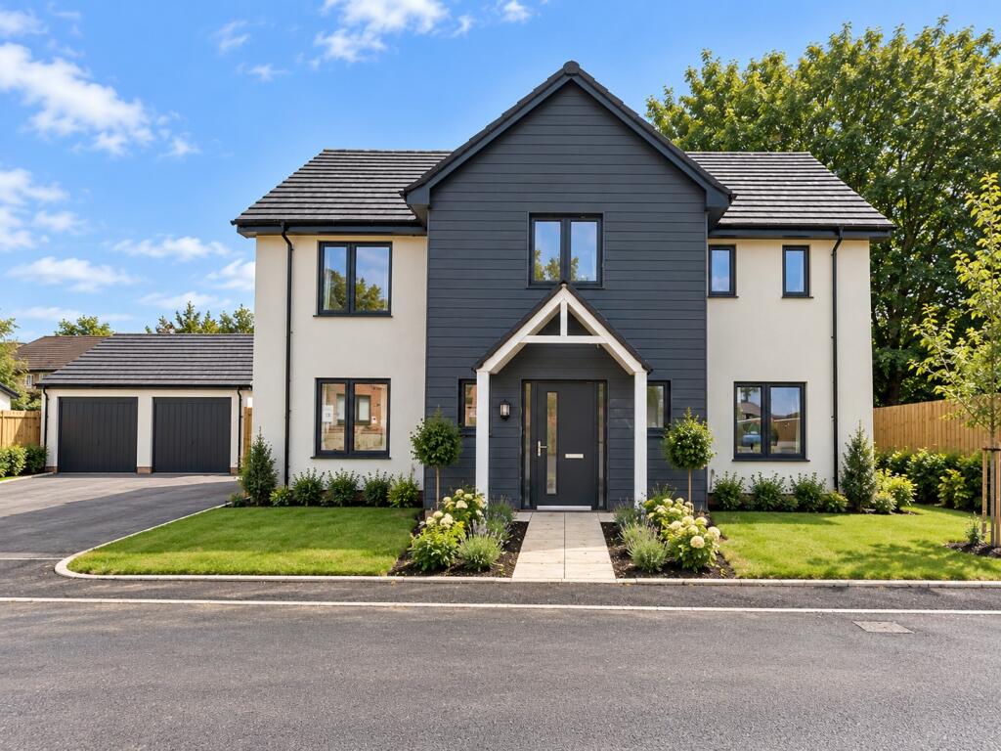
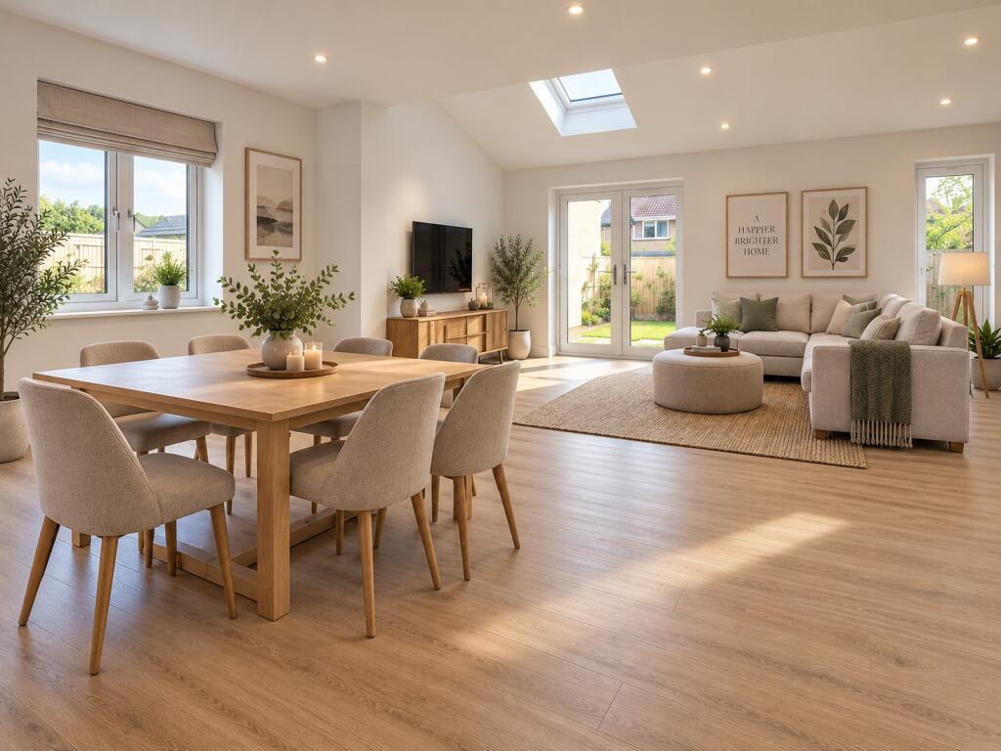
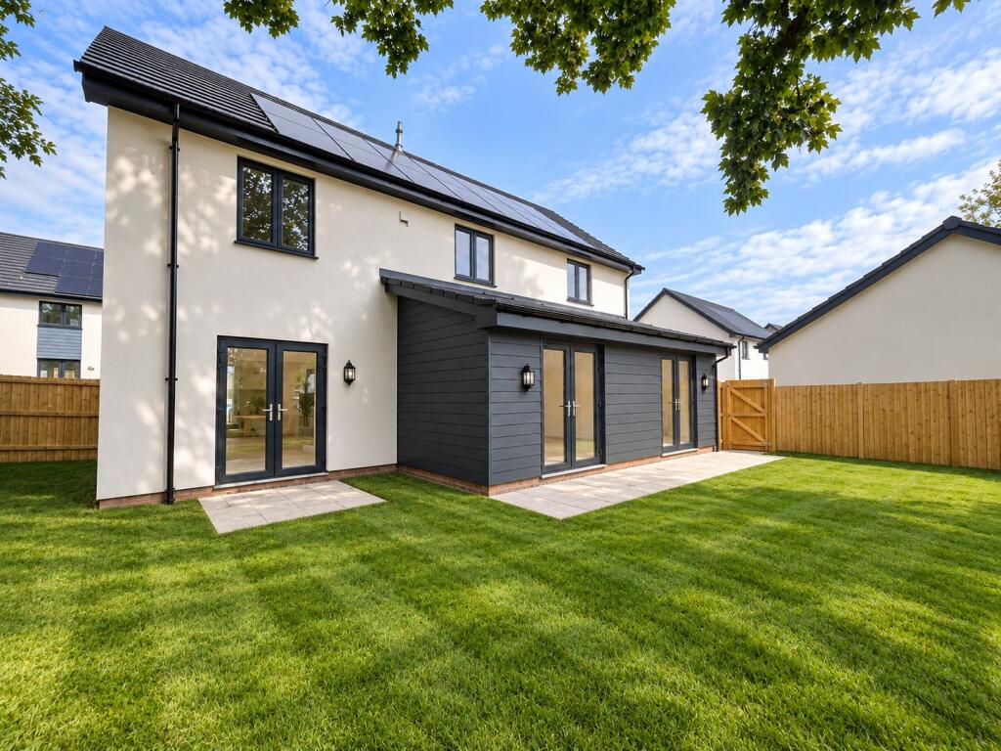
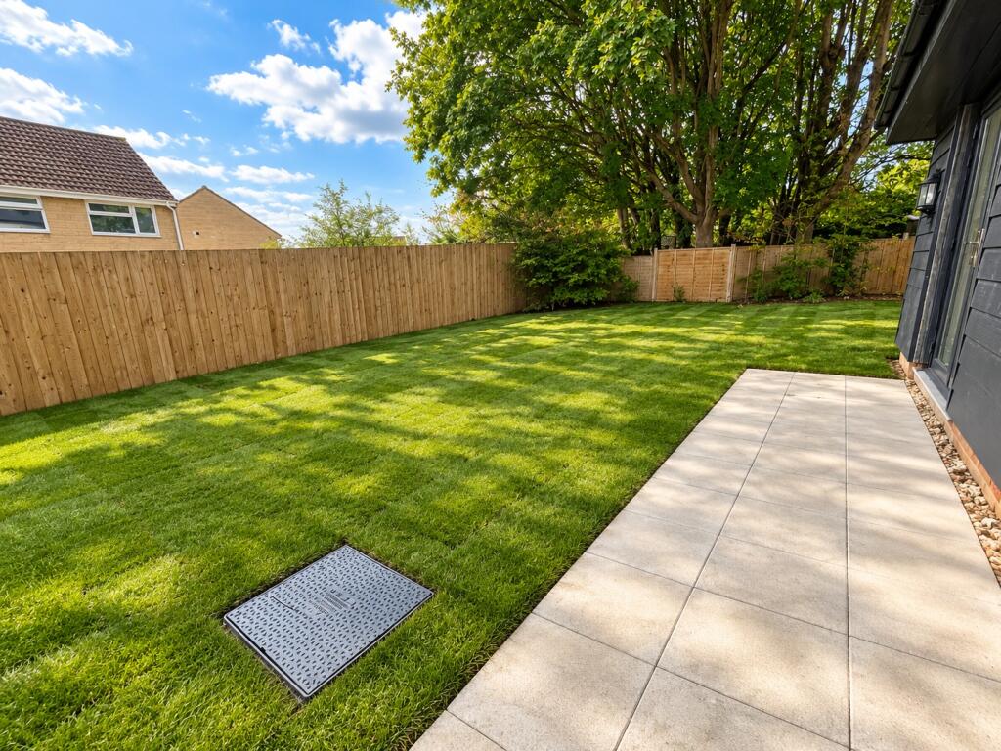
Full Description: <br /><b>SUMMARY</b><br />Private Garden / South Facing Garden / Open Plan Kitchen-Dining-Family Area / Double Garage / Driveway / Utility Room / Underfloor Heating / EV Charging / Integrated Appliances<br /><br /><br /><b>DESCRIPTION</b><br />An impressive four-bedroom detached executive home with a private south-facing garden, substantial open-plan kitchen/dining/family space, detached double garage and exceptional accommodation designed around modern family life.<br /><br />The Langport combines contemporary style with a highly functional and versatile layout. An inviting entrance hall leads to a superb kitchen/dining/family space with two sets of French doors opening onto the garden, while the separate dual-aspect living room provides a second generous reception space with further French doors outside.<br /><br />Upstairs, four well-proportioned bedrooms include a principal bedroom with en-suite, complemented by a spacious family bathroom.<br /><br /><b>The Property</b> <br />A large and welcoming entrance hall immediately sets the tone for the generous proportions found throughout The Langport, with excellent built-in storage and a thoughtfully designed layout providing a natural flow between the principal living spaces.<br /><br />At the heart of the home is the substantial open-plan kitchen, dining and family area, providing distinct yet connected spaces for cooking, dining, entertaining and relaxing.<br /><br />The contemporary fitted kitchen incorporates a comprehensive range of cabinetry and work surfaces, with integrated fridge/freezer, dishwasher, induction hob and fan-assisted oven, together with soft-close doors and drawers and practical pan storage.<br /><br />The adjoining dining and family areas create an impressive social space, with two sets of French doors opening directly onto the south-facing rear garden, allowing excellent natural light and creating a seamless connection between inside and outside.<br /><br />A separate utility room provides space for white goods and valuable additional functionality, while a ground-floor cloakroom/WC completes the practical accommodation.<br /><br /><b>Living Room</b> <br />The separate living room provides an impressive second reception space, enjoying both front and rear elevation views.<br /><br />French doors open directly onto the garden, allowing natural light to flood the room and further enhancing the connection between the home's interior and its private outside space.<br /><br />The versatile design also incorporates an additional snug area, creating an ideal space for reading, relaxing or a more informal family seating area.<br /><br /><b>First Floor</b> <br />The spacious first-floor accommodation comprises four bedrooms, providing an excellent balance of family, guest and home-working space.<br /><br />The generous principal bedroom benefits from its own private en-suite shower room.<br /><br />Whilst bedrooms two and three provide particularly well-proportioned additional accommodation, with Bedroom Four offering flexibility as a child's bedroom, nursery, study or home office.<br /><br />The family bathroom has been designed with family life in mind and incorporates both a separate built-in shower and bath, catering conveniently for all ages.<br /><br /><b>South-Facing Garden</b> <br />One of The Langport's standout features is its private south-facing rear garden.<br /><br />Perfectly positioned to enjoy the summer months, the garden provides an attractive retreat from busy everyday life and an ideal setting for al fresco dining, entertaining and family time outdoors.<br /><br />Established planting and trees enhance the setting, while multiple sets of French doors allow the garden to become a natural extension of the home's living and entertaining spaces.<br /><br /><b>Specification</b> <br />* Contemporary fitted kitchen<br />* Integrated fridge/freezer<br />* Integrated dishwasher<br />* Induction hob<br />* Fan-assisted oven<br />* Soft-close kitchen doors and drawers<br />* Practical pan drawers<br />* High-quality fixtures and fittings throughout<br />* Underfloor heating to the ground floor<br />* Solar panels<br />* Excellent built-in storage<br />* Separate utility room with space for white goods<br />* Ground-floor cloakroom<br />* Principal bedroom with en-suite shower room<br />* Family bathroom with separate bath and shower<br />* Multiple French doors connecting the house and garden<br />* Private south-facing landscaped rear garden<br />* Detached double garage with power and lighting<br />* Ample driveway parking<br />* EV charging point<br />* 10-year new build warranty<br />* Two-year developer aftercare and snagging service<br /><br /><b>Dancing Green</b> <br />Dancing Green is an exclusive development of just 31 beautifully designed homes, comprising a collection of impressive four and five-bedroom properties.<br /><br />Each home has been individually designed to blend contemporary luxury with the charm of its rural surroundings, creating a distinctive development with a genuine sense of space and exclusivity.<br /><br />Thoughtful architecture, attractive exterior finishes, generous windows and carefully considered living spaces combine with energy-efficient technology and a high-quality specification to create homes designed around modern-day family life.<br /><br /><b>Location</b> <br />Dancing Green occupies an attractive position on the northern edge of Wincanton, a desirable Somerset town surrounded by beautiful countryside.<br /><br />The development offers an appealing balance between countryside living and town convenience, with Wincanton and its everyday amenities within a short walking distance.<br /><br />The town provides a good selection of shops, supermarkets, schools, leisure facilities and local services, while the surrounding countryside provides an attractive rural backdrop.<br /><br />For buyers seeking a spacious executive home in a more peaceful setting without sacrificing convenient access to everyday amenities, Dancing Green provides an excellent combination of rural lifestyle, modern specification and accessibility.<br /><br /><b>Measurements</b> <br />All measurements have been converted from the supplied metric dimensions and are approximate.<br /><br />Ground Floor<br /><br />Living Room<br />12'5" extending to 14'8" x 15'3"<br />Narrowing to 8'6"<br /><br />Snug Area<br />4'7" wide<br /><br />Kitchen<br />18'3" x 11'11"<br /><br />Dining Area<br />17'4" x 9'2"<br /><br />Family Area<br />21'4" x 7'3"<br /><br />Utility Room<br />5'11" x 10'11"<br /><br />Cloakroom<br />3'2" x 5'10"<br /><br />First Floor<br /><br />Bedroom One<br />14'9" x 11'10"<br />With En-Suite Shower Room<br /><br />Bedroom Two<br />11'11" x 11'0"<br /><br />Bedroom Three<br />11'11" x 8'6"<br /><br />Bedroom Four<br />9'1" x 8'2"<br /><br />Family Bathroom<br />8'8" x 7'9"<br /><br />All dimensions are approximate and are provided for guidance only.<br /><br /><b>Please Note</b> <br />Please note that images used may be computer generated and/or from a show-home by the developer and are meant for guidance only. Images are general of the development and may not relate to your chosen Plot - clarification should be sought from our sales team.<br /><br /><br /><br />1. MONEY LAUNDERING REGULATIONS - Intending purchasers will be asked to produce identification documentation at a later stage and we would ask for your co-operation in order that there will be no delay in agreeing the sale. <br />2: These particulars do not constitute part or all of an offer or contract. <br />3: The measurements indicated are supplied for guidance only and as such must be considered incorrect. <br />4: Potential buyers are advised to recheck the measurements before committing to any expense. <br />5: Connells has not tested any apparatus, equipment, fixtures, fittings or services and it is the buyers interests to check the working condition of any appliances. <br />6: Connells has not sought to verify the legal title of the property and the buyers must obtain verification from their solicitor.