
For Rent
Price on request
2 bed flat for salePitt Street B4, Birmingham
Studio
Birmingham
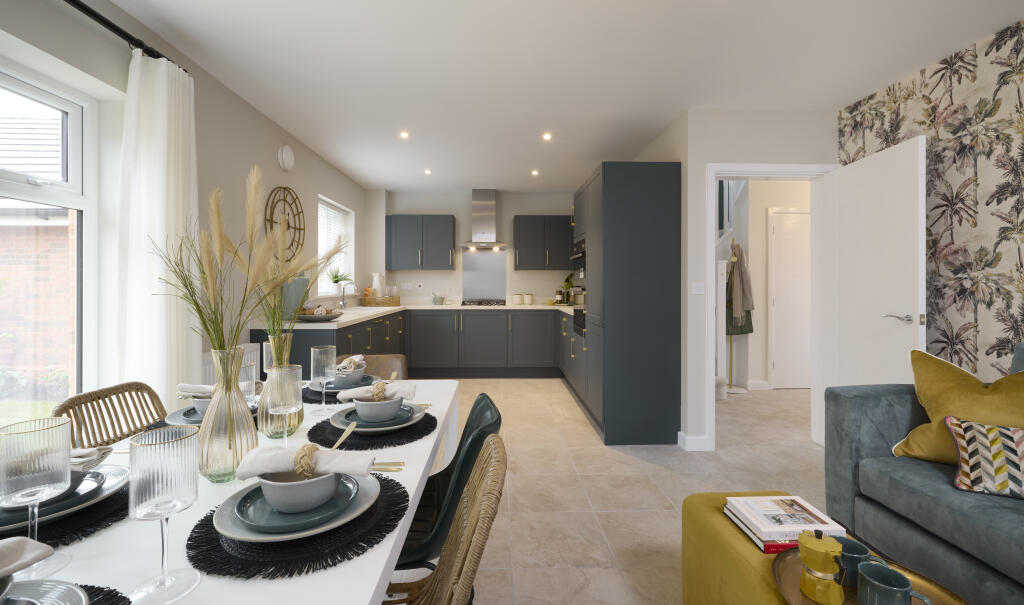
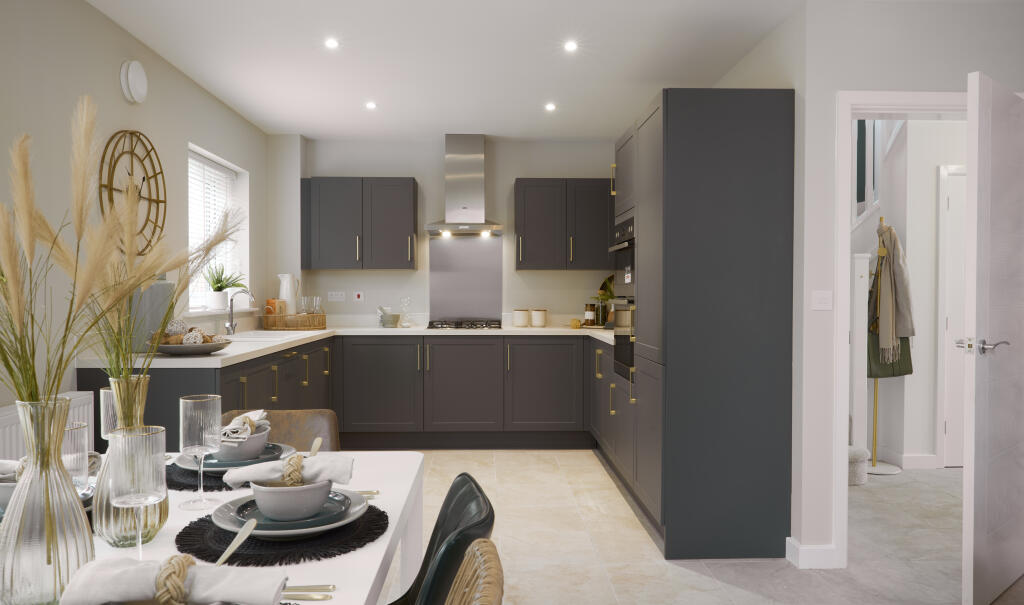
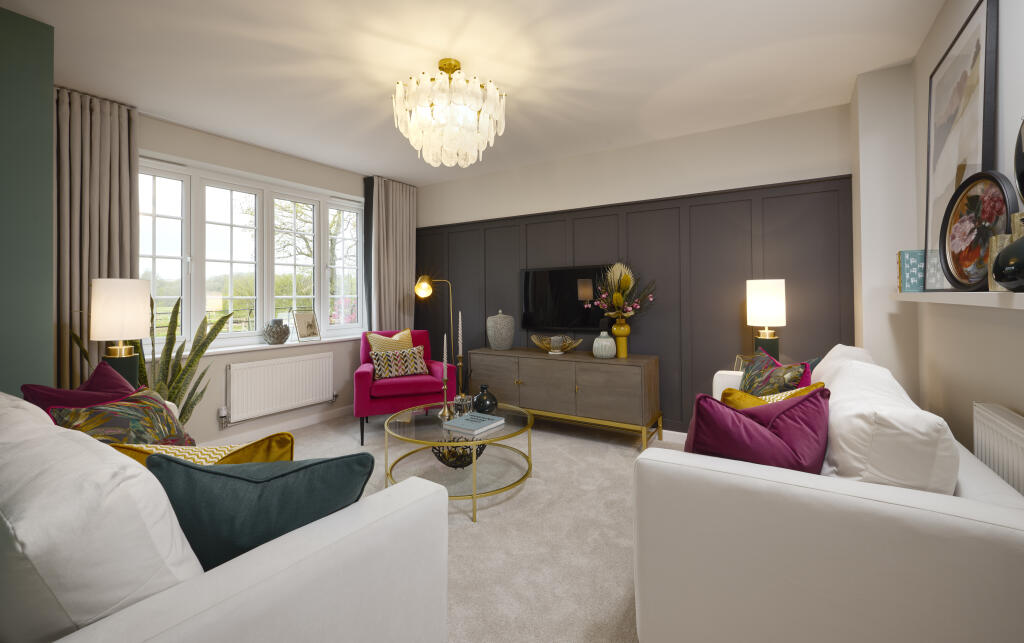
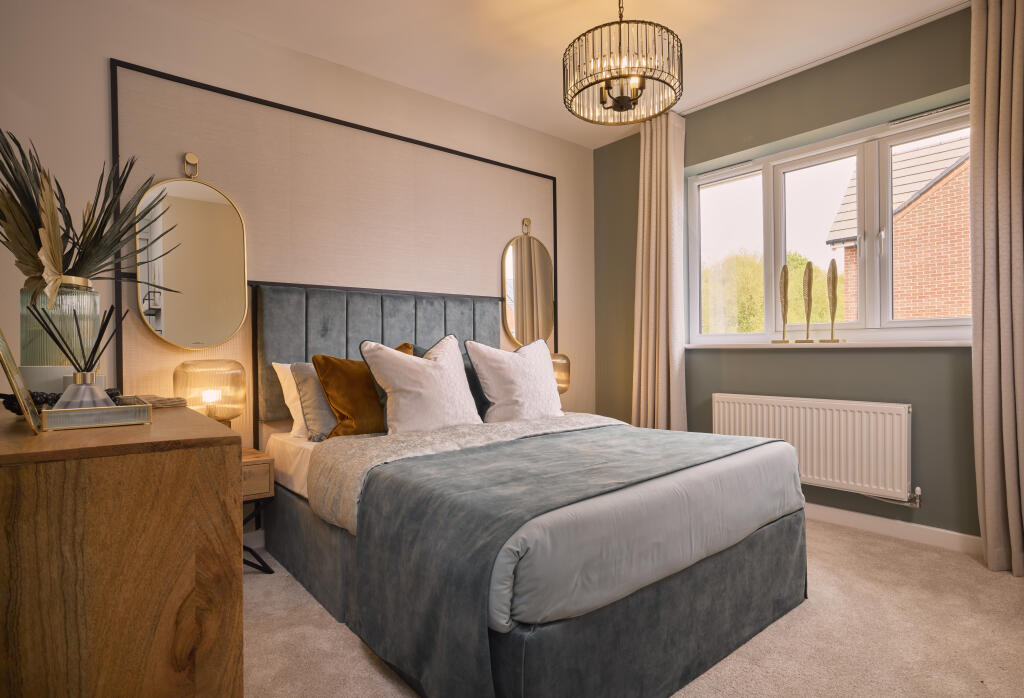
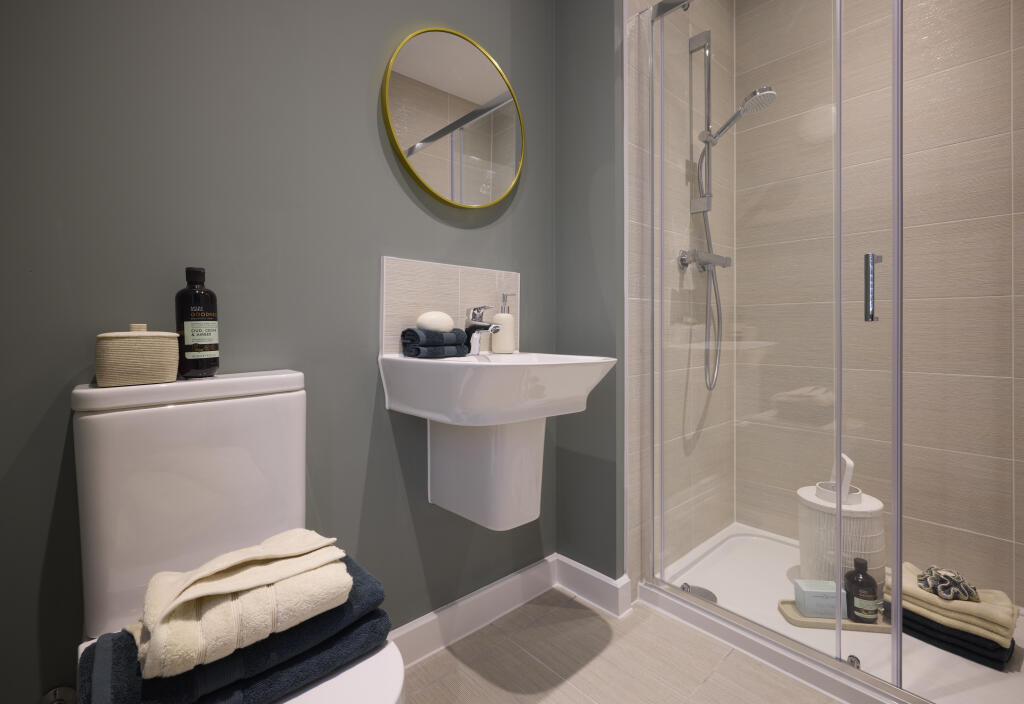
Property Details: • Type: Detached • Tenure: FREEHOLD • Floor Area: N/A
Key Features: • Open plan kitchen / dining / family area • French doors leading to the rear garden • Family lounge • En suite and fitted sliding wardrobes to the master bedroom • Separate bath and shower to the family bathroom • We're proud to be rated Excellent on Trustpilot by our homeowners • We've been a 5 Star Housebuilder for 8 years running • Benefit from our 2 year Customer Care Warranty on top of a NHBC backed 10 year Build Warranty • You could save on your energy bills with a new build home according to HBF • Virtual 360 tour available or find a Showhome near you
Location: • Nearest Station: Longbridge Station • Distance to Station: 0.8237262429927369 miles
Agent Information: • Address: Off Tessall Lane, Birmingham, B31 5GE
Full Description: <br /><p>Looking for your ideal family home? Then take a look at The Locke. This four bedroom house features a luxurious open plan kitchen, dining & family room, and a master bedroom with generous en suite.</p><p>Welcoming you through the front door is a large entrance hall; a spacious, airy lounge sits to its right; to the left lies a cloakroom and separate utility cupboard; and to the back is the social hub of the house: the kitchen, dining & family room. Designed in an L-shape, it neatly sections each area off and has been fitted with French windows that lead out to the rear garden, cleverly extending your entertaining space outwards. </p><p>Head upstairs to find a modern family bathroom with bath and shower, and four bedrooms. The master overlooks the rear garden and benefits from an en suite and fitted wardrobes.</p><br /><br /><b>Room Dimensions</b><br /><br /><div><b>First floor</b><br /><ul><li>Bedroom One - 3.28m x 2.77m - 10.9 x 9’1”</li><li>Bedroom Two - 3.18m x 3.16m - 10’5” x 10’4”</li><li>Bedroom Three - 3.19m x 2.37m - 10’5” x 7’9”</li><li>Bedroom Four - 2.31m x 2.42m - 7’7” x 7’11”</li></ul></div><div><b>Ground floor</b><br /><ul><li>Kitchen/Dining - 4.25m x 6.71m - 13’11” x 22’0”</li><li>Lounge - 4.37m x 3.78m - 14’4” x 12’5”</li></ul></div>


