
For Rent
Price on request
2 bed flat for salePitt Street B4, Birmingham
Studio
Birmingham
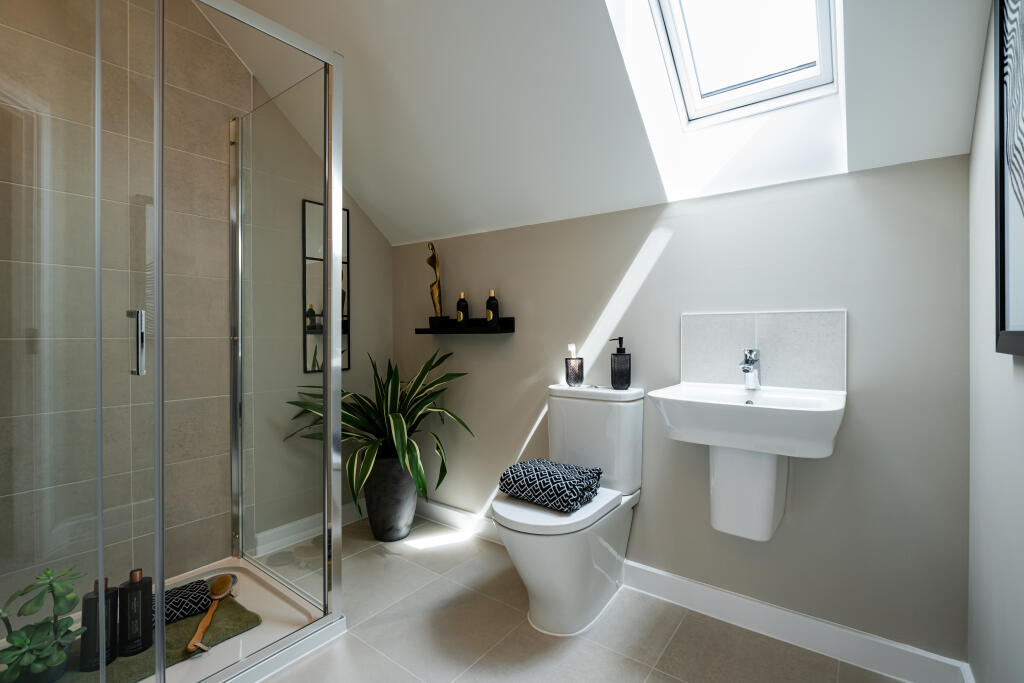
Property Details: • Type: Semi-Detached • Tenure: FREEHOLD • Floor Area: N/A
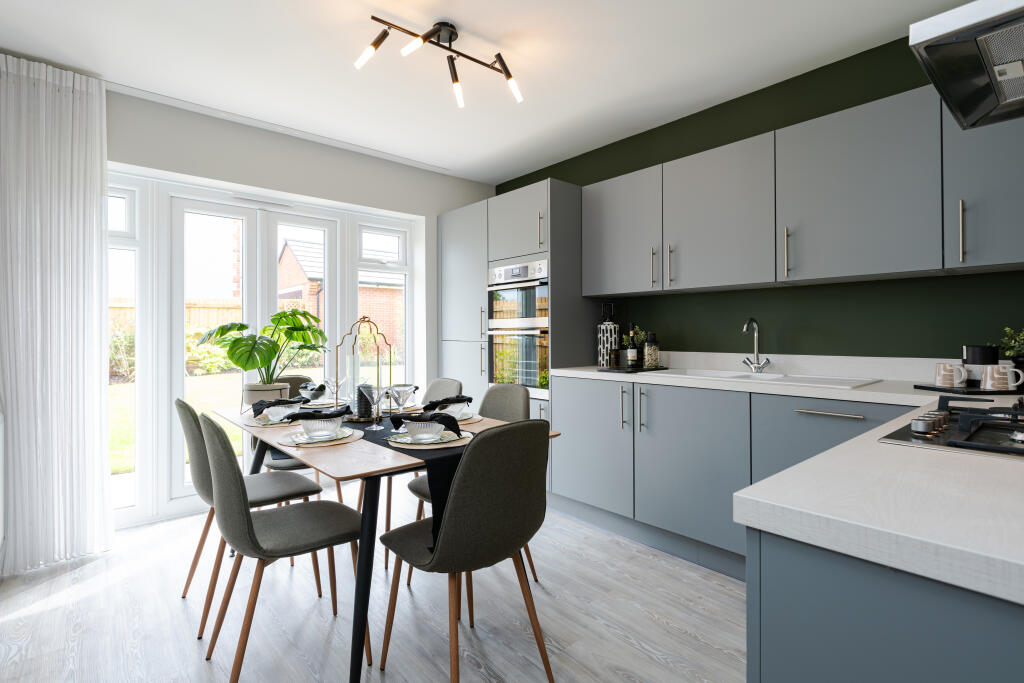
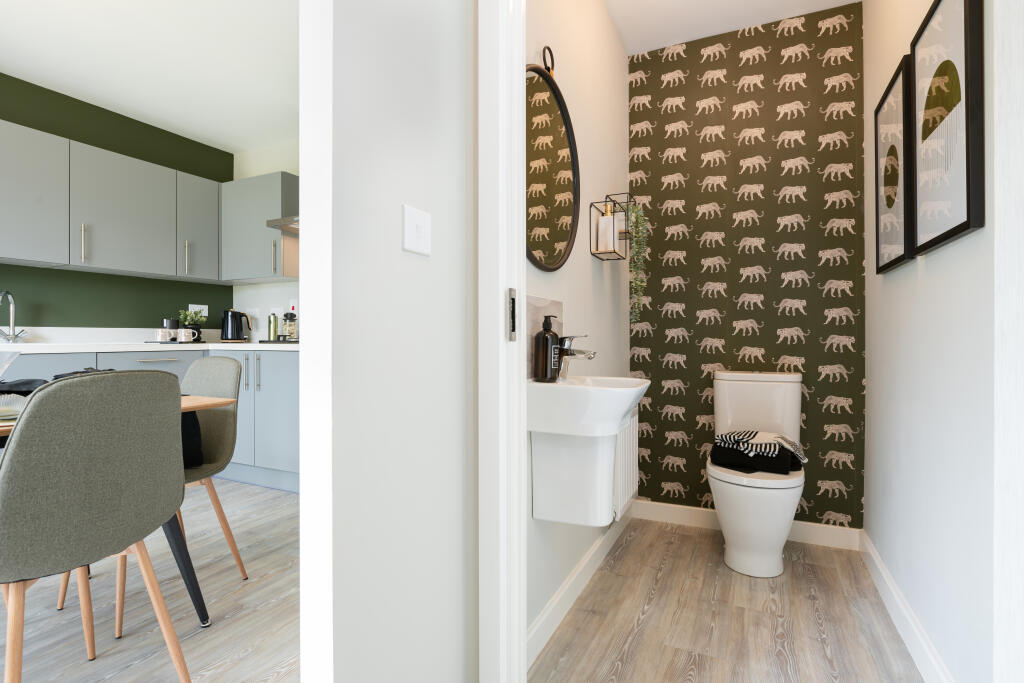
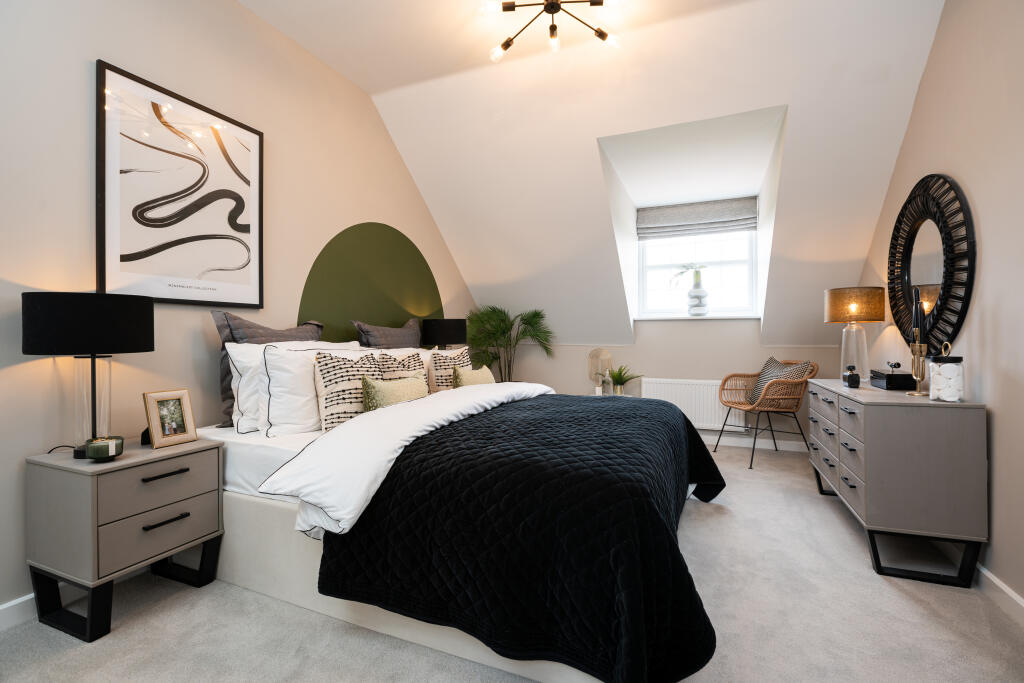
Key Features: • Luxurious master suite across the top floor • Virtual 360 tour available or find a Showhome near you • Spacious second bedroom ideal for guests • Brand new Symphony kitchen units and worktops • Reserve this home in the early build stages to personalise fixtures from our Options range • Transform your third bedroom into a home office or dressing room • You could save on your energy bills with a new build home according to HBF • Benefit from our 2 year Customer Care Warranty on top of a NHBC backed 10 year Build Warranty • We're proud to be rated Excellent on Trustpilot by our homeowners • Handy utility space with a downstairs cloakroom
Location: • Nearest Station: Longbridge Station • Distance to Station: 0.8237262429927369 miles
Agent Information: • Address: Off Tessall Lane, Birmingham, B31 5GE
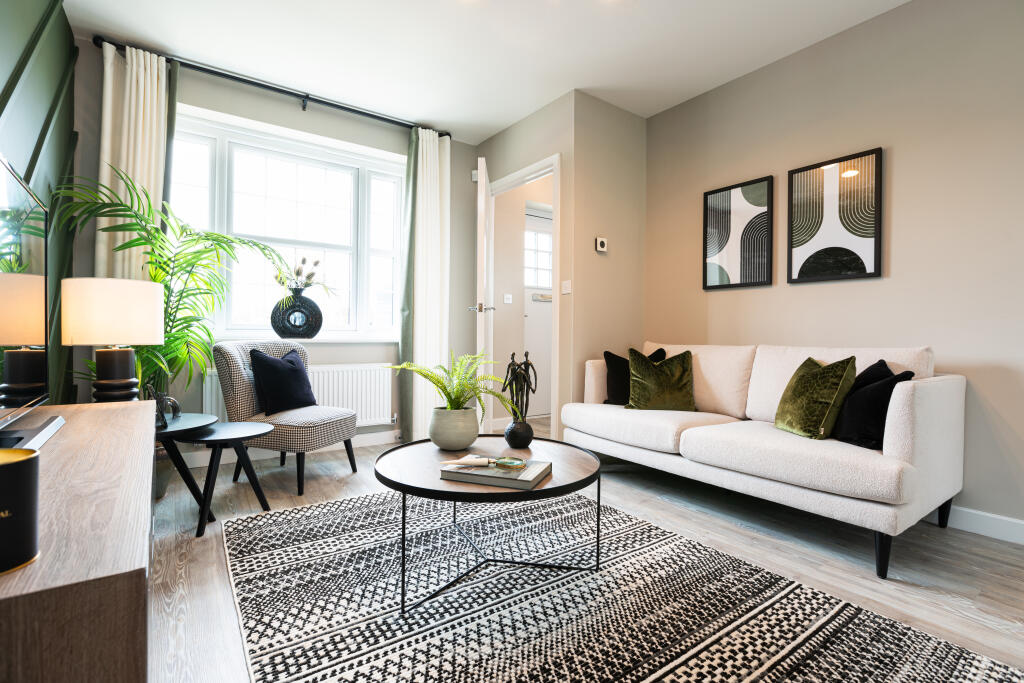
Full Description: <br /><p>The Forbes makes the most of space from top to bottom, with 3 elegant floors. The inviting ground floor is home to the superb family lounge, and the open plan / kitchen dining room fitted with a brand new Symphony kitchen, so there’s no costly renovations required. There’s also French doors leading out to the rear garden, and a handy separate utility space perfect to hide bulky appliances.</p><p>Moving up to the first floor you can find two out of the three bedrooms, one of which is a generously sized double and overlooks your rear garden. Both bedrooms are served by the family bathroom.</p><p>The true star of this home is inevitably the master suite across the entire top floor. Offering ultimate privacy and luxury, this spacious bedroom also includes its own en suite.</p><br /><br /><b>Room Dimensions</b><br /><br /><div><b>Ground floor</b><br /><ul><li>Lounge - 3.32m x 4.46m - 10'11" x 14'8"</li><li>Kitchen / Dining - 3.2m x 3.74m - 10'6" x 12'3"</li><li>Utility - 1.05m x 1.7m - 3'5" x 5'7"</li></ul></div><div><b>First Floor</b><br /><ul><li>Bedroom Two - 4.32m x 2.84m - 14'2" x 9'4"</li><li>Bedroom Three - 2.24m x 3.41m - 7'4" x 11'2"</li></ul></div><div><b>Second floor</b><br /><ul><li>Bedroom One - 3.25m x 4.5m - 10'8" x 14'9"</li></ul></div>


