Property Details:
• Type: Detached
• Tenure: N/A
• Floor Area: N/A
Key Features:
• Close to the sea front
• No onward chain
• Parking
• 2 bedrooms
• Kitchen
• Courtyard garden to front
• Now in need of general modernisation
• West End of Clevedon
Location:
• Nearest Station: N/A
• Distance to Station: N/A
Agent Information:
• Address: 12 The Triangle,
Clevedon,
BS21 6NG
Full Description:
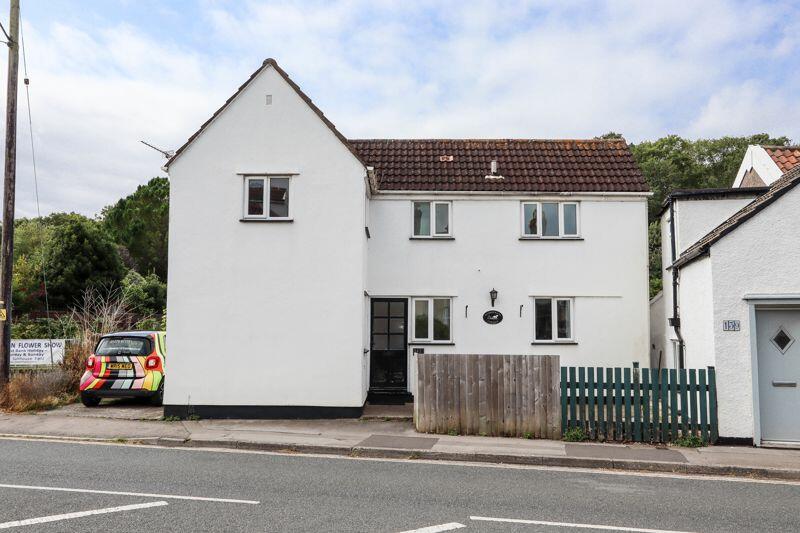
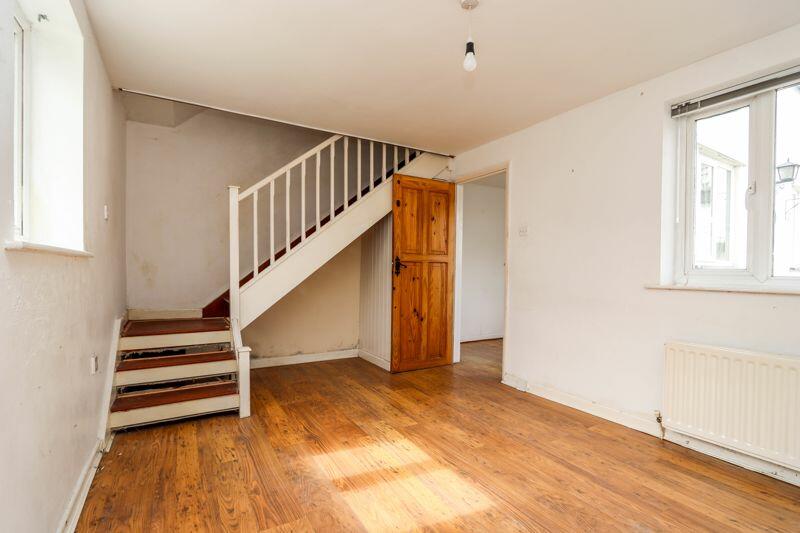
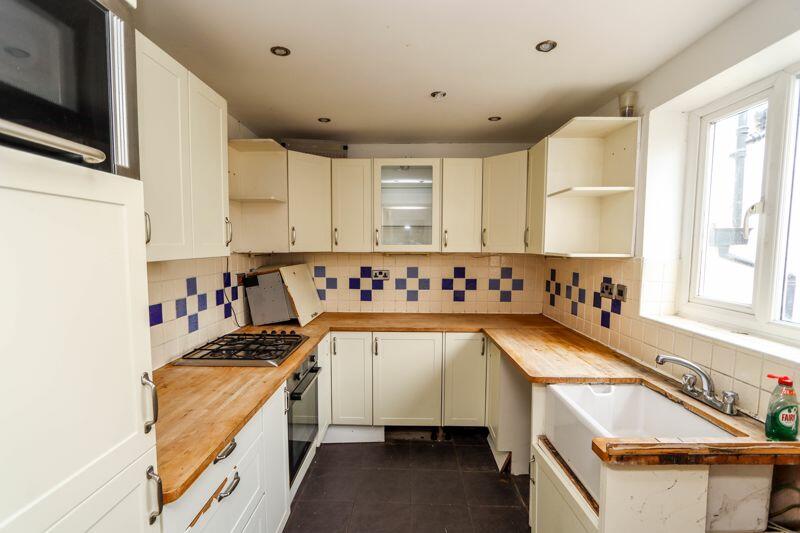
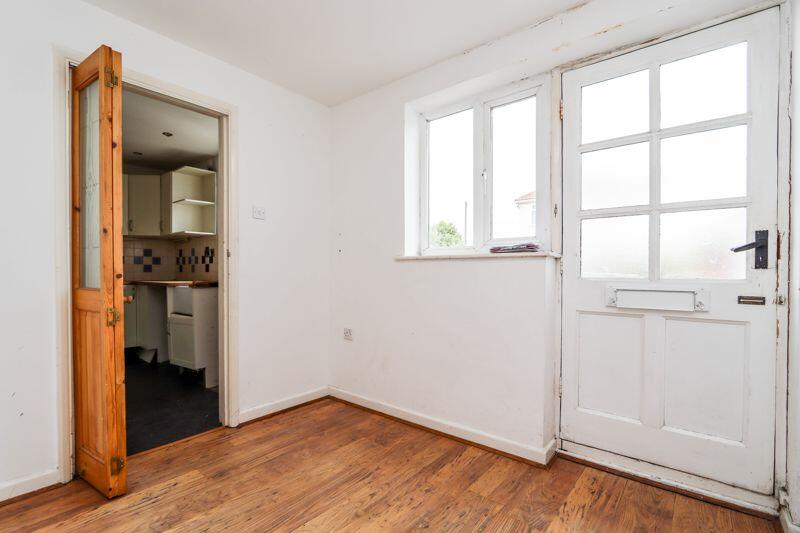
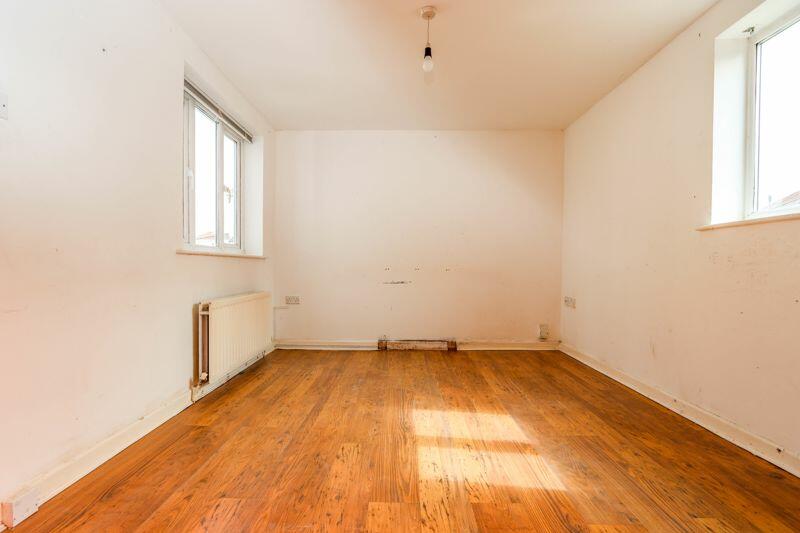
Situated in a fabulous West End location, this detached cottage is perfect as a first purchase, downsize or as a potential investment property. Although now in need of some refurbishment throughout, the accommodation is bright and airy and, once updated, will undoubtedly make a welcoming home for those searching for that perfect coastal retreat. The ground floor comprises spacious entrance/dining hall, fitted kitchen and a cosy sitting room. A feature staircase leads to the first floor landing which boasts a delightful view over the neighbouring allotments and leads to the two bedrooms and bathroom. Outside, the property enjoys a courtyard garden to the front providing a lovely spot to sit in those warmer months and a small off street parking area to the side. From this convenient position, Clevdon's glorious sea front is just a stone's throw away and there is level access to the town centre and other useful shops and amenities. Sold with no onward chain, early interest is expected.Accommodation (all measurements approximate)GROUND FLOORFront door opens to:Dining Hall9' 0'' x 7' 9'' (2.74m x 2.36m)With wood effect laminate flooring.Kitchen9' 10'' x 7' 8'' (2.99m x 2.34m)Fitted with a range of cream fronted shaker style wall and base kitchen units with beechwood working surfaces and incorporating integrated oven and hob, Belfast sink, microwave, glass fronted display cabinet, plumbing for washing machine, ceramic tiled floor.Sitting Room14' 10'' x 9' 10'' (4.52m x 2.99m)Measurements include staircase to first floor. Two windows.FIRST FLOORLanding. Window overlooking the neighbouring allotments. Airing cupboard with hot water cylinder.Bedroom 111' 8'' x 9' 10'' (3.55m x 2.99m)With built in wardrobe, access to roof space, two windows.Bedroom 28' 3'' x 7' 8'' (2.51m x 2.34m)Access to the roof space, window.BathroomWhite suite comprising bath with shower over, washbasin and WC, tiled floor, shaver light and socket, window.OUTSIDEOff Old Church Road there is a patio area which leads to the front door. To the left of the property there is parking for 1 small car. NB. There is no garden to the rear of the property.Health and Safety StatementWe would like to bring to your attention the potential risks of viewing a property that you do not know. Please take care as we cannot be responsible for accidents that take place during a viewing.BrochuresProperty BrochureFull Details