For Sale
£165,000
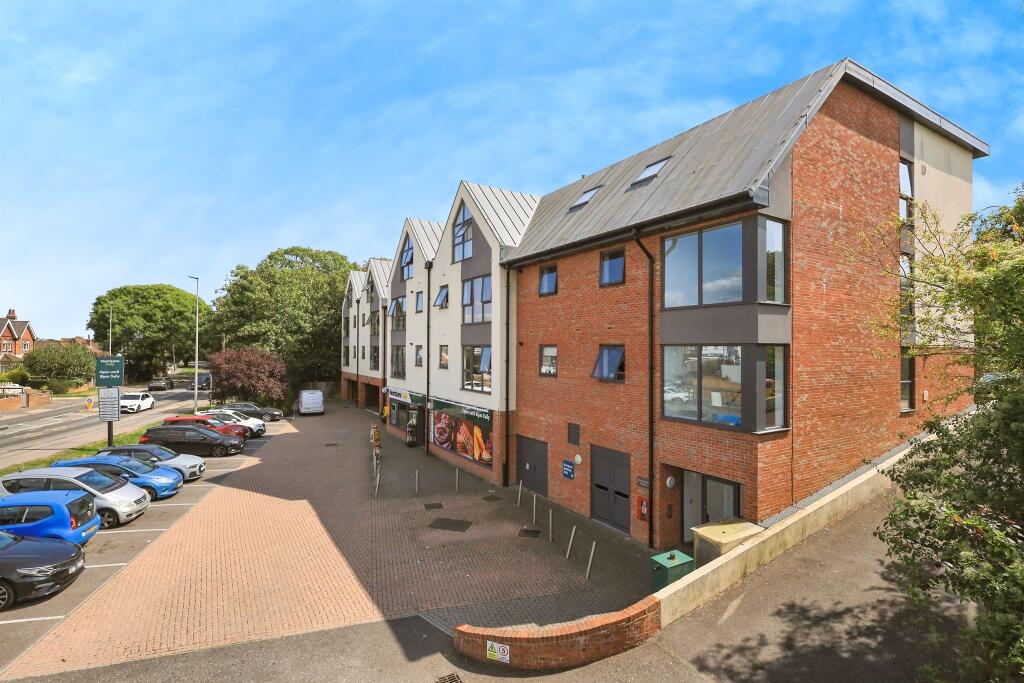
Sunflower Lane, Polegate
1 bd
1 ba
Apartment
Polegate
Listed by Fox & Sons - Polegate
Property Details: • Type: Detached • Tenure: N/A • Floor Area: N/A
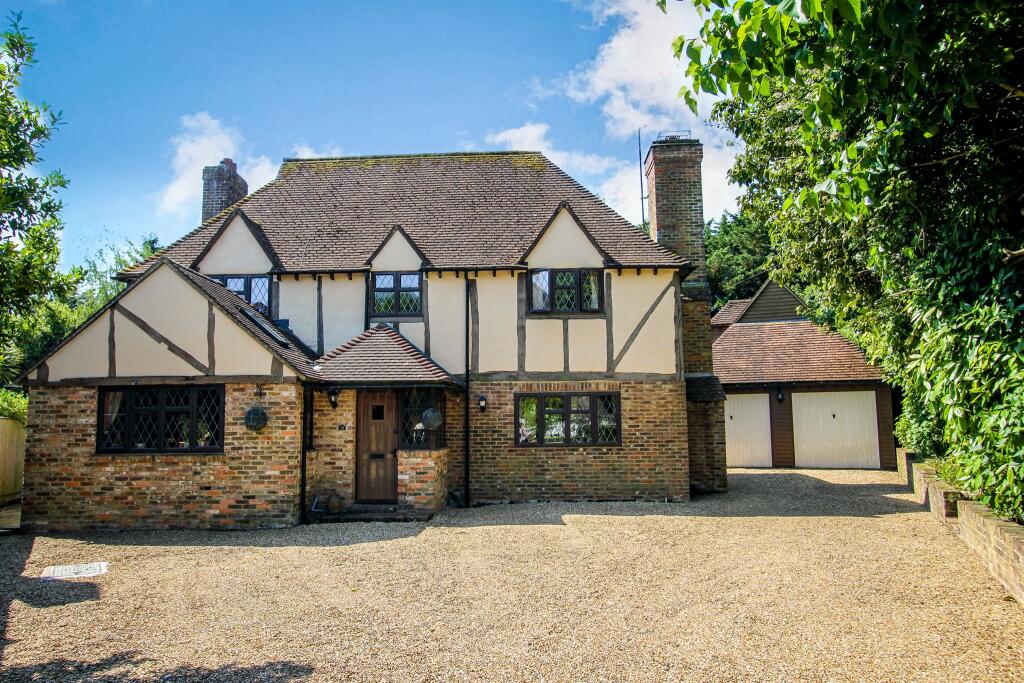
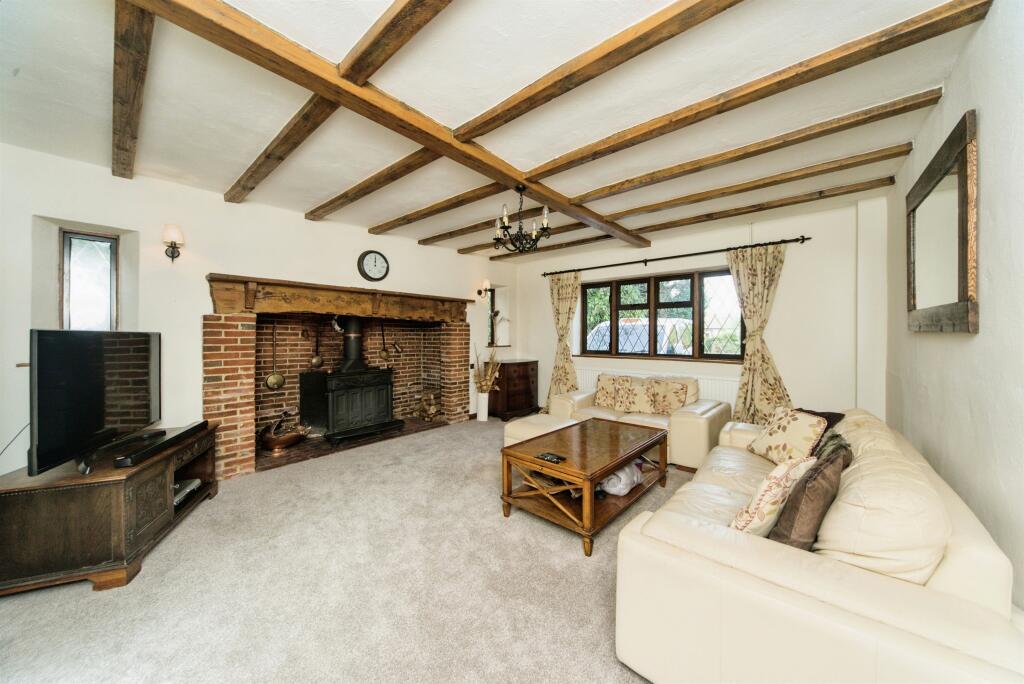
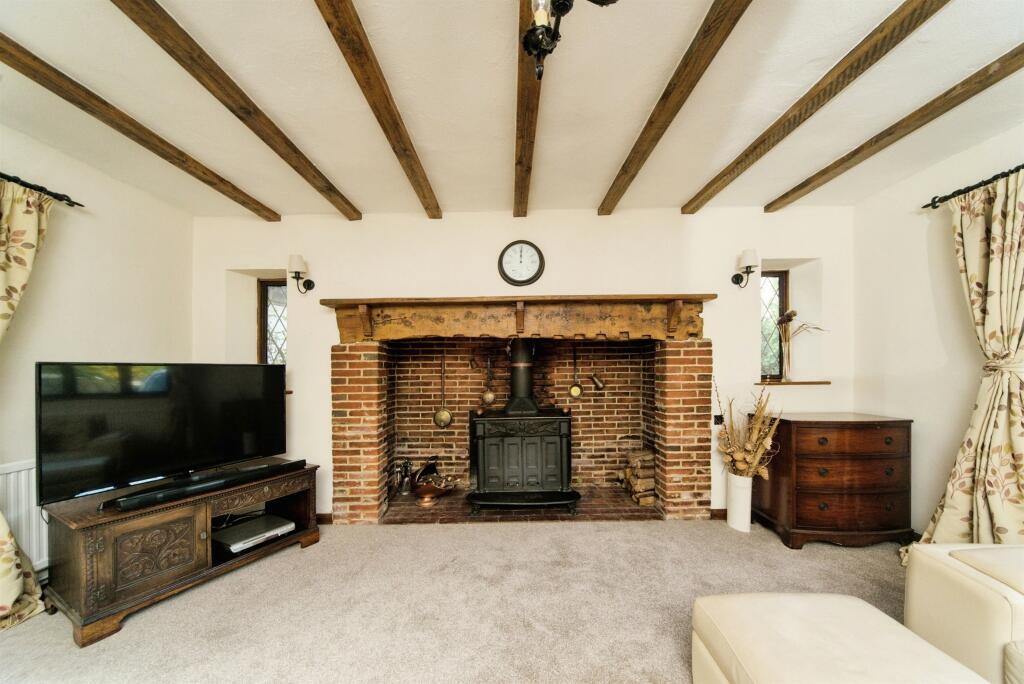
Key Features: • Four generous double bedrooms across two floors with the master benefiting from en suite • Four downstairs reception rooms including superb kitchen/breakfast room, triple aspect sitting room with inglenook fireplace, dining room and study • Private driveway providing extensive off road parking • Wonderful Sussex Style detached residence of individual character • Spectacular mature rear gardens with large terrace and substantial mature lawned area with tree lined backdrop • Detached double garage with annex above • Enviably positioned within 0.2 miles of Polegate high street and rail station • Chain Free
Location: • Nearest Station: N/A • Distance to Station: N/A
Agent Information: • Address: 19 Cornfield Road, Eastbourne, East Sussex, , BN21 4QD
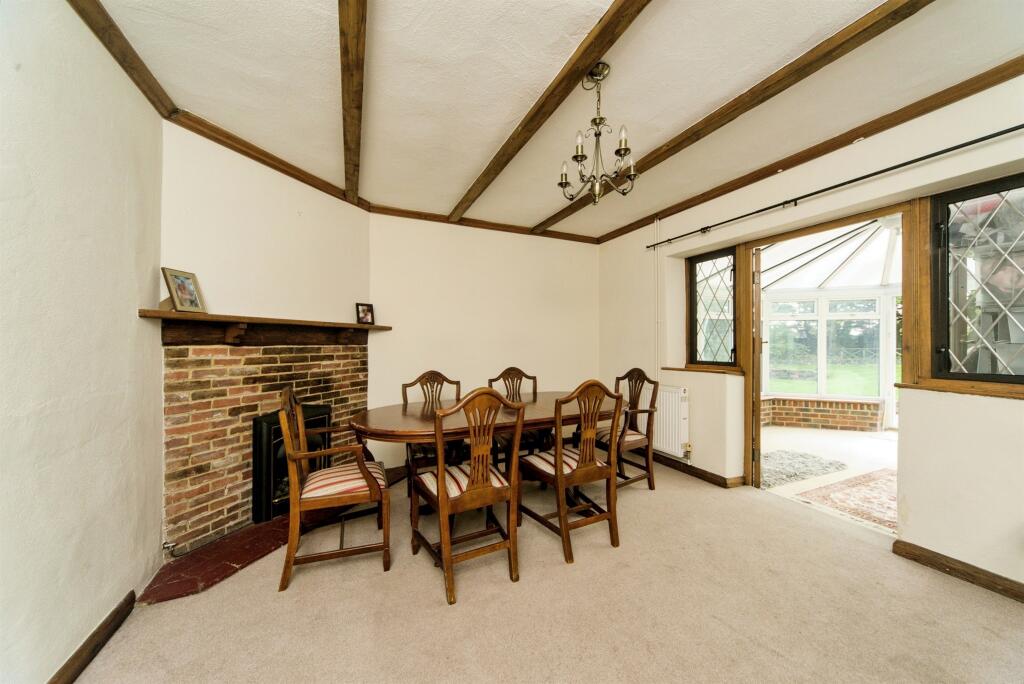
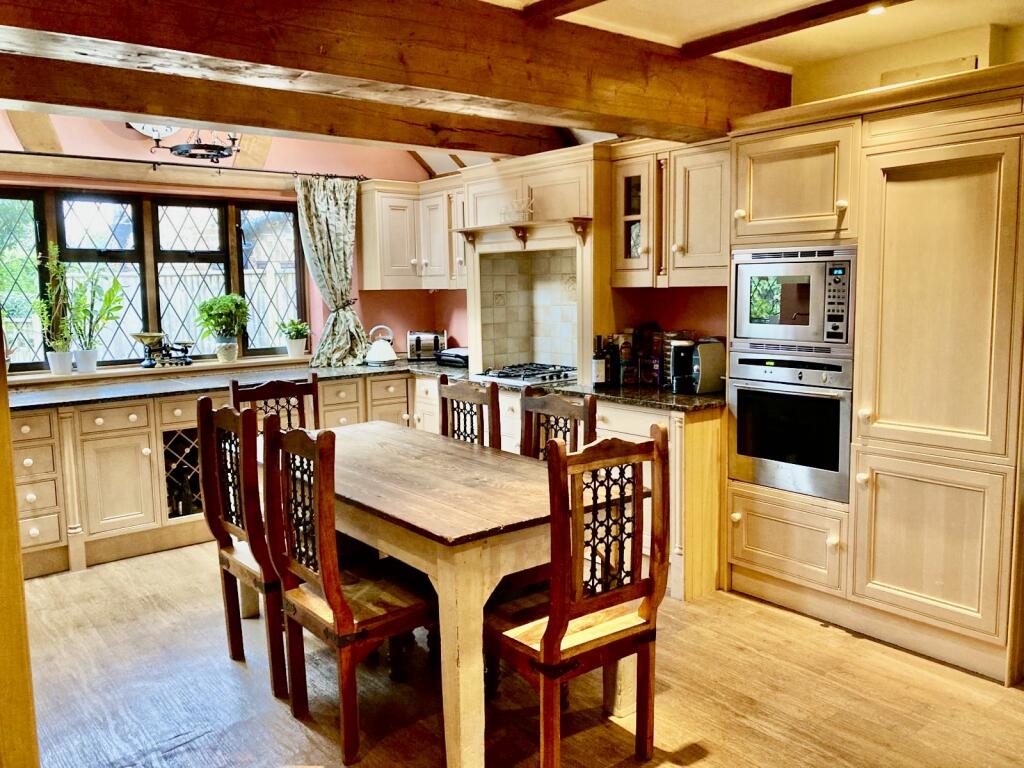
Full Description: SUMMARYA truly magnificent four-bedroom detached Sussex-style residence, set within substantial mature rear gardens and featuring a detached double garage with annex. Nestled just off Polegate High Street in one of the town's most prestigious locations. Offered to the market CHAIN FREE.DESCRIPTIONFox & Sons are proud to present this magnificent four-bedroom detached Sussex-style residence, set within expansive, mature rear gardens and featuring a detached double garage with annex. Nestled just off Polegate High Street in one of the town's most prestigious locations, this property enjoys an enviable setting only 0.2 miles from Polegate train station, offering direct links to Gatwick and London Victoria. The property offers generously proportioned accommodation throughout, enriched by a range of charming character features, including a wealth of exposed timber beams. The ground floor boasts four principal reception rooms, including an impressive triple-aspect main sitting room with a striking inglenook fireplace, a dedicated study, and a dining room that provides stunning views over the rear garden. The spacious kitchen/breakfast room features a high vaulted ceiling, a variety of integrated appliances and utility room. The upstairs includes three spacious double bedrooms on the first floor, including a 17' master bedroom with en suite shower room and further 28' bedroom on the second floor. The property enjoys an exceptionally convenient location, nestled just off Polegate High Street, within a short walk to a variety of local shops and amenities. Situated only 0.2 miles from Polegate train station, it offers easy access to rail services, including direct routes to Gatwick Airport and London Victoria in approximately 1 hour and 15 minutes.Agents Note As per the Estate Agency Act of 1979 the owner of this property is a relation to an employee of the Connells Group.Entrance Porch Arched oak panelled front door. Tall beamed ceiling. Quarry tiled floor. Radiator. Internal door leading to;Entrance Hall Spacious entrance hall with exposed ceiling and wall timbers. Radiator.Downstairs Cloakroom Comprising low level W.C, wash hand basin with enclose vanity below, window to the front. beamed ceiling.Kitchen/ Breakfast Room 18' 10" x 13' 11" ( 5.74m x 4.24m )The spacious and versatile kitchen enjoys an extensive range of fitted wall and base units with polished granite worktop space. Incorporating a one and a half bowl stainless steel sink and drainer unit. A range of integrated Neff appliances including dishwasher, eye level electric oven with matching microwave above and fridge/freezer. Inset four ring gas hob unit with tiled splashback and extractor above. Matching double larder cupboards with sliding basket feature below, range of matching wall cupboards, exposed ceiling timbers, radiator, inset down lights, tall vaulted ceiling with two glazed roof lights. Glass panelled door opening intoUtility Room 16' 5" x 4' 10" ( 5.00m x 1.47m )Range of fitted base units with worktop above with incorporating an inset single drainer stainless steel sink having mixer tap, space and plumbing for washing machine and under counter fridge/freezer. Side access door.Sitting Room 16' 11" x 14' 1" In to Firplace ( 5.16m x 4.29m In to Firplace )Wonderful triple aspect principle sitting room with exposed timber beamed ceiling. Feature brick inglenook fireplace with brick hearth, inset beam and fitted log burner. Radiators. Television point. Double glazed door opening to adjoining terrace and rear garden.Dining Room 14' x 11' 10" ( 4.27m x 3.61m )Brick fireplace with brick hearth with fitted gas fire and inset oak beam. Exposed ceiling timbers. Radiator. Double glass panelled doors opening into conservatory.Study 8' 11" x 7' 11" ( 2.72m x 2.41m )Range of built in oak panelled shelved cupboards. Exposed ceiling timbers. Radiator. Window to the rear with views across the gardens.Conservatory 15' 4" x 11' 11" ( 4.67m x 3.63m )Wonderful Southerly views across the rear gardens. Wall lighting. Radiator. Double glazed doors opening onto adjoining terrace.First Floor Landing Staircase from entrance hall rising to spacious galleried landing with window to the front aspect. Exposed ceiling timbers. Built in shelved airing cupboard housing hot water tank. Radiator.Bedroom 1 17' x 14' 11" ( 5.18m x 4.55m )Double aspect room enjoying views over the rear garden. Built in wardrobe cupboards with oak panelled doors. Radiators. Door to;En Suite White suite comprising shower cubicle with fitted Mira shower, wash hand basin, low level W.C, extractor fan.Bedroom 3 14' x 11' 11" ( 4.27m x 3.63m )Window to the rear enjoying views over the rear garden. Brick fireplace. Built in wardrobe cupboards with oak panelled doors. Wash hand basin. Radiator.Bedroom 4 10' 4" x 8' 11" ( 3.15m x 2.72m )Window to the rear aspect. Built in wardrobe cupboards with oak panelled doors. Radiator.Family Bathroom Spacious bathroom with matching white suite comprising panelled bath with mixer taps and over head shower attachment, wash hand basin, low level W.C, part tiled walls, beamed ceiling, radiator, windows to the side and front aspect.Second Floor Landing Glass panelled door from first floor landing with staircase rising to;Bedroom 2 26' 10" Max x 8' 8" Max ( 8.18m Max x 2.64m Max )Built in eaves storage. Window to the side aspect.Detached Double Garage & Annex Kitchen/ Hair Studio 11' 2" x 7' 6" ( 3.40m x 2.29m )Access door from rear garden, fitted worktop with inset sink having mixer tap with cupboards under, window. Door to;Former Shower Room Comprising pedestal wash hand basin, low level W.C, extractor fan.First Floor Office/Studio Room 21' 5" x 12' ( 6.53m x 3.66m )Staircase from kitchen. Electric lights and power points, built in eaves store cupboards.Double Garage Two up and over doors. Lighting and electric power points. Door to side leading to rear garden.Outside The property boasts a beautifully landscaped rear garden, featuring mature trees and greenery that provide seclusion. A substantial paved terrace, accessible from both the conservatory and sitting room, offers sweeping views across the beautifully landscaped gardens. This space is ideal for outdoor dining and entertaining, seamlessly blending indoor and outdoor living areas for a relaxed, scenic experience. Beyond the terrace lies a garden enriched with mature shrub beds and large, beautiful trees, creating a sense of natural seclusion. These well-established plants and trees add to the privacy and charm of the garden, providing a serene and picturesque backdrop to the outdoor space.1. MONEY LAUNDERING REGULATIONS: Intending purchasers will be asked to produce identification documentation at a later stage and we would ask for your co-operation in order that there will be no delay in agreeing the sale. 2. General: While we endeavour to make our sales particulars fair, accurate and reliable, they are only a general guide to the property and, accordingly, if there is any point which is of particular importance to you, please contact the office and we will be pleased to check the position for you, especially if you are contemplating travelling some distance to view the property. 3. The measurements indicated are supplied for guidance only and as such must be considered incorrect. 4. Services: Please note we have not tested the services or any of the equipment or appliances in this property, accordingly we strongly advise prospective buyers to commission their own survey or service reports before finalising their offer to purchase. 5. THESE PARTICULARS ARE ISSUED IN GOOD FAITH BUT DO NOT CONSTITUTE REPRESENTATIONS OF FACT OR FORM PART OF ANY OFFER OR CONTRACT. THE MATTERS REFERRED TO IN THESE PARTICULARS SHOULD BE INDEPENDENTLY VERIFIED BY PROSPECTIVE BUYERS OR TENANTS. NEITHER SEQUENCE (UK) LIMITED NOR ANY OF ITS EMPLOYEES OR AGENTS HAS ANY AUTHORITY TO MAKE OR GIVE ANY REPRESENTATION OR WARRANTY WHATEVER IN RELATION TO THIS PROPERTY.BrochuresPDF Property ParticularsFull Details