Property Details:
• Type: End of Terrace
• Tenure: N/A
• Floor Area: N/A
Key Features:
• 121 sqm / 1304 sqft
• High specification
• End terrace house
• 3 bed, 2 recep, 2.5 bath
• Allocated parking & EV point
• Part exchange available
• EPC - B / 91
• Available now
Location:
• Nearest Station: N/A
• Distance to Station: N/A
Agent Information:
• Address: 40 High Street,
Trumpington,
Cambridge,
CB2 9LS
Full Description:
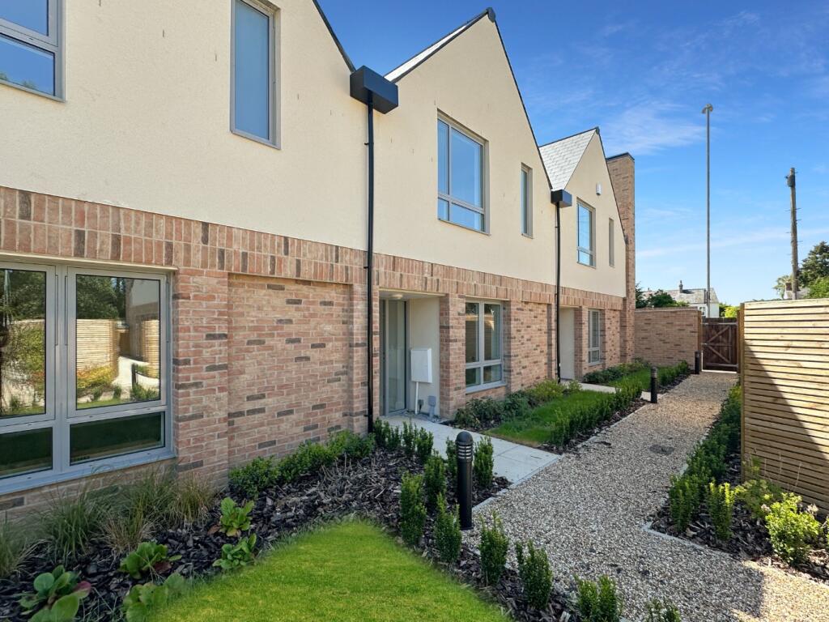
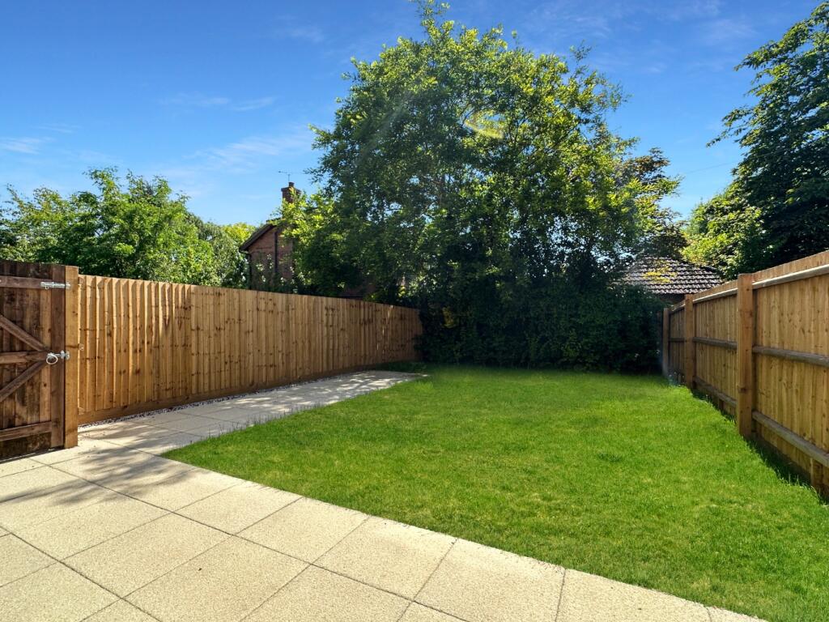
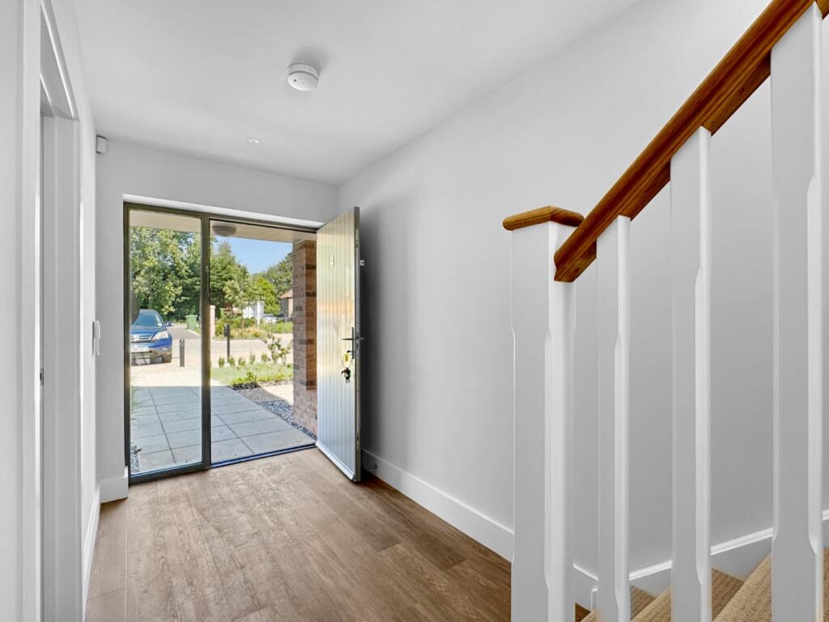
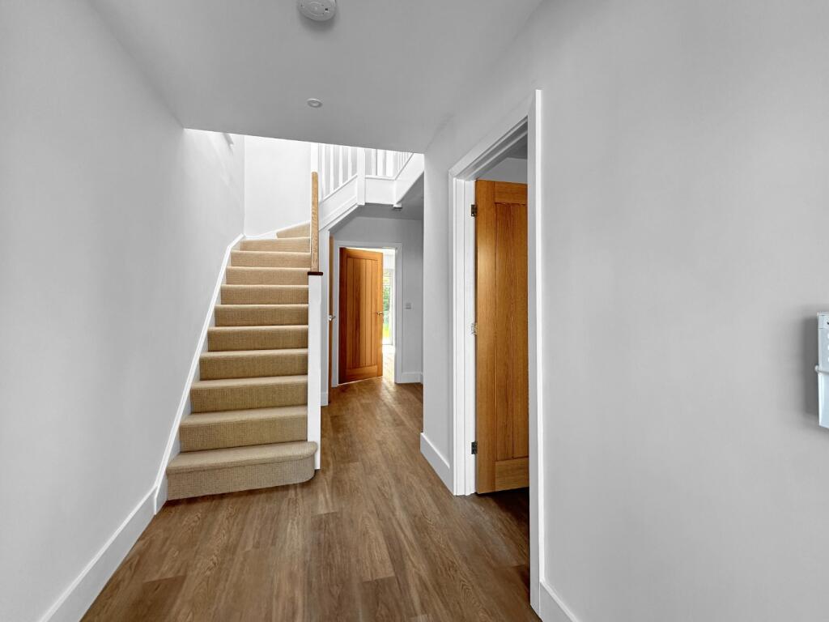
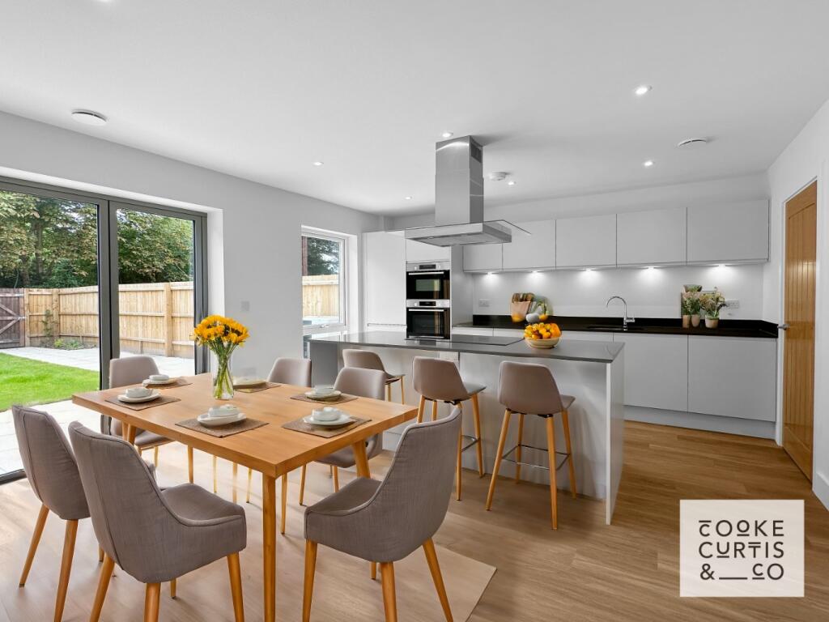
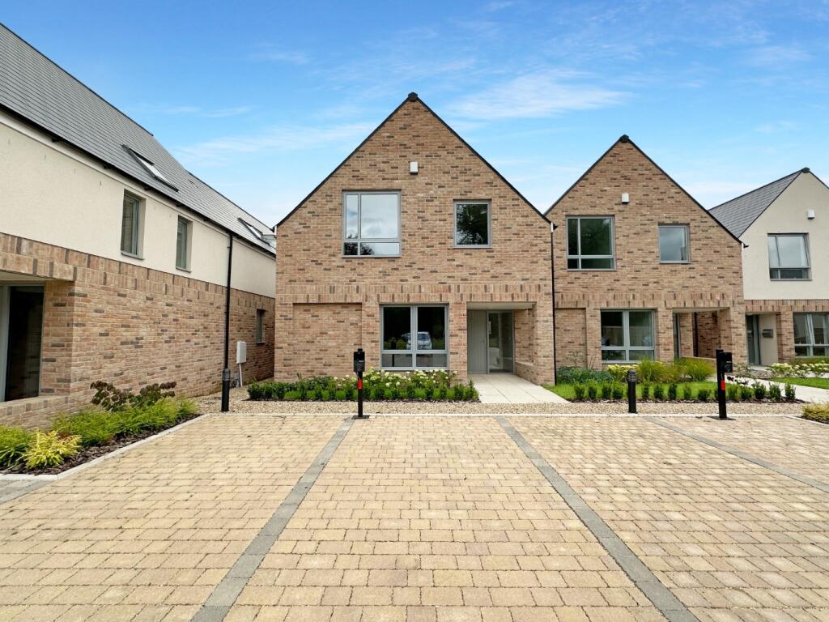
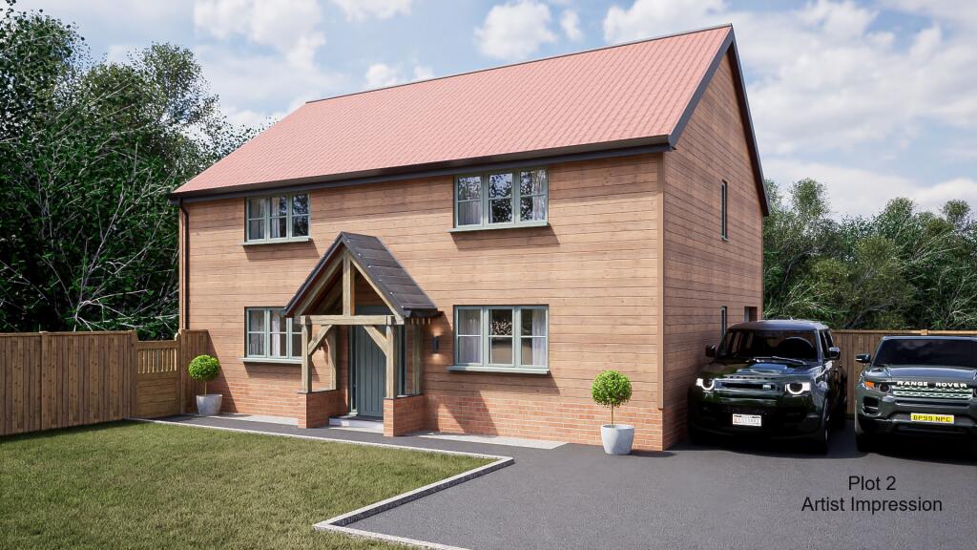
This development of just eight homes was built by Enterprise Residential Development group, renowned for its quality developments. High specification and contemporary, timeless architecture are equally important in this development. Located in the popular village of Harston, where access to Cambridge couldn't be easier, the M11 is just a few minutes away, and for cyclists, you can be at The Addenbrooke's Campus in around twenty minutes.6 Old English Close is a brand new, contemporary-styled house with a generous open-plan kitchen/dining room, quality integrated appliances, and a separate sitting room on the ground floor. There are three double bedrooms and two bath/shower rooms on the first floor.Outside is a private, west-facing garden, bicycle sheds and two allocated parking spaces with an EV charging point.September 24 - Internal photos are of Plot 3.Some photos have been staged digitally. For full specification details see below. KITCHENS-Contemporary matt cabinet doors with integrated J-handle-Quartz worktop, upstand and splashback-Integrated Bosch oven-Integrated Bosch combi microwave oven (plots 1-6)-Bosch induction hob-Bosch canopy extractor hood (plots 7-8)-Bosch island extractor hood (plots 1-6)-Integrated hotpoint fridge/freezer-1.5 bowl under mounted sink-Under cupboard lighting-Pull out bins (plots 1-6)BATHROOMS AND EN-SUITES-White ROCA sanitaryware-Chrome Hansgrohe thermostatic showers-Chrome Hansgrohe taps-Full height tiling around bath and shower enclosures (with half height to selected areas)-Merlyn bath and shower screens-Chrome heated towel rail-Luxury vinyl flooring-LED downlightsINTERNAL FINISHES-Mexicano oak veneer panelled doors-Satin nickel ironmongery-White painted timber balustrades and handrail-Fitted wardrobes to master bedroomHEATING AND ELECTRICAL-Air source heat pump-Mechanical ventilation heat recovery system-Underfloor heating to ground floor, radiators to first floor-LED downlights to hall, WC, kitchen and utility-Pendants to landing, living areas and bedrooms (including feature lighting)-External socket and tap to rear garden-External front and rear lights-Car charging pointHOME ENTERTAINMENT-TV and data points to living areas and bedrooms-Openreach fibre broadbandSECURITY AND GUARANTEE-Intruder alarm-Mains powered heat and smoke alarms-10 year NHBC warranty-Multipoint locking front door-2 year aftersales serviceFINISHING TOUCHES-Turfed rear gardens with patio-Block paved parking area and and estate road-Bicycle sheds£474.38 p/a