
For Sale
£100,000
Mayfield Avenue, Dover
1 bd
1 ba
Flat
Dover
Listed by haart Estate Agents - Ashford, Kent
Property Details: • Type: Terraced • Tenure: N/A • Floor Area: N/A
Key Features: • Two bedrooms • Generous size • Sought after position • No forward chain • Stylish home
Location: • Nearest Station: N/A • Distance to Station: N/A
Agent Information: • Address: 4 High Street, Dover, Kent, CT16 1DR
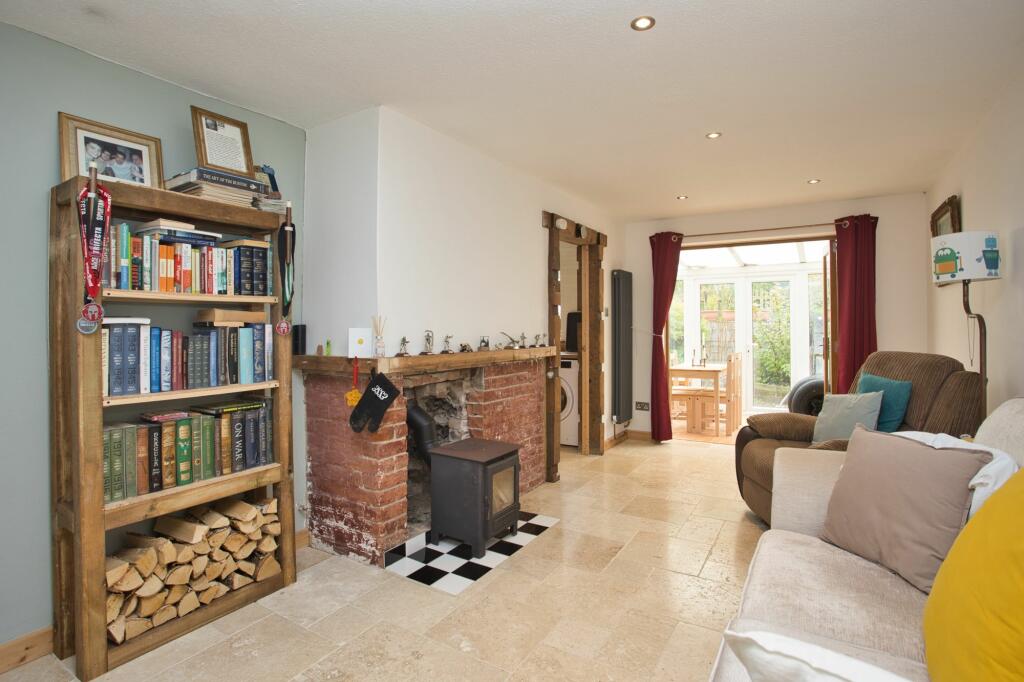
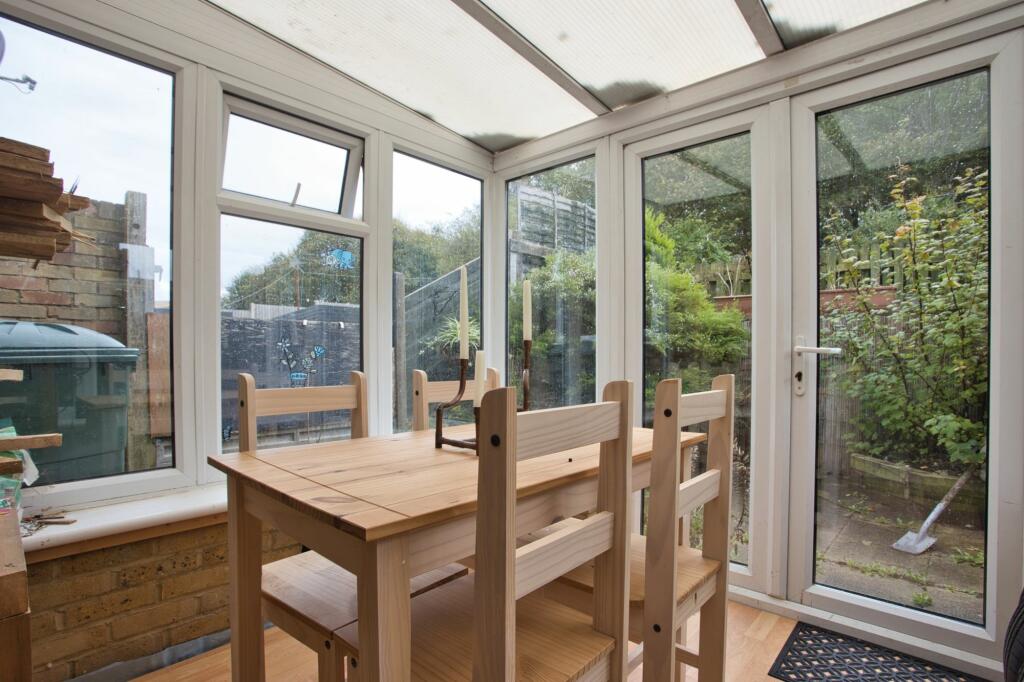
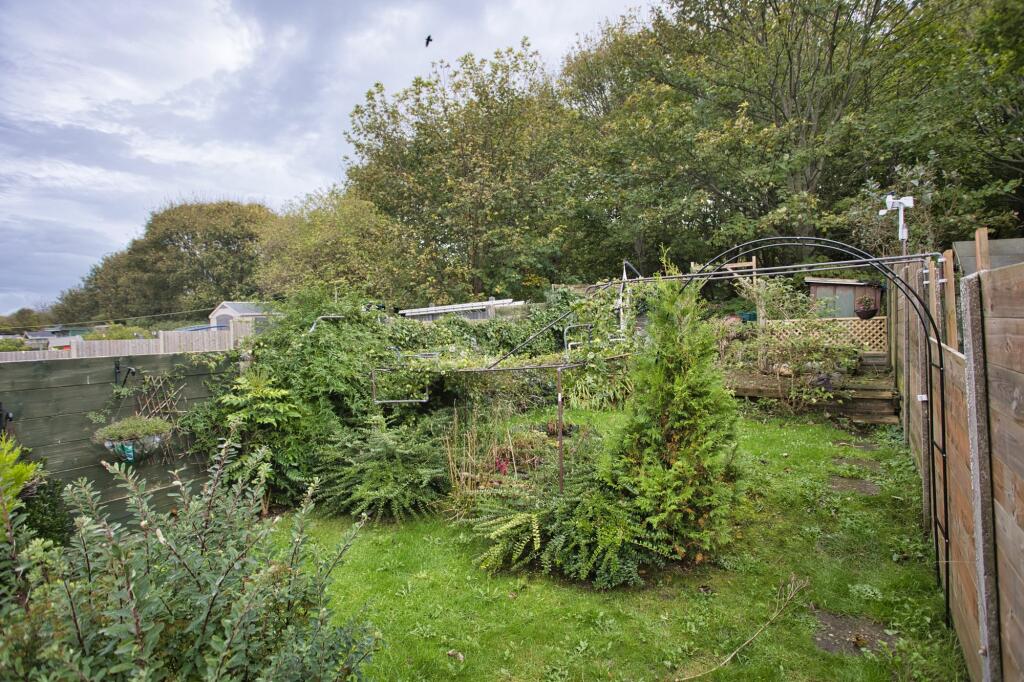
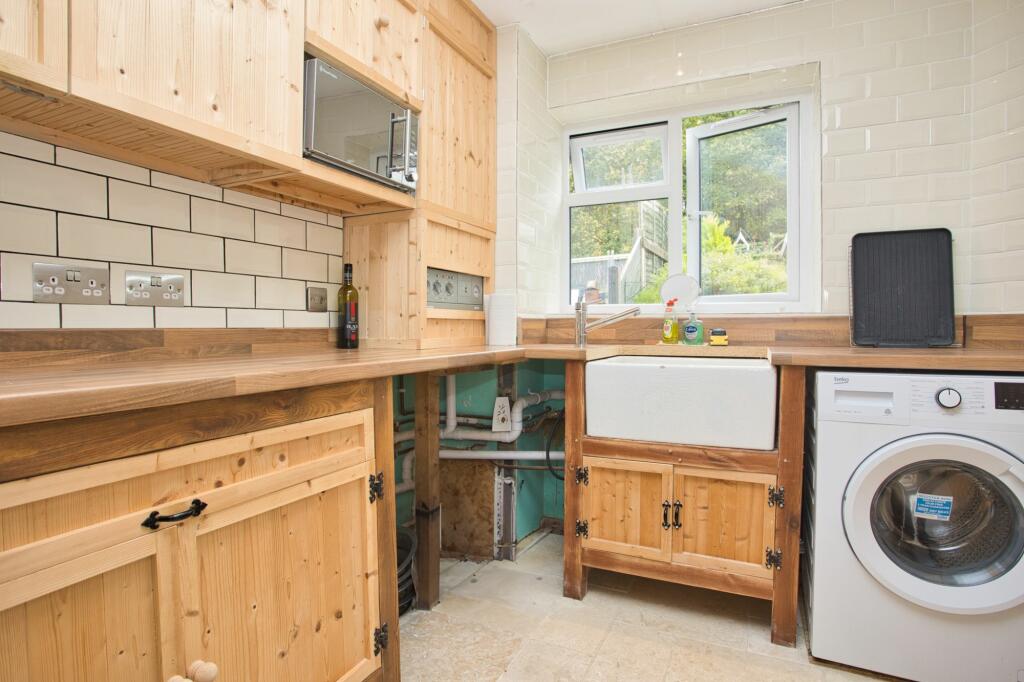
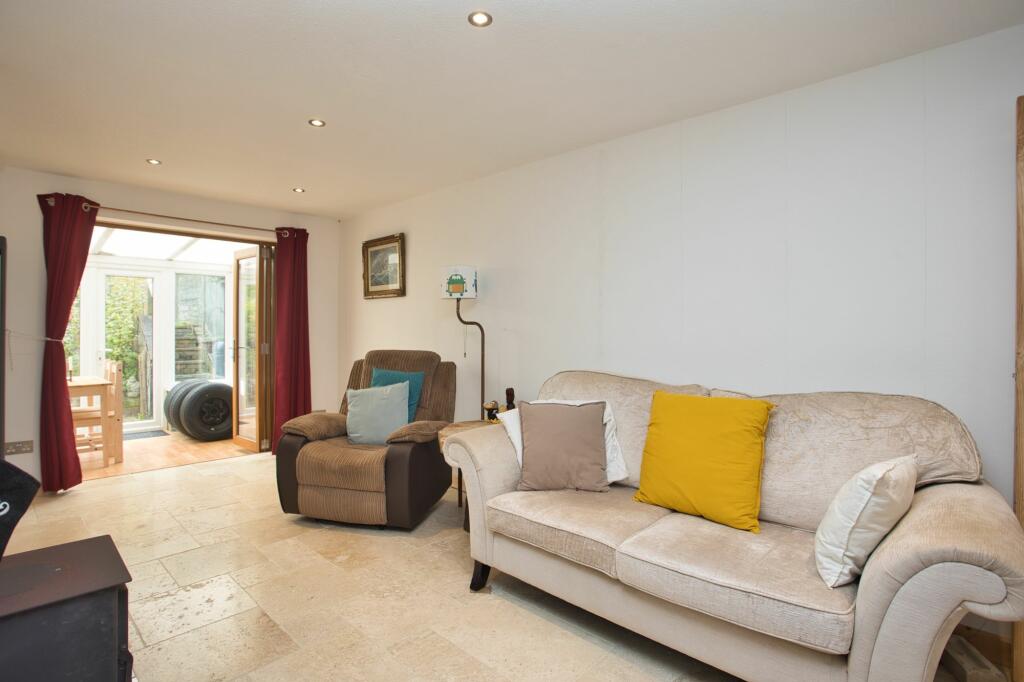
Full Description: PRICE RANGE: £220,000 - £240,000 Nestled in a desirable location, this stunning two bedroom terraced house presents a rare opportunity for those seeking modern living with a touch of character. Boasting a meticulously designed layout, the property features a welcoming hallway that leads to a cosy lounge complete with a wood burner, ideal for those chilly evenings. The lounge seamlessly flows into a newly fitted kitchen, setting the stage for culinary adventures. Adjacent to the kitchen, a versatile utility space awaits, offering ample room for laundry duties or even serving as a potential home office for remote work.Upstairs, the property continues to impress with a generously sized second bedroom, perfect for guests or as a private retreat. The main bedroom is a true sanctuary, enhanced by a luxurious high-spec en-suite that exudes elegance and sophistication. Additionally, the upper level is home to a modern family bathroom/wet room, featuring a separate bath and a rainfall shower for a spa-like experience. This delightful residence has been lovingly refurbished by the current owner, ensuring a move-in-ready experience for the new lucky homeowners.Outside, this property shines with its enchanting outdoor space, offering a peaceful haven in the heart of the bustling town. The meticulously maintained garden provides a serene setting for al fresco dining, entertaining guests, or simply unwinding after a long day. Whether you're enjoying a morning coffee on the patio or watching the sun set over the horizon, the outdoor space offers a perfect blend of tranquillity and charm. Don't miss the chance to make this picturesque property your own and embrace a lifestyle of comfort and sophistication in a truly remarkable setting.Identification ChecksShould a purchaser(s) have an offer accepted on a property marketed by Miles & Barr, they will need to undertake an identification check. This is done to meet our obligation under Anti Money Laundering Regulations (AML) and is a legal requirement. We use a specialist third party service to verify your identity. The cost of these checks is £60 inc. VAT per purchase, which is paid in advance, when an offer is agreed and prior to a sales memorandum being issued. This charge is non-refundable under any circumstances.EPC Rating: D Ground Floor Ground Floor Entrance Leading To Lounge (5.62m x 3.11m) Conservatory (2.2m x 2.89m) Kitchen (4.03m x 2.27m) Utility Room (2.69m x 2.27m) First Floor First Floor Landing Leading To Bathroom (1.57m x 2.06m) Bedroom (3.92m x 3.28m) En-Suite With Shower, Toilet and Wash Hand Basin Bedroom (2.81m x 4.03m) Parking - On street BrochuresBrochure 1Brochure 2

