Old Hall Laithe & Barn on The Green, Kilnsey, Skipton
Property Details
5
3
Detached
Description
Property Details: • Type: Detached • Tenure: FREEHOLD • Floor Area: N/A
Key Features: • Superbly converted & refurbished Dales home • Offering over 2700 sq ft of family-sized living space • Stunning views in every direction / every window • High-quality breakfast-kitchen with laundry room • Separate spacious dining room • Large living room with feature inglenook fireplace • Home office , cloakroom. 2 bath / shower rooms • Delightful gardens, sun terrace and plenty of parking • Detached annex ideal for 2 families shared living or holiday let • Superb location. Pub round the corner!
Location: • Nearest Station: Gargrave Station • Distance to Station: 9.218418575125174 miles
Agent Information: • Address: 1 High Street, Skipton BD23 1AJ
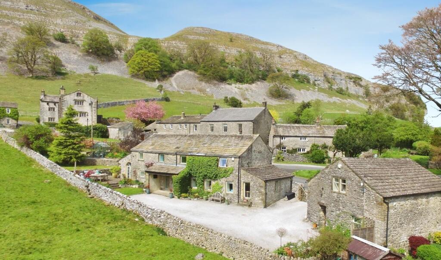
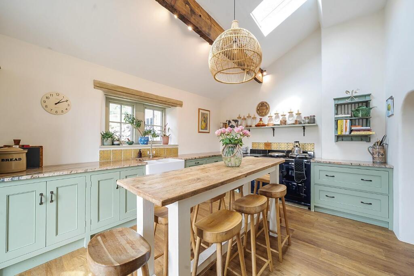
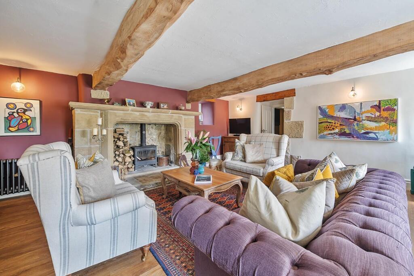
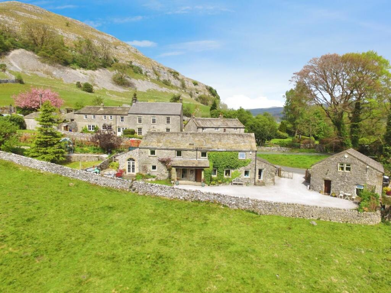
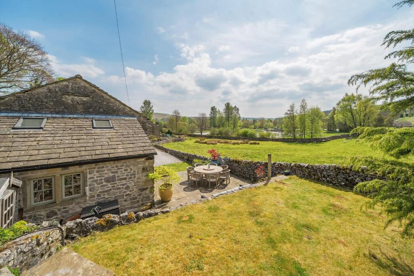
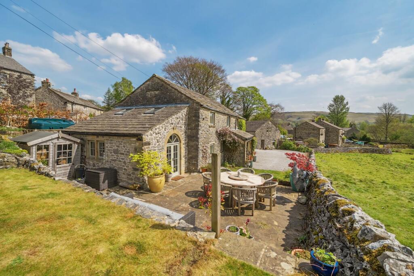
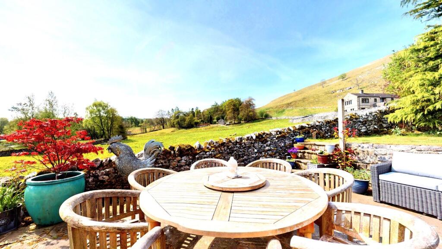
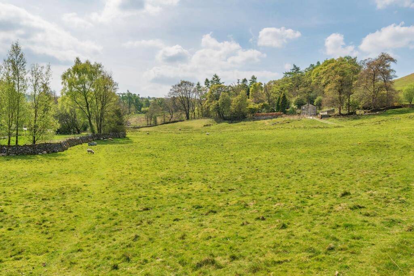
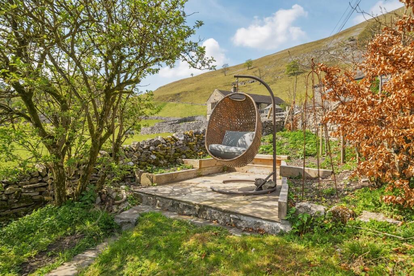
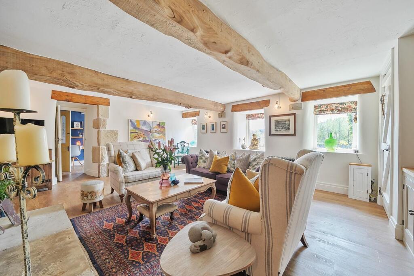
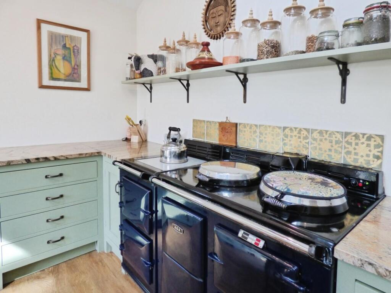
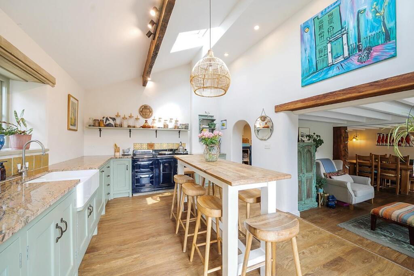
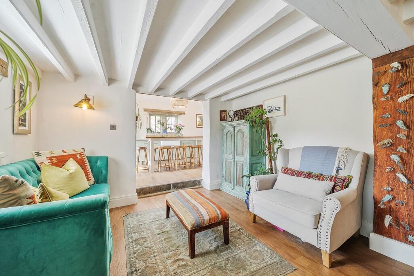
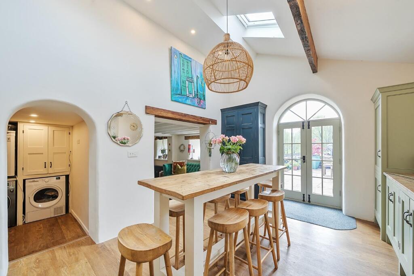
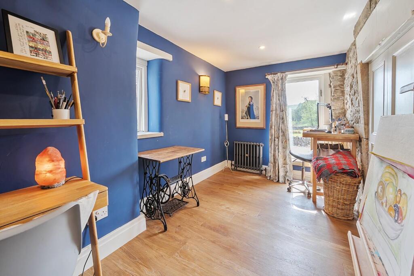
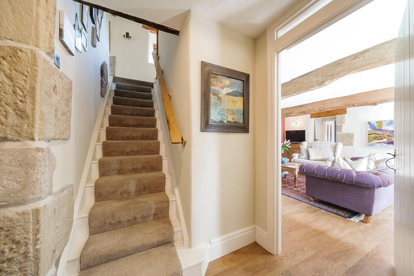
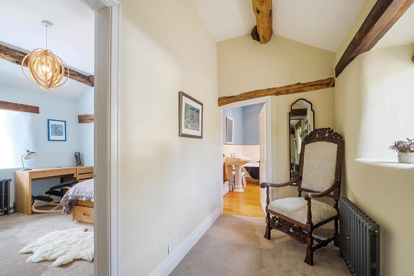
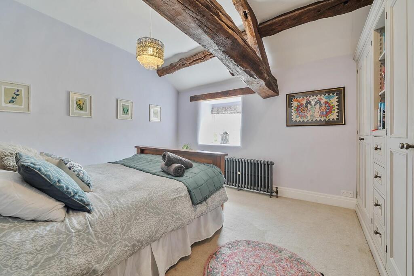
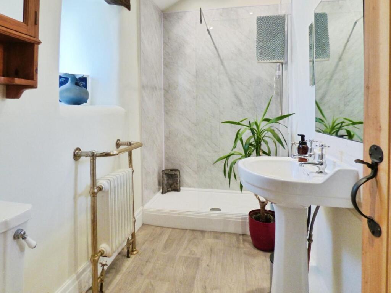
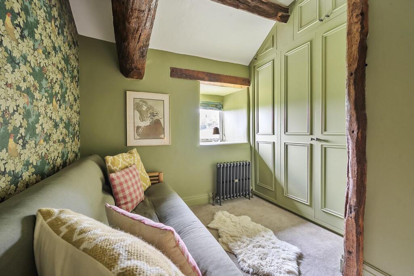
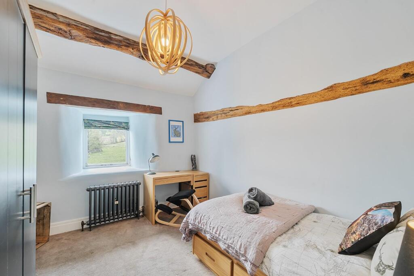
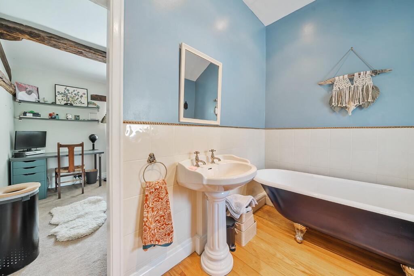
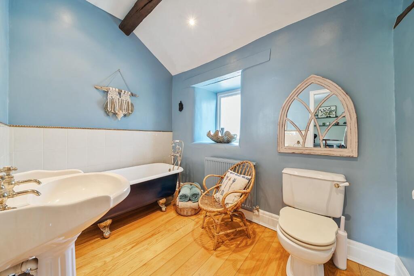
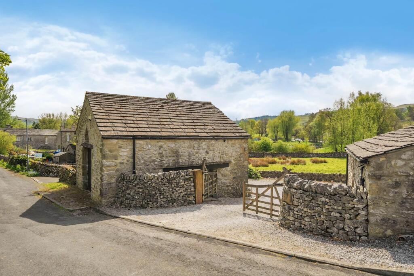
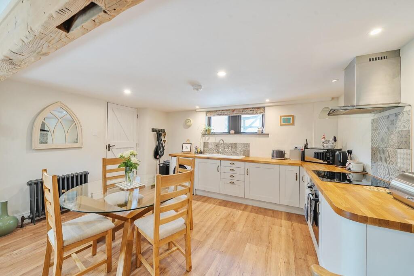
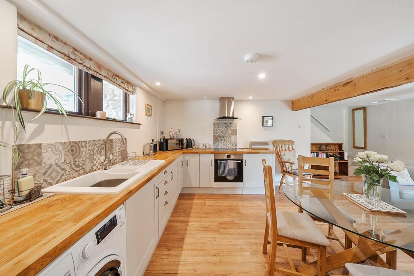
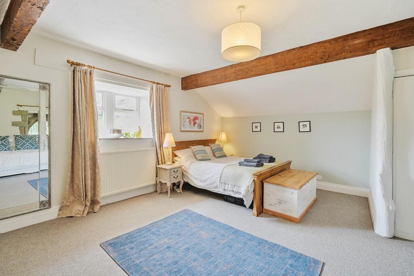
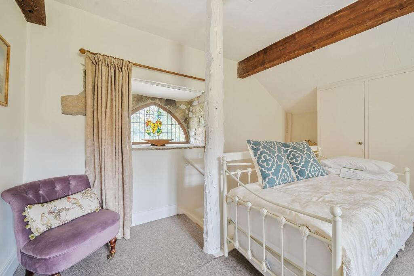
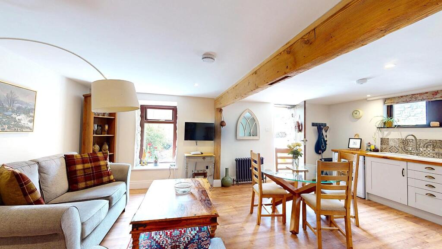
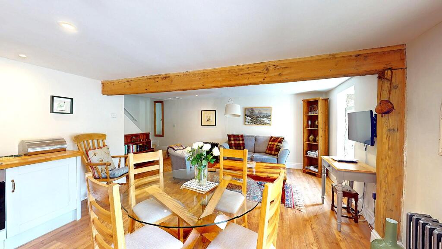
Full Description: Nestled in the picturesque village of Kilnsey, near Skipton, this charming detached period property offers a delightful blend of modern living and rustic charm. Having the most sublime outlook across open-fields towards Kilnsey fishing lakes. Equally impressive are the limestone hills and the famous Kilnsey Crag which create a unique and stunning backdrop to the property.<br /><br />This remarkable property is complemented by a spacious one-bedroom cottage in the grounds, perfect for use as an Air BnB / holiday rental, home offices or extra family living space. Perhaps with an independent relative going in as a joint purchase.<br /><br />The current owners have meticulously renovated this home, ensuring that its original features are preserved while incorporating high-quality modern amenities. The interior boasts two inviting reception rooms, an impressive breakfast-kitchen, laundry room, cloakroom, snug / home office, four spacious bedrooms and two well-appointed bathrooms. This property is perfect for both families and those seeking a peaceful retreat.<br /><br />The spacious yet cosy sitting room features an impressive inglenook fireplace with wood-burning-stove, oak beams and flooring, fitted bookshelves with storage behind, and provides ample space for sofas and chairs. This room leads to a snug / home office with a ground floor cloakroom / WC off.<br /><br />The bespoke breakfast-kitchen is a chef's delight, featuring hand-painted solid wood units, a double Belfast sink, and a triple electric Aga, all set against a backdrop of stunning views. There are the usual integrated appliances, granite worktops and a pair of arched French doors lead out onto the patio and gardens, perfect for al fresco dining. 2 Velux windows allow light to flood in, and there is a laundry room at the rear. The breakfast-kitchen is semi-open plan to a spacious living-dining room with exposed timber ceilings and a feature high-level 'etched copper' radiator, providing an ideal layout for entertaining and family meals.<br /><br />To the first floor, the light and generous sized landing area leads to the principal bedroom, which includes a luxurious en suite shower room. Three additional well-appointed bedrooms including some fitted wardrobes & cupboards offer private space for everyone, and a sumptuous house bathroom features a round-top free-standing bath. Each room takes advantage of the breathtaking views of the surrounding countryside and the tranquil lakes nearby.<br /><br />A detached traditional stone barn has been carefully converted into a charming individual property offering additional family living space or holiday income opportunities. Featuring a large open-plan living-dining-kitchen with oak flooring and exposed timbers, an excellent range of high quality units and fittings with oak worktops, and with ample space for a dining suite, and living room furniture. To the first floor, a large double bedroom and en suite, with an extensive range of fitted cupboards and wardrobes, and featuring a stained glass window to the rear, and fine views from the front.<br /><br />Being South-West facing, the property attracts the sun to all the principal rooms and garden / <br /> outside space.<br /><br />The property is approached via a double gated entrance, leading to a substantial gravelled parking and turning area, suitable for multiple vehicles. Featuring a terraced garden with a lawn and a stone-flagged patio area immediately adjacent to the kitchen, perfect for entertaining and enjoying the breathtaking views. Additional features include a wooden shed, a metal-framed greenhouse, and a raised vegetable garden catering to those with a green thumb, and all bordered by open countryside. <br /><br />Kilnsey is a highly sought-after village, surrounded by beautiful countryside and numerous walking trails, with the Tennants Arms pub just a 2 minute walk away, and a popular cafe at the lakes. The nearby villages of Grassington and Kettlewell offer a range of amenities, while the bustling market town of Skipton is just a short drive away, providing direct trains to London, and an array of independent shops, bars, and cafes.<br /><br />This exceptional family home, with its character and idyllic location, presents a rare opportunity for those seeking a tranquil lifestyle in a stunning rural setting, combining modern amenities with the beauty of the Yorkshire Dales. Don’t miss the opportunity to make this stunning property your own.<br /><br />Oil Heating. Private spring water supply. Mains Electric. Mains Drainage.<br /><br />We should point out that a small gravelled area directly in front of the annexe is leased from the Parish Council at £500 per annum. Just one of those quirky Dales things.<br /><br />Buyer & Seller Anti Money Laundering Checks <br />We are required by HMRC to undertake Anti Money Laundering checks for all buyers and sellers to the contract. These checks are carried out through HIPLA, and we make a charge of £30.00 inclusive of VAT per buyer. We will also need to see proof of funding. We cannot mark a property Sold Subject to Contract until the checks have been satisfactorily completed.<br /><br />
Location
Address
Old Hall Laithe & Barn on The Green, Kilnsey, Skipton
City
Kilnsey
Features and Finishes
Superbly converted & refurbished Dales home, Offering over 2700 sq ft of family-sized living space, Stunning views in every direction / every window, High-quality breakfast-kitchen with laundry room, Separate spacious dining room, Large living room with feature inglenook fireplace, Home office , cloakroom. 2 bath / shower rooms, Delightful gardens, sun terrace and plenty of parking, Detached annex ideal for 2 families shared living or holiday let, Superb location. Pub round the corner!
Legal Notice
Our comprehensive database is populated by our meticulous research and analysis of public data. MirrorRealEstate strives for accuracy and we make every effort to verify the information. However, MirrorRealEstate is not liable for the use or misuse of the site's information. The information displayed on MirrorRealEstate.com is for reference only.