Old Lane, Birkenshaw
About this home
Property Details: • Type: Town House • Tenure: FREEHOLD • Floor Area: N/A
Key Features: • EXTENDED END TOWNHOUSE • VIEWS OVER FARMLAND • ENTRANCE PORCH, ENTRANCE HALL • LOUNGE, DINING ROOM • CLOAKS/W.C. • KITCHEN • FOUR BEDROOMS • BATHROOM • DRIVEWAY & GARDEN TO REAR • OFFERED FOR SALE WITH NO CHAIN
Location: • Nearest Station: Low Moor Station • Distance to Station: 2.740694508371635 miles
Agent Information: • Address: 4 Old Lane, Birkenshaw, Bradford, BD11 2JX
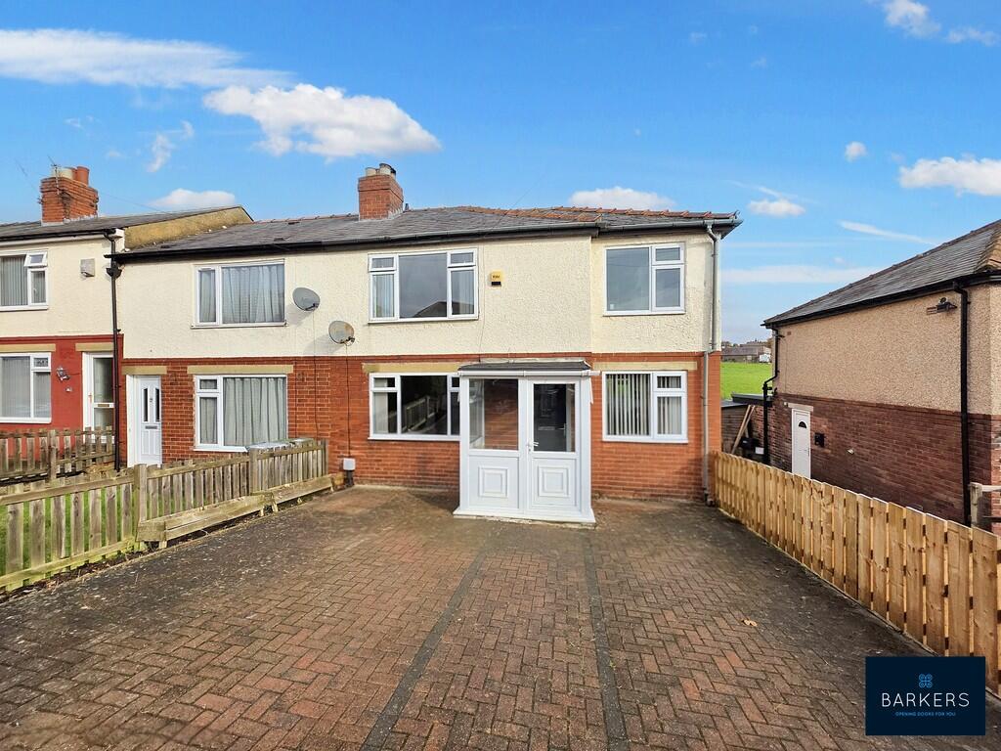
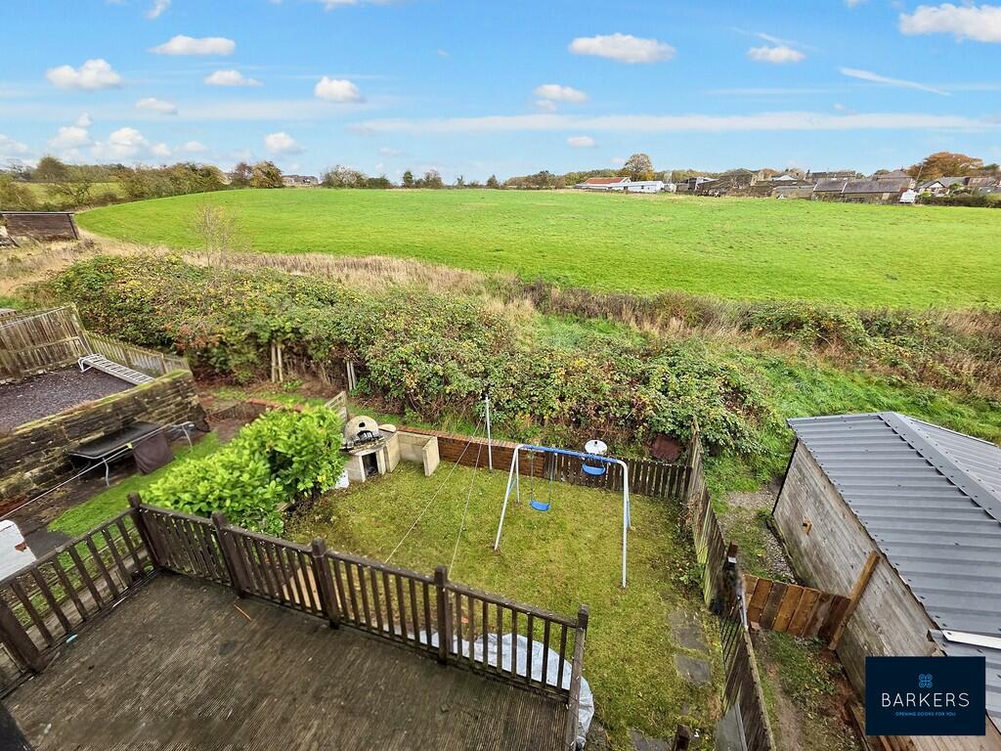
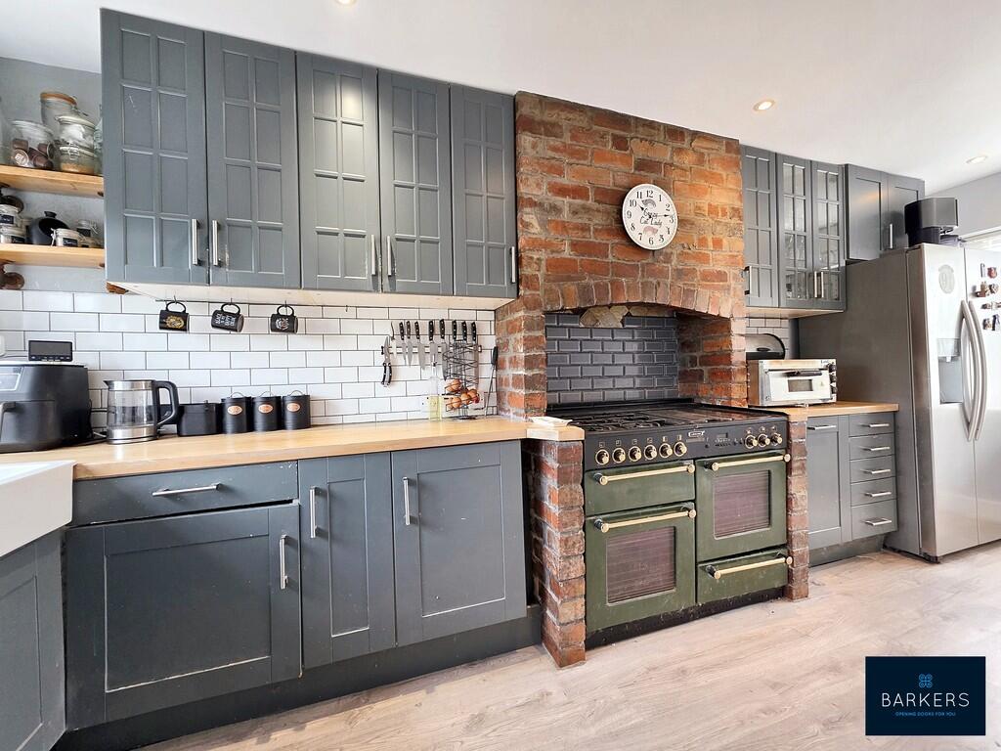
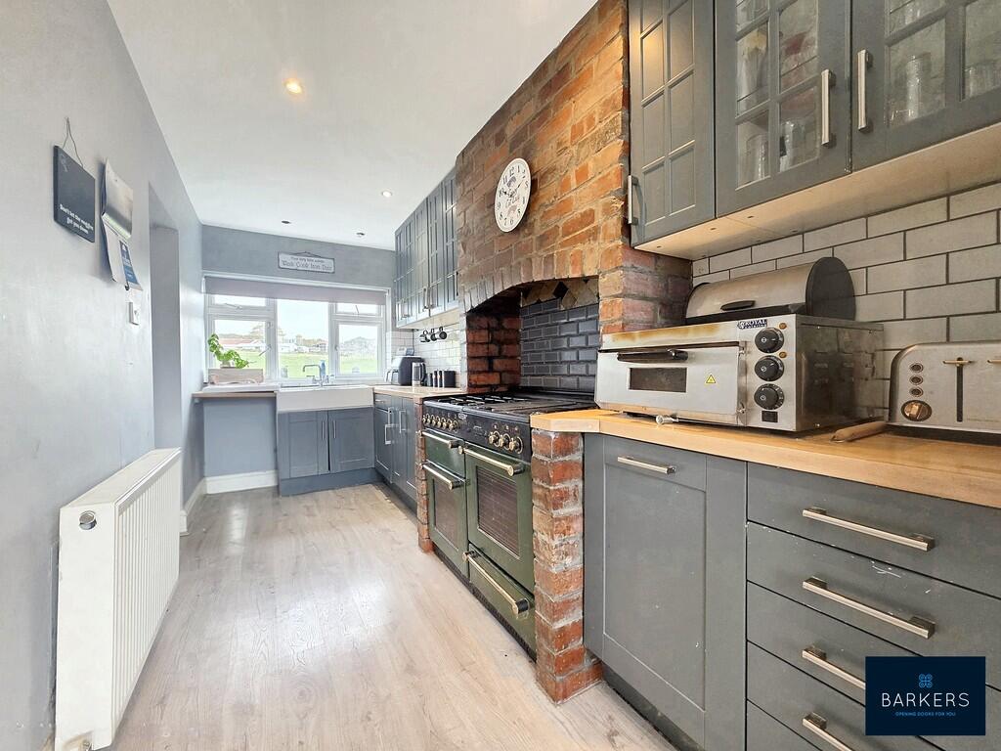
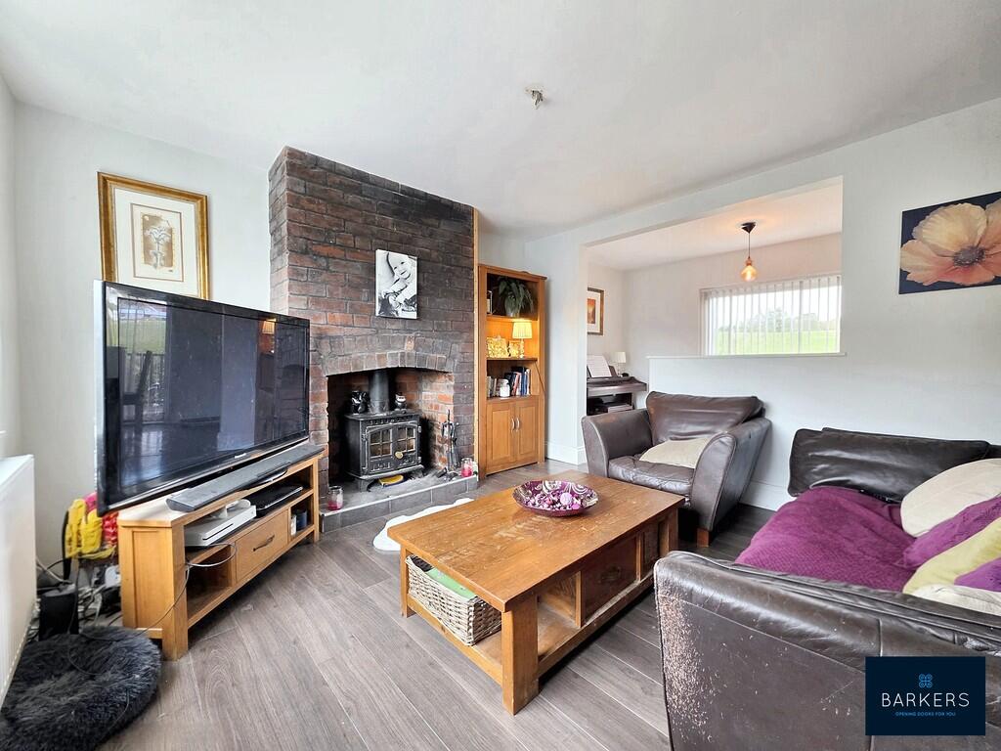
Full Description: <strong></strong> <strong></strong> Offered for sale with NO CHAIN is this extended FOUR bedroomed end townhouse which enjoys stunning views over farmland to the rear and must be viewed to be appreciated. Ideally situated within walking distance of excellent local schools, including the highly regarded BBG Academy, close to amenities, bus routes and just minutes from junctions 26 and 27 of the M62 motorway network making it ideal for commuters. The property benefits from uPVC double glazing and gas central heating. The accommodation briefly comprises: Entrance porch, entrance hall, lounge, dining room, cloaks/W.C., kitchen, four bedrooms and bathroom. Externally there is a driveway to the front which provides private parking and an enclosed rear garden with an open aspect onto farmland. <br /><br /><strong>ENTRANCE</strong> <strong>PORCH</strong> <strong>5' 6" x 4' 2" (1.68m x 1.27m)</strong> An external door leads into the entrance porch which has a door leading into the entrance hall. <br /><br /><strong>ENTRANCE</strong> <strong>HALL</strong> <strong></strong> A staircase leads to the first floor landing and doors lead to the lounge and kitchen. <br /><br /><strong>KITCHEN</strong> <strong>17' 11" x 6' 4" (5.46m x 1.93m)</strong> Fitted with a range of wall and base units with complementary butchers block work surfaces, splash back tiling and a Belfast sink with a mixer tap. Rangemaster cooker set within a feature floor to ceiling brick built chimney breast and space for a fridge freezer. This room enjoys far reaching views over farmland. <br /><br /><strong>LOUNGE</strong> <strong>12' 4" x 12' 0" (3.76m x 3.66m)</strong> The focal point of this room is a floor to ceiling brick fireplace with a multi-fuel burning stove. There is laminate flooring and an archway leads to the dining room. <br /><br /><strong>DINING</strong> <strong>ROOM</strong> <strong>11' 5" x 6' 4" (3.48m x 1.93m)</strong> This room enjoys views over farmland and has laminate flooring, patio doors leading out to the rear garden and doors lead to a useful storage cupboard/ utility, the cloaks/.W.C. and into the kitchen. <br /><br /><strong>CLOAKS/W.C.</strong> <strong></strong> Fitted with a two piece suite which comprises of a W.C. and wash basin. Part tiled walls. <br /><br /><strong>STORAGE</strong> <strong>ROOM/UTILITY</strong> <strong></strong> With plumbing for a washing machine and venting for a tumble dryer. <br /><br /><strong>FIRST</strong> <strong>FLOOR</strong> <strong>LANDING</strong> <strong></strong> Doors lead to four bedrooms and the house bathroom. <br /><br /><strong>BEDROOM</strong> <strong>ONE</strong> <strong>12' 0" x 9' 11" (3.66m x 3.02m)</strong> Double room. Fitted wardrobes with sliding doors provide plentiful storage. <br /><br /><strong>BEDROOM</strong> <strong>TWO</strong> <strong>9' 1" x 8' 4" (2.77m x 2.54m)</strong> Double room with views over farmland. <br /><br /><strong>BEDROOM</strong> <strong>THREE</strong> <strong>9' 6" x 6' 0" (2.9m x 1.83m)</strong> Good sized single room. <br /><br /><strong>BEDROOM</strong> <strong>FOUR</strong> <strong>7' 8" x 6' 4" (2.34m x 1.93m)</strong> Single room with views over farmland. <br /><br /><strong>BATHROOM</strong> <strong>6' 3" x 5' 9" (1.91m x 1.75m)</strong> Fitted with a three piece suite which comprises of a bath with a rainwater shower over and glass screen, W.C. and a wash basin inset into a vanity unit. Complementary part tiled walls. <br /><br /><strong>EXTERIOR</strong> <strong></strong> To the front of the property there is a driveway which provides private parking and to the rear there is an enclosed garden with a lawn, decked area and an open aspect onto farmland. <br /><br /><strong>ADDITIONAL</strong> <strong>INFORMATION</strong> <strong></strong> Council tax band - B<br />Tenure - Freehold