Property Details:
• Type: Cottage
• Tenure: N/A
• Floor Area: N/A
Key Features:
• Extremely Well Presented Cottage
• 3 Bedrooms
• Composite External Doors
• Detached Garage
• Sought After Location
• Undergone Major Improvements by the Current Owner
• Open Views To Front & Rear
• Spacious Property
• Close to Motorway Links
Location:
• Nearest Station: N/A
• Distance to Station: N/A
Agent Information:
• Address: 180 Whitehall Road
Drighlington
BD11 1AU
Full Description:
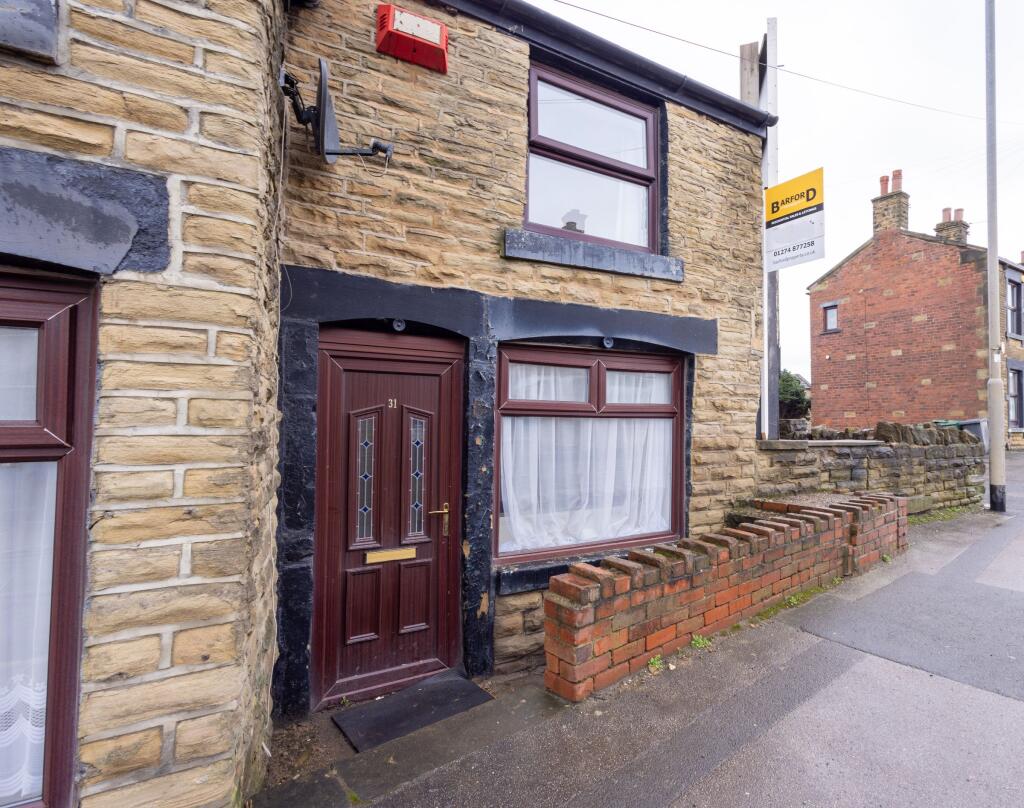
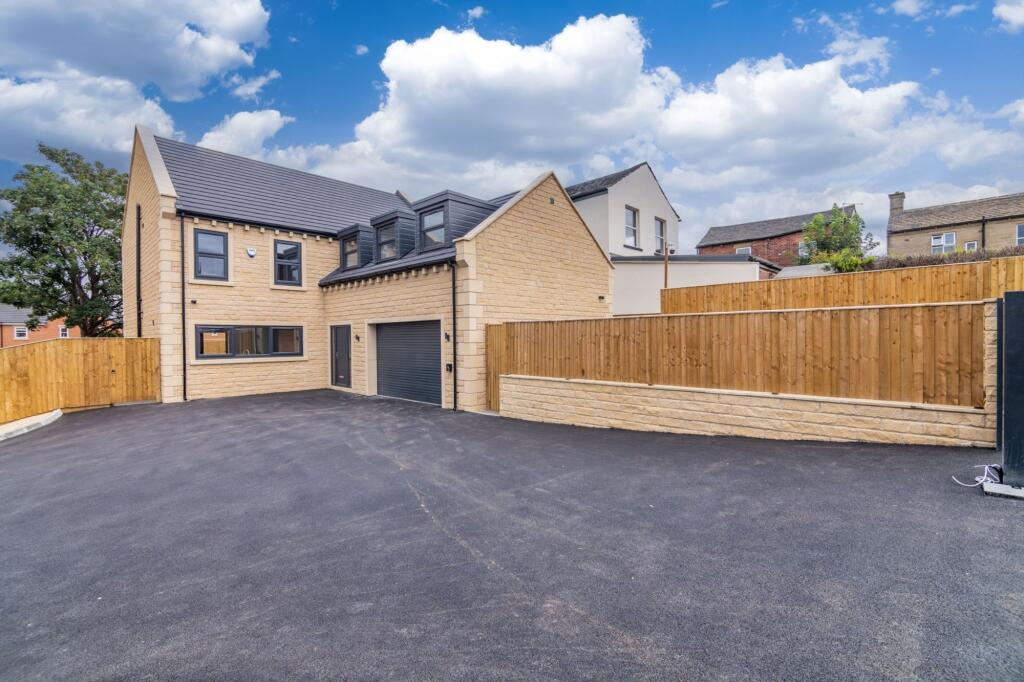
FULLY REFURBISHED TO A HIGH STANDARD is this three bedroom spacious cottage with large garden to the rear, detached garage and far reaching views to the front and rear.The property comprises of hall, kitchen/diner, lounge, three bedrooms and modern shower room. VIEWING A MUST!Refurbished by the current owners the property has undergone a 'back to brick' upgrade namely, a new damp proof course with guarantee, a new full heating system including boiler and radiators, full rewire, new composite doors and double glazed windows, a full re-plaster, new kitchen units/worktops, new laminate, new shower room and new decor throughout.Located in Nethertown on the outskirts of Drighlington this property is in a sought after area, close to local amenities, public transport and the nearby motorway links yet is also a semi-rural location.Council Tax Band: B (Leeds City Council)Tenure: FreeholdEntrance VestibuleWith composite external door, coat hanging space and access to the kitchen and stairs to first floor.Dining Kitchen15'3'' x 13'2'' maxTo the front elevation and sympathetically modernised in line with the age of the property having beamed ceilings, space for a range cooker in the chimney breast, plumbing for an automatic washer, a range of high and low units, built in fridge/freezer, wooden worktops, sink with feature mono tap, laminate flooring, open pantry cupboard, space for a dining table and sliding door to the lounge.Lounge16'6'' x 14'3''Generously sized with composite stable door to the rear and window overlooking the garden, this room boasts a decorative fire basket within the chimney breast, central heating radiator and laminate flooring.FIRST FLOOR:LandingWith tall storage unit, access to bedrooms, shower room and loft, being part boarded and providing further storage.Bedroom One10' max x 15' 4"To the front elevation is a light double room with laminate flooring, feature chimney breast, central heating radiator and far reaching views from the window.Bedroom Two9' 5" x 14'To the rear elevation is a further double bedroom, with modern decor, central heating radiator and far reaching views.Bedroom Three6' 6" x 11' 5"To the rear elevation, a single room/office with laminate flooring, central heating radiator and far reaching views.Shower Room6' x 5' 5"To the front elevation and partially tiled with vinyl flooring, feature high flush WC, feature sink in vanity unit and modern walk in double shower enclosure with waterfall and hand held shower heads.ExternalTo the rear is a water tap, electric socket and power to the shed at the bottom of the garden provides an opportunity to keep small animals/birds.The garden boasts a central meandering lawn with well planted flower borders and mature shrubs to the edges. A detached garage can be found beyond the garden area.BrochuresBrochure