For Rent
Price on request
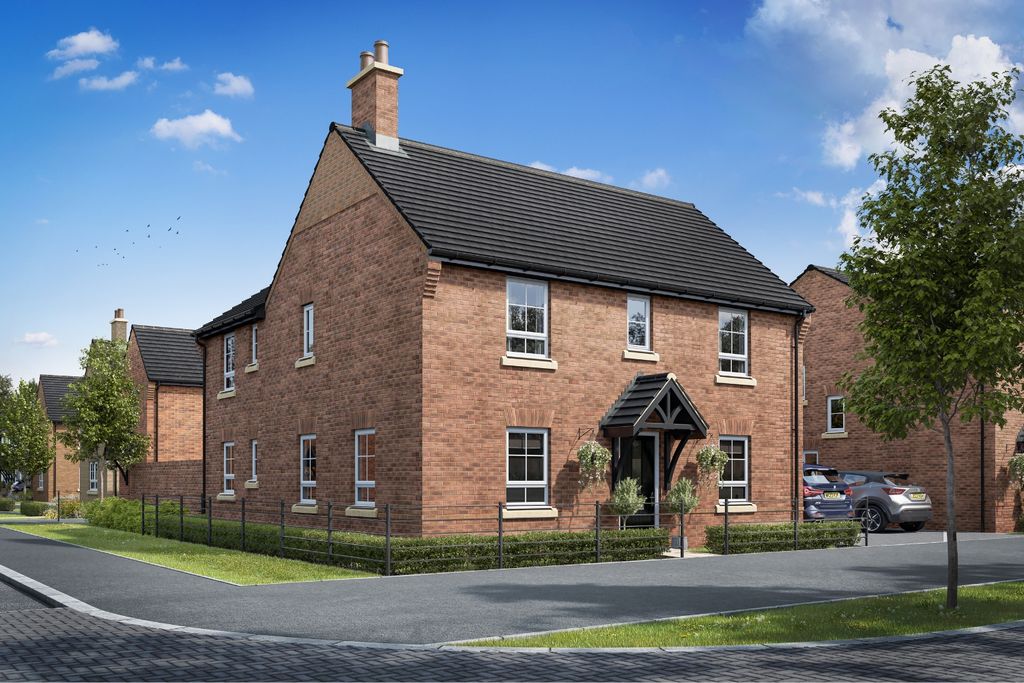
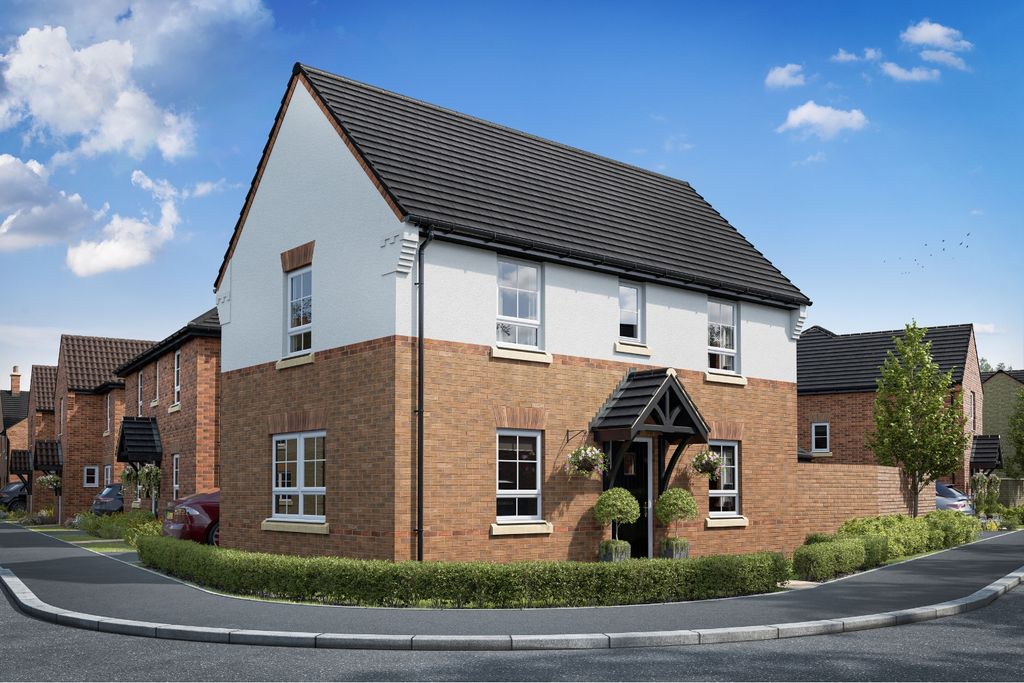
3 bed detached house for sale"Moresby" at Harrison Way, Ashbourne DE6
Ashbourne


Only details supplied with this listing are shown. Ask the listing contact to confirm measurements, taxes and costs.
Property Details: • Type: Detached • Tenure: N/A • Floor Area: N/A
Key Features: • FIVE BEDROOMS, FOUR BATHROOMS • SEPARATE TWO STOREY ANNEX/GARAGES • RANGE OF SECURE BUILDINGS WITH SEPARATE ACCESS TO LANE • SET IN APPROXIMATELY 1.69 ACRES • HIGH SPECIFICATION FAMILY KITCHEN • MASTER BEDROOM SUITE WITH DRESSING ROOM & ENSUITE SHOWER ROOM • SOUGHT AFTER VILLAGE LOCATION WITH EASY ACCESS TO MAJOR ROAD NETWORKS • SWEEPING DRIVEWAY WITH ELECTRIC GATES
Location: • Nearest Station: N/A • Distance to Station: N/A
Agent Information: • Address: Regents House, 34b High Street, Tutbury Burton on Trent Staffordshire DE13 9LS
Full Description: The Woodyard is an exceptionally charming and versatile five bedroomed small holding, finished to a high specification.Description - The Woodyard is an exceptional property, nestled within the popular village of Doveridge in Derbyshire. The property has undergone a significant transformation, retaining a wealth of original charm and finished to a high specification throughout .The locality provides the opportunity for village living, with convenient access to major road networks for commuters. A gated sweeping driveway leads to ample parking and a second set of electric gates for access to the rear double garage / annexe. The house is accessed through an oak timber built porch, leading to the reception hallway; with reclaimed stone, tiled flooring, open fire and sash window. The reception hallway leads to the snug, living room, kitchen and dining room. The breathtaking kitchen has been recently renovated to a high specification; comprising German built kitchen units and granite worktops. The kitchen includes an exceptionally large island, stone floors and integrated appliances. The kitchen also features a living area, currently used for dining and additional cosy seating. Flowing on from the kitchen is a dining room, a host’s dream; seating up to 14 people, and featuring patio doors to the rear of the property. The living room provides a tranquil space with views to the front of the property and an exquisite feature marble fireplace. The snug offers the versatile opportunity for multi-generational living, with views to the front of the property and a feature window into the reception hallway. To the rear side of the property, there is a boot room with a separate outside entrance, leading to a downstairs accessible shower room and laundry. The staircase from the entrance hallway leads to a large landing area, from which the family bathroom and all bedrooms are accessed. The master bedroom features a large double glazed sash window, looking out over the front elevation, and leads to a dressing room with built in wardrobes and en-suite shower room. Bedroom 2 features double aspect views across the rear and to the side of the property, with built in wardrobes, and an en-suite shower room. Bedrooms 3 and 4 are both double bedrooms, featuring built in wardrobes. Bedroom 5, currently used as a hobby room, has views looking out over the side elevation of the house. A separate two storey garage / annexe sits to the rear of the property and is fitted with its own electrical heating system, running water and lighting. Downstairs there is a kitchenette, and downstairs washroom, plumbed ready for shower installation. Stairs lead to the first floor attic space, carpeted and fitted with radiators and electrical sockets, this space provides the opportunity for a home office or standalone living accommodation (subject to planning).The property is set within a total plot of approximately 1.69 acres, and features a range of secure outbuildings, with separate roadside entrance; ideal for equestrian use. Theland is well maintained and surrounded by mature hedgerows. The property is situated in the village of Doveridge, within the Derbyshire Dales. It is a beautiful and friendly village, close to the amenities of the neighbouring towns of Uttoxeter and Ashbourne. Within the village there is a private nursery and village primary school. The independent schools of Abbotsholme and Denstone College situated nearby and easily accessed. A bus stop can be found on nearby Derby Road, with access to Uttoxeter, Burton-on-Trent and surrounding villages. There is also a train station located in nearby Uttoxeter, just 3 miles away. Commuters to London can easily access direct drains to London from Lichfield Trent Valley, Derby or East Midlands Parkway.BrochuresTheWoodyard_V3.pdfBrochure
If the interactive map is unavailable, open the supplied location in maps.
Open location in mapsThe pin uses coordinates supplied with this listing. Confirm the exact location with the listing contact.
Added and updated dates describe the Mirror record. Source publication and verification dates are shown separately when known; none establishes time on market. Confirm current price and availability with the listing contact.
View original listing