For Sale
GBP500,000
Long Hey, Hale
3 bd
1 ba
Semi-detached house
Hale
Listed by Ian Macklin & Company - Hale


Property Details: - Type: Semi-detached house - Bedrooms: 4 - Bathrooms: 1
Agent: Jordan Fishwick - Hale Phone: 0161 937 7318
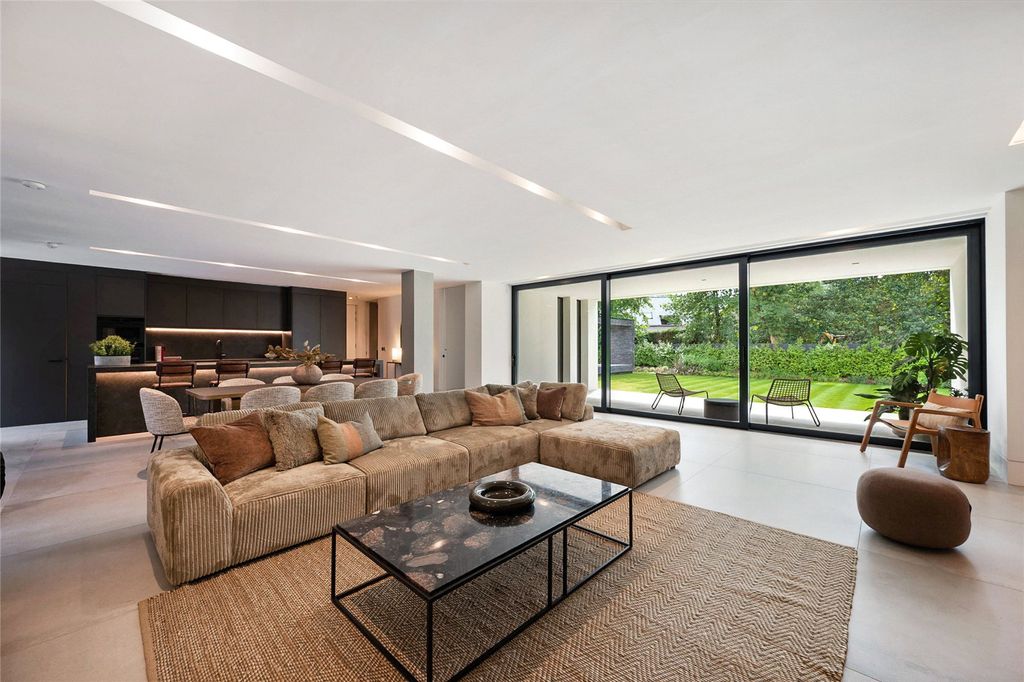
Situated on Old Meadow Lane, this superb four-bedroom semi-detached family home is located in one of Hale’s most sought-after neighbourhoods. It offers excellent convenience for local shops and is ideally positioned between Altrincham, Hale, and Timperley centres. The property also benefits from easy access to motorway links, Manchester Airport, and a range of highly regarded local schools.<br/><br/>Internally, the accommodation comprises an entrance hall with stairs rising to the first floor, along with a cloakroom that offers plumbing and potential to create a downstairs W.C. From the hall, there is access to both the lounge and dining room. The lounge features a generous bay window that floods the space with natural light and opens into the dining room. The dining room provides access to the kitchen and includes French doors leading through to the conservatory.<br/>To the first floor, there are two spacious double bedrooms, a well-proportioned single bedroom, and a four-piece family bathroom suite. Stairs then rise to the second floor, where the fourth bedroom is located.<br/><br/>Externally, the property enjoys a south-facing rear garden with a large patio area and low-maintenance artificial lawn. Side access leads to the front, where there is ample paved off-road parking.<br/><br/>Early viewing is highly recommended to fully appreciate all that this fantastic family home has to offer.<br/><br/><b>Entrance Hall</b> - The entrance hall is welcoming and practical, with a staircase leading upstairs and access to a cloakroom which has plumbing for a potential downstairs W.C as well as access to the lounge diner. It is neutrally decorated with carpeted flooring and a window to side aspect allowing natural light.<br/><br/><b>Lounge</b> - 14'1" x 12'4" - The lounge offers a spacious and comfortable living area, featuring a large bay window to front aspect that fills the room with natural light, and a stylish fireplace that creates a focal point, with an open aspect to the dining room<br/><br/><b>Dining Room</b> - 10'10" x 10'1" - The dining room connects seamlessly to the conservatory and kitchen. It benefits from a pair of French doors opening into the conservatory, filling the room with light and providing easy access to the garden. Soft grey carpeting and neutral walls make it a versatile space.<br/><br/><b>Kitchen</b> - 10'10" x 10'5" - The well-appointed kitchen is fitted with light wood cabinetry and dark countertops, complemented by tiled flooring for easy maintenance. It includes an integrated oven and hob, a washing machine, and space for a fridge/freezer. A door leads directly to the rear garden, allowing convenient access.<br/><br/><b>Conservatory</b> - 10'1" x 7'11" - The conservatory is a bright and airy space with a glass roof and walls that provide a pleasant outlook over the garden. Its wooden flooring<br/><br/><b>Bedroom 1</b> - 12'10" x 10'10" - Bedroom 1 is a double room with a large window to front aspect that lets in plenty of natural light. It further includes carpeted flooring and neutral walls as well as a radiator.<br/><br/><b>Bedroom 2</b> - 12'10" x 7'4" - Bedroom 2 is a smaller double room with a large window to rear aspect offering good natural light. It has carpeted flooring and neutral walls and a radiator.<br/><br/><b>Bedroom 3</b> - 8'11" x 7'7" - Bedroom 3 is a single room with a window to front aspect that brings in natural daylight. The room is carpeted and painted in light tones with a radiator fitted also.<br/><br/><b>Bedroom 4</b> - 15'2" x 9'8" - Bedroom 4 occupies the entire second floor, accessed via stairs from the landing. It has a skylight to rear aspect providing natural light, ideal as a spacious double bedroom or a flexible room for work<br/><br/><b>Bathroom</b> - 7'8" x 7'4" - The bathroom is modern and well-appointed, featuring a bath and separate shower cubicle, a wash basin set in a vanity unit, and a toilet. The walls are tiled in neutral shades with a feature tile wall behind the bath, and a large window to rear aspect offers natural light and ventilation.<br/><br/><b>Rear Garden</b> - The rear garden is attractively laid out with a large paved patio area, a raised artificial grass lawn, and plenty of space for outdoor seating and play., as well as a large shed at the bottom. The garden is enclosed by fencing and mature hedging, offering privacy.<br/><br/>