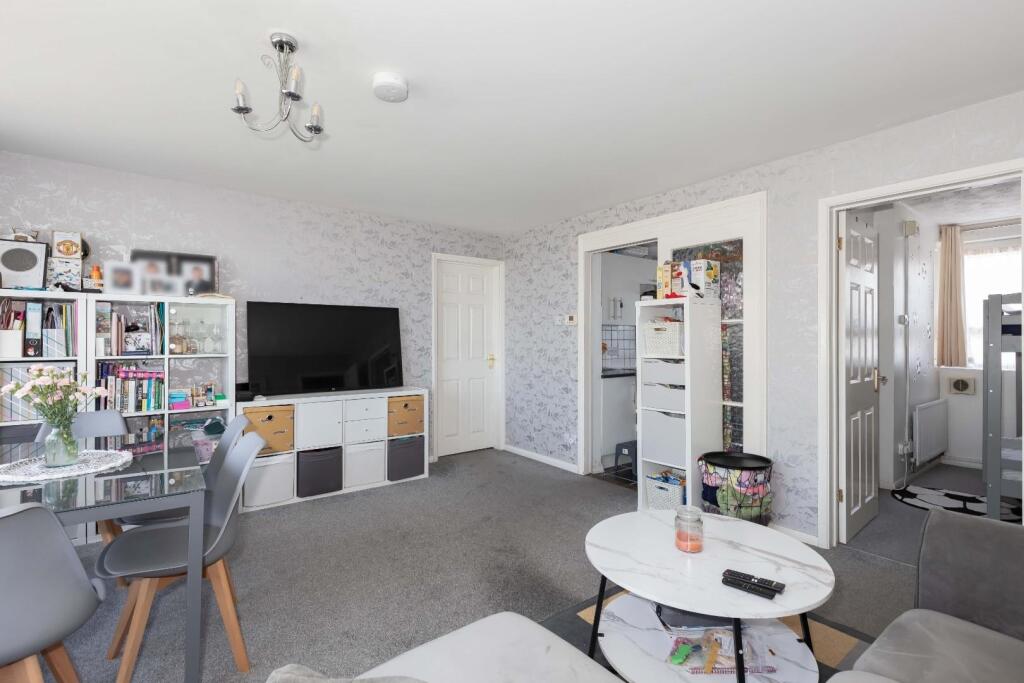
Old Mill Close, Portslade, Brighton
Property facts
- Property type
- Apartment
- Bedrooms
- 3
- Bathrooms
- 1
Only details supplied with this listing are shown. Ask the listing contact to confirm measurements, taxes and costs.
About this home
Property Details: • Type: Apartment • Tenure: LEASEHOLD • Floor Area: N/A
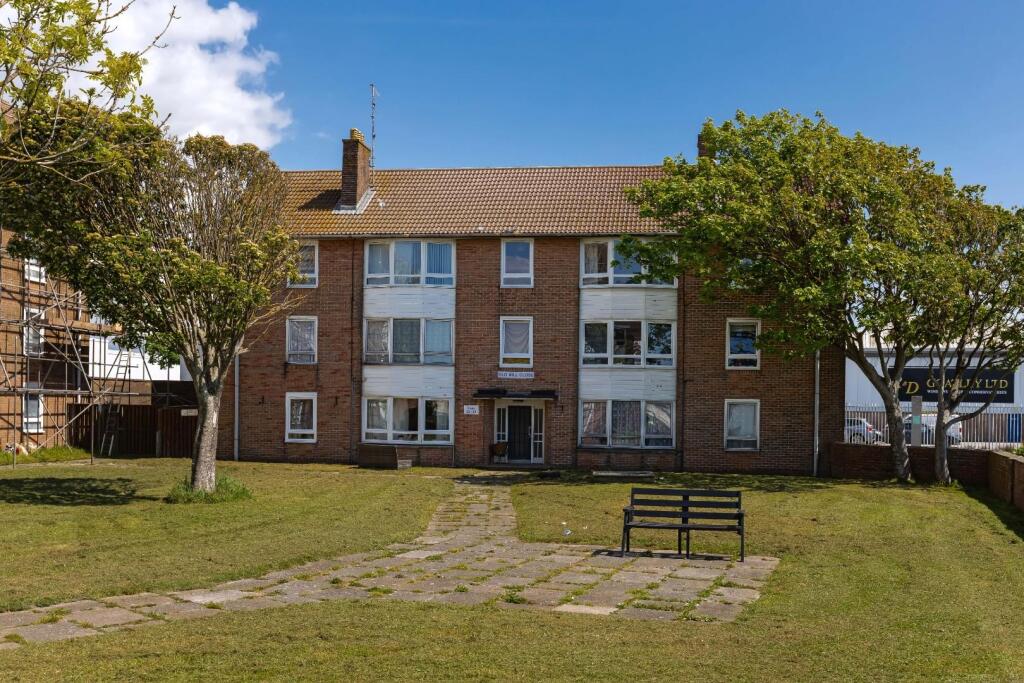
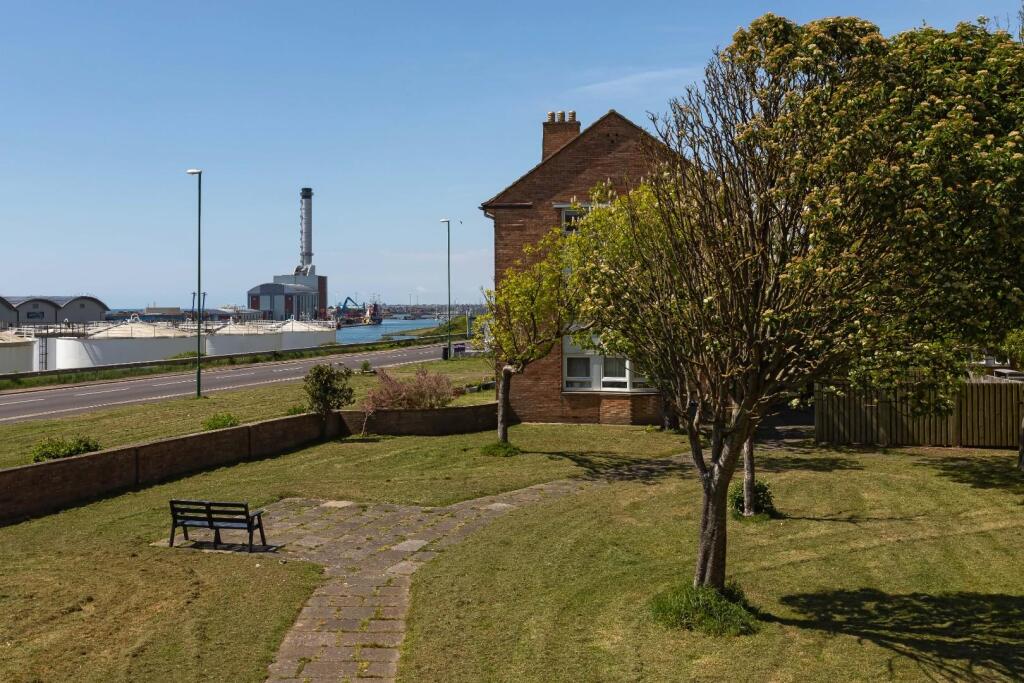
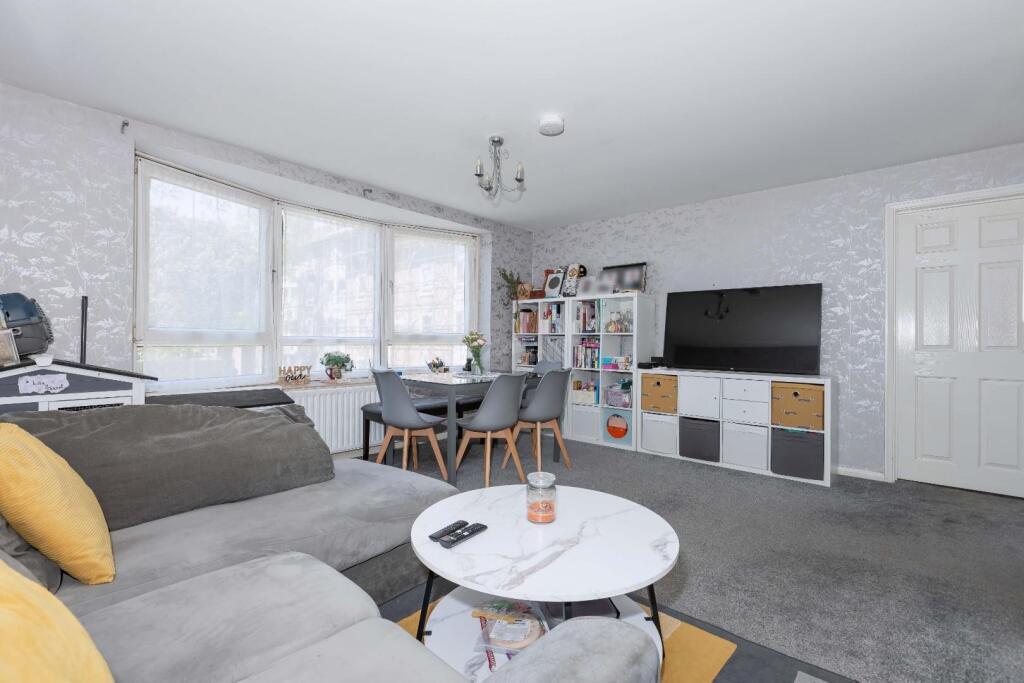
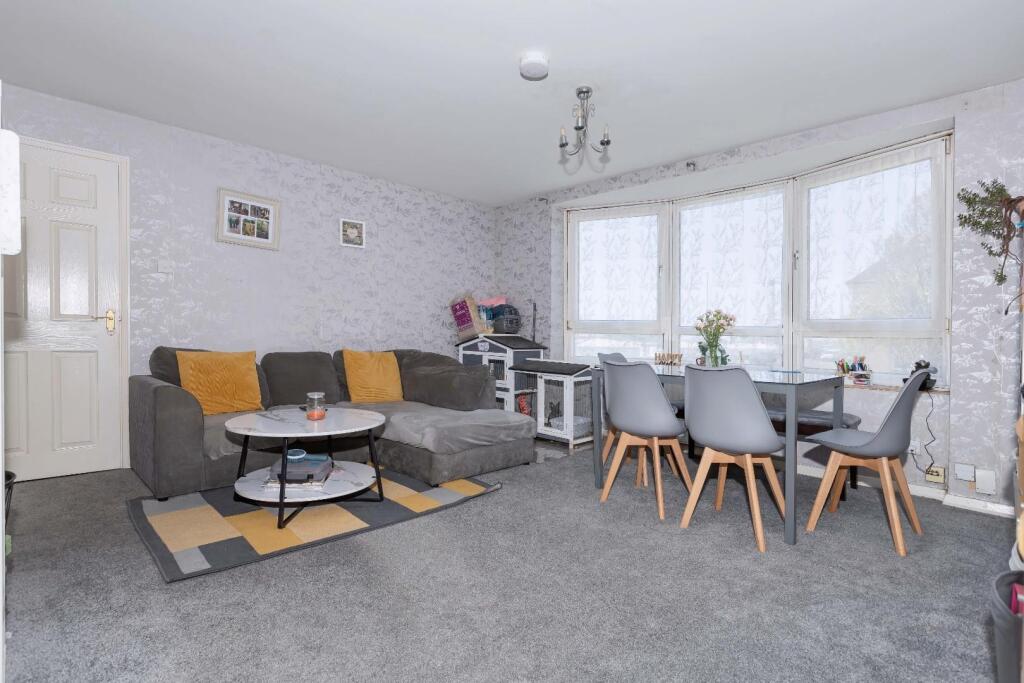
Key Features: • THREE BEDROOM FIRST FLOOR FLAT • COMMUNAL GARDENS • SPACIOUS LOUNGE/DINING ROOM • SEPARATE KITCHEN • WALKING DISTANCE TO FISHERSGATE STATION • VIEWS OVER RVER ADUR
Location: • Nearest Station: Fishersgate Station • Distance to Station: 0.1945029831852441 miles
Agent Information: • Address: 28 Blatchington Road, Hove, BN3 3YN
Full Description: ***GUIDE PRICE OF £250,000 - £260,000***<br /><br />Conveniently located to the shops and amenities of Fishersgate and Portslade, this impressively sized first floor flat benefits from easy access to central Brighton and Hove. Set back from the coastal road in a well-maintained purpose built complex surrounded by communal gardens, a beautifully light and bright interior features a large living room, three bedrooms, separate kitchen and a family bathroom. The apartment is situated in the heart of Portslade, a short walk to Fishersgate train station (6 minutes / 0.4 miles) with connections along the coast and to London. Nearby Fishersgate Park offers a play park and café; excellent shopping facilities in Boundary Road are also within easy walking distance.<br /><br /><b>Entrance Hall</b> - <br /><br /><b>Lounge/Diner</b> - 4.67m x 4.22m (15'4" x 13'10") - <br /><br /><b>Kitchen</b> - 3.20 x 2.03 (10'5" x 6'7") - <br /><br /><b>Bedroom One</b> - 4.15 x 3.18 (13'7" x 10'5") - <br /><br /><b>Bedroom Two</b> - 4.35 x 2.66 (14'3" x 8'8") - <br /><br /><b>Bedroom Three</b> - 3.40 x 1.68 (11'1" x 5'6") - <br /><br /><b>Bathroom</b> - <br /><br /><b>Wc</b> - <br /><br /><b>Agents Notes</b> - Tenure: Leasehold Approx. 171 Years Remaining<br />Maintenance: £785.18<br />Ground Rent: £0<br />EPC Rating: C<br />Council Tax Band: B<br /><br />The information provided about this property does not constitute or form any part of an offer or contract, nor may it be regarded as representations. All interested parties must verify accuracy and your solicitor must verify tenure/lease information, fixtures and fittings and, where the property has been extended/converted, planning/building regulation consents. All dimensions are approximate and quoted for guidance only as are floor plans which are not to scale and their accuracy cannot be confirmed. References to appliances and/or services does not imply that they are necessarily in working order or fit for the purpose.<br /><br />
Features & amenities
Location
If the interactive map is unavailable, open the supplied location in maps.
Open location in mapsThe pin uses coordinates supplied with this listing. Confirm the exact location with the listing contact.
Listing information
- Original source
- www.rightmove.co.uk
- Added to Mirror
Added and updated dates describe the Mirror record. Source publication and verification dates are shown separately when known; none establishes time on market. Confirm current price and availability with the listing contact.
View original listing