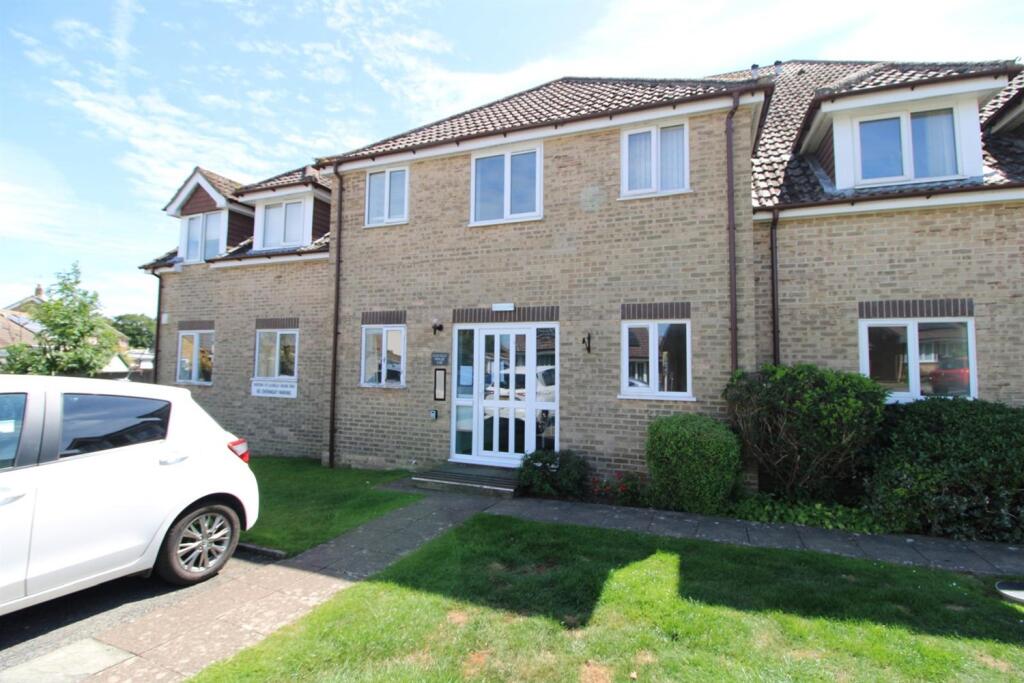
Property Details:
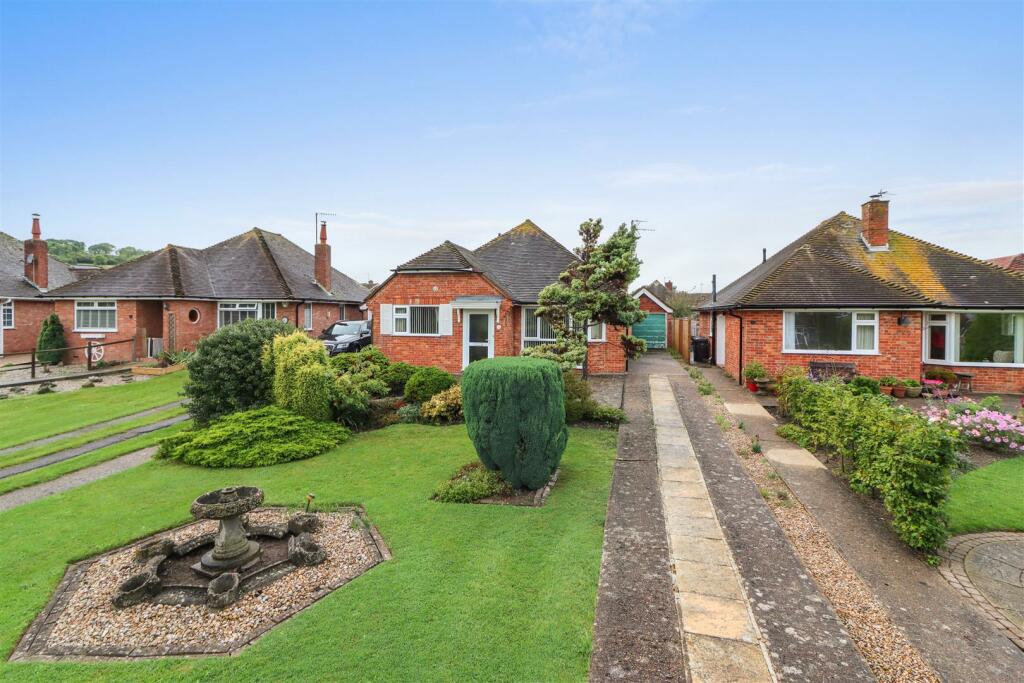
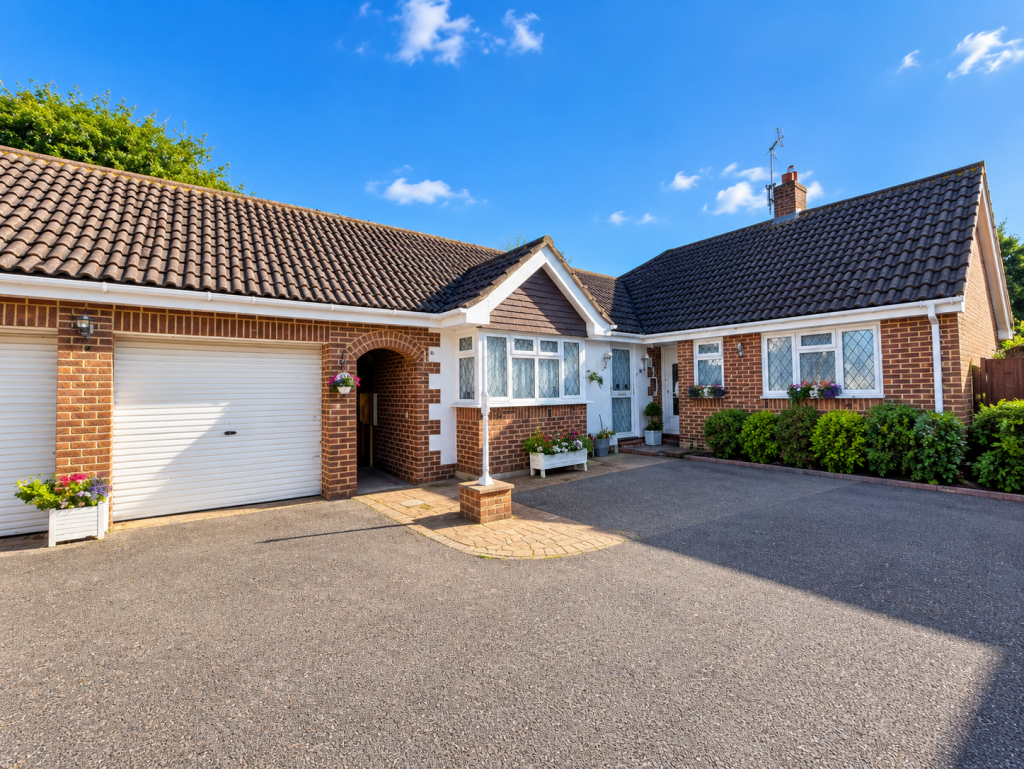
• Type: Detached Bungalow
• Tenure: N/A
• Floor Area: N/A
Key Features:
• Beautiful Location
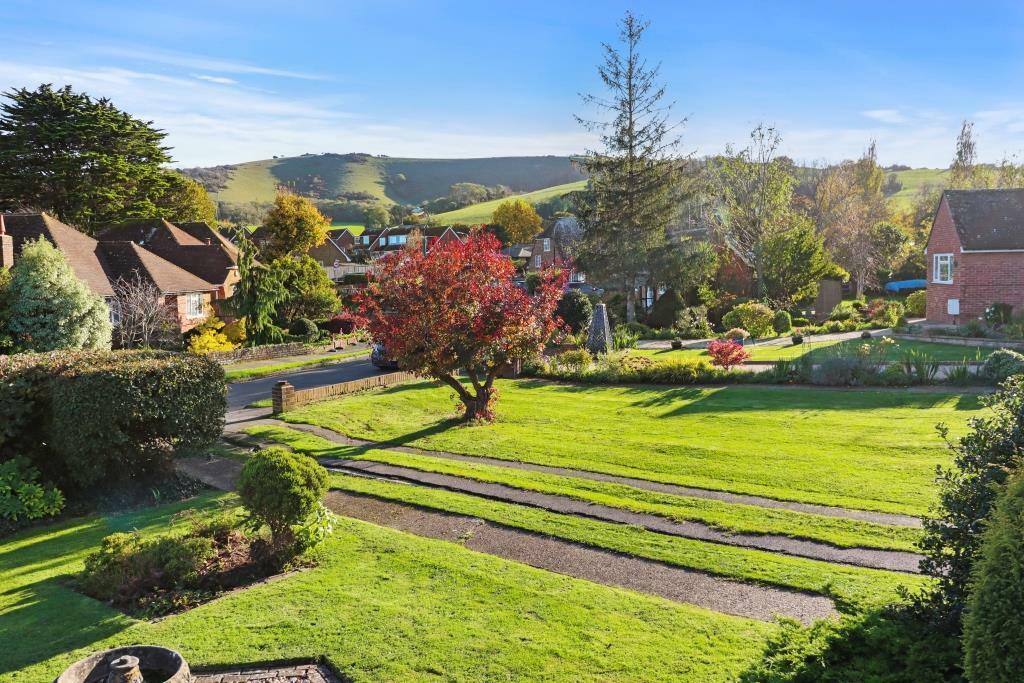
• Views of South Downs
• Spacious Detached
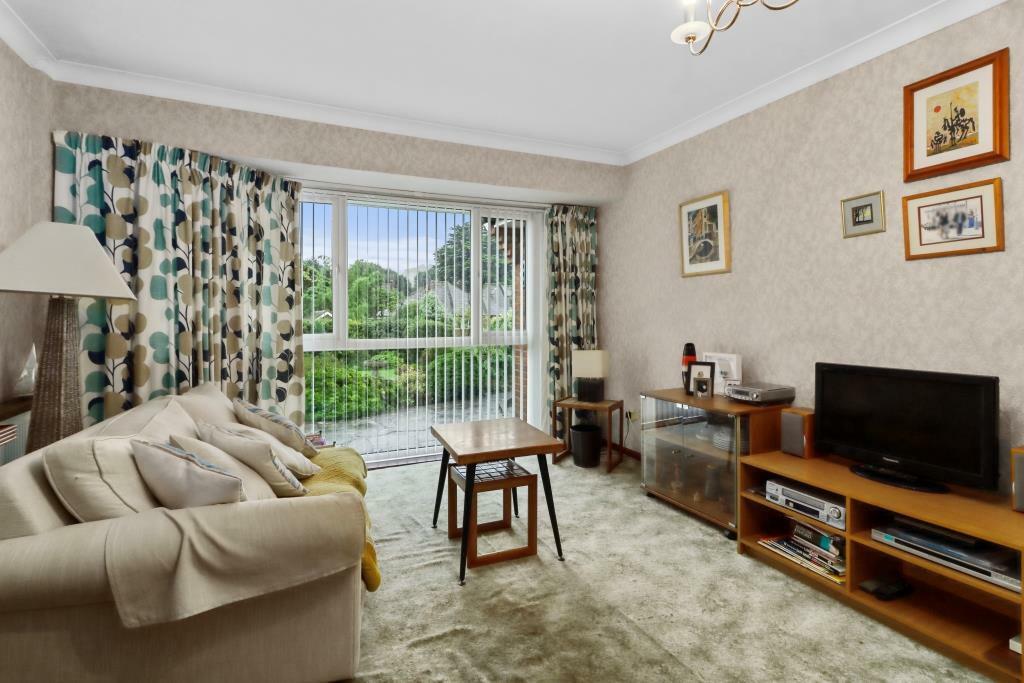
• 17' x 12' Lounge/Diner
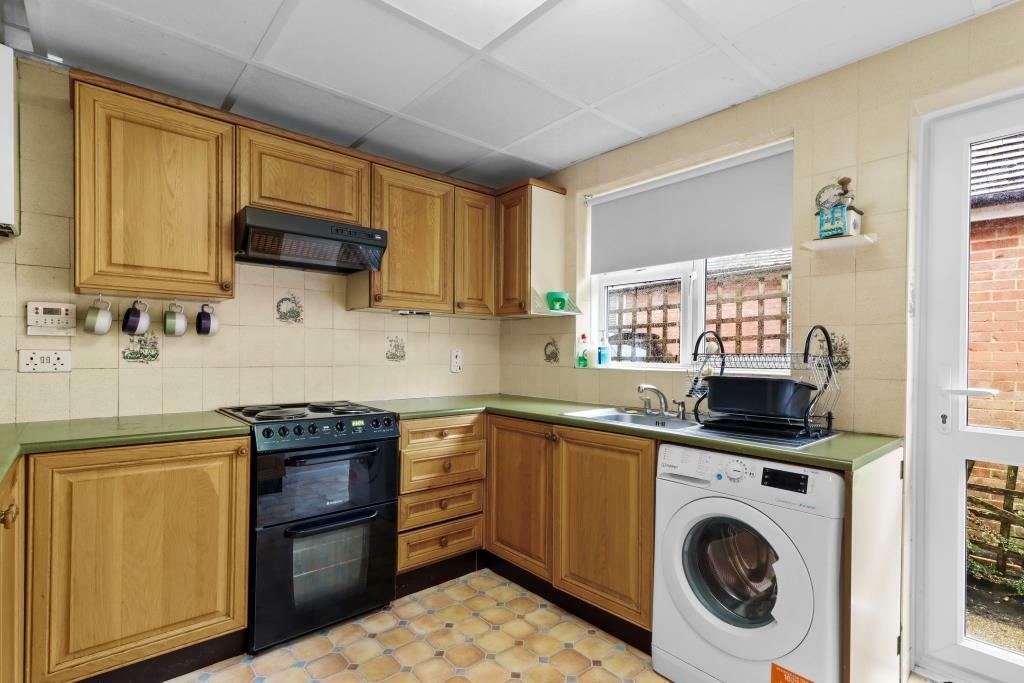
• Kitchen
• Dining Room/Bed 3
• 2-Bedrooms
• Bathroom & Sep wc
• Delightful Front Garden
• Rear Garden & Garage
Location:
• Nearest Station: N/A
• Distance to Station: N/A
Agent Information:
• Address: 48 High Street,
Polegate,
BN26 6AG
Full Description:
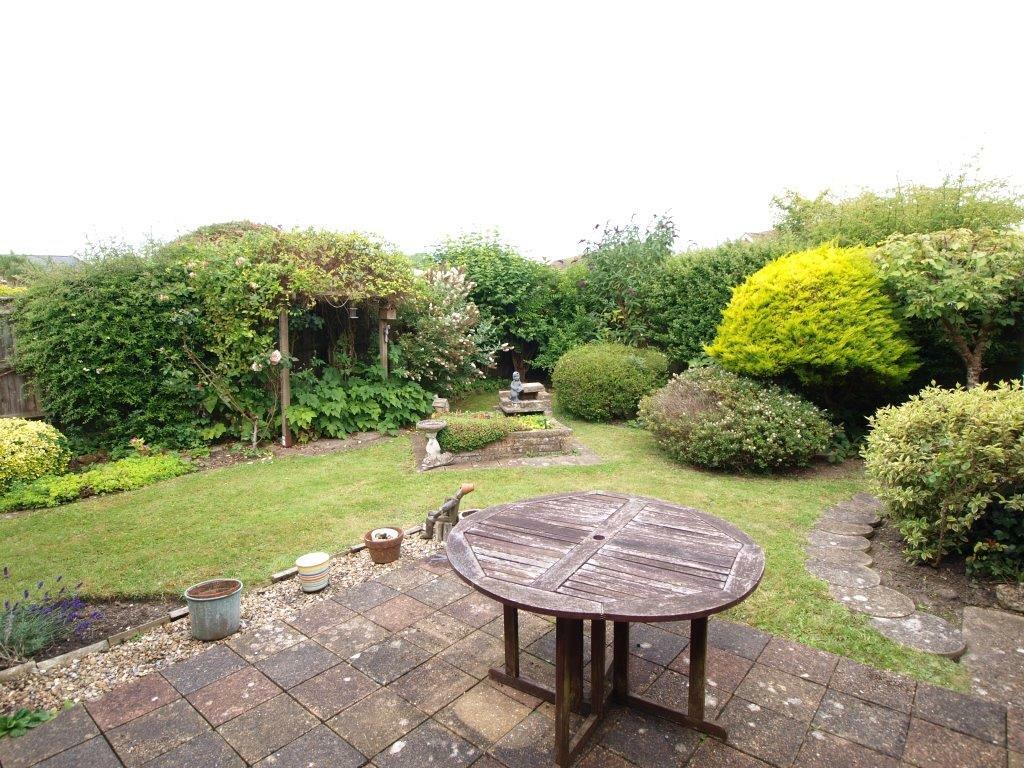
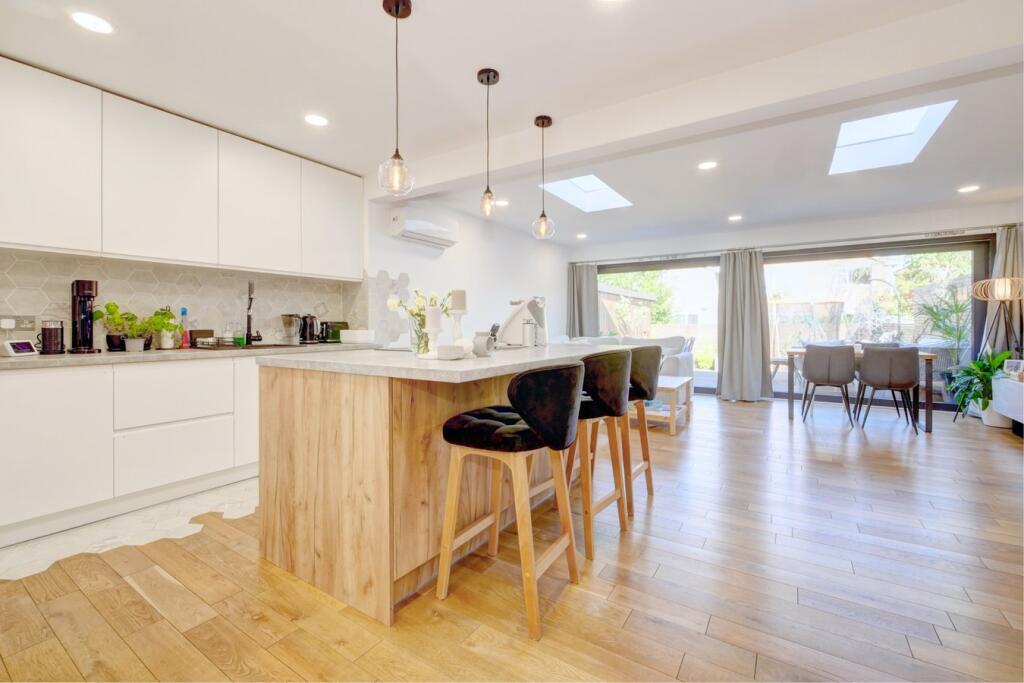
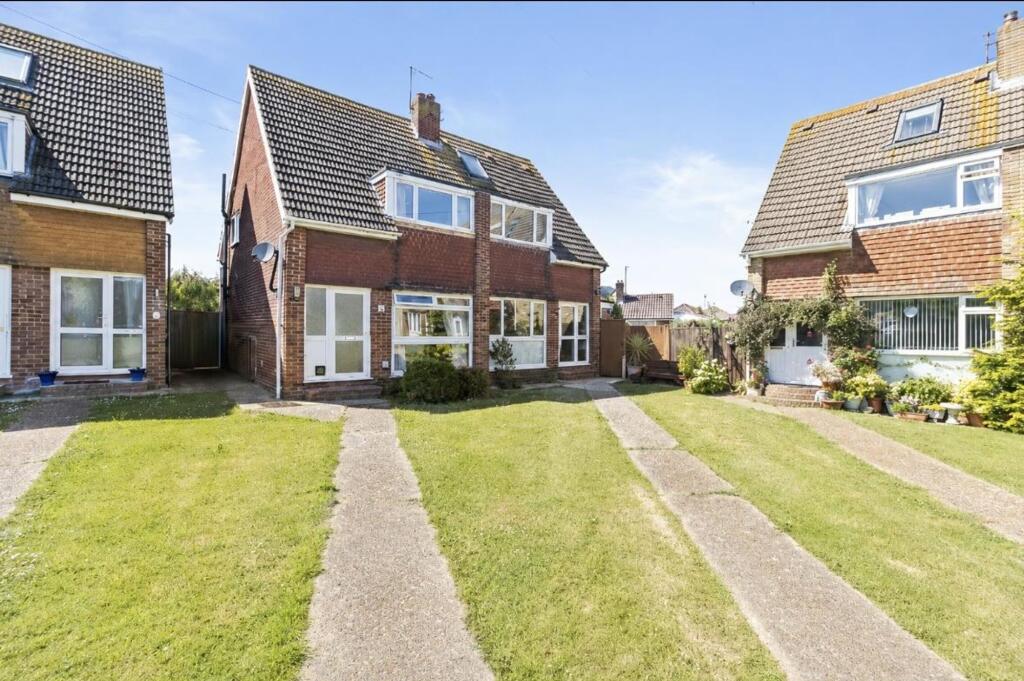
SEE OUR 360 VIRTUAL TOUR - A SPACIOUS 3-BEDROOMED DETACHED BUNGALOW LOCATED IN A MOST SOUGHT AFTER AREA WITHIN VIEW OF THE PICTURESQUE SOUTH DOWNS. The property features a most delightful front garden with many established trees and plants as well as a paved area, which enjoys the stunning views, and there is also a lovely secluded rear garden with access to a garage/store, approached via a long driveway. The living accommodation provides a 17' x 12' lounge/dining room having a large window overlooking the front garden and has views of the South Downs, kitchen, good size bedrooms - with the second bedroom currently used as a dining room having sliding doors to the rear garden, bathroom and separate wc. The bungalow also has a gas fired central heating system and modern double glazing.Old Mill Lane is located in Wannock and is ideal for the South Downs National Park, where there are many countryside walks, taking full advantage of the beautiful views and connect to surrounding downland villages. Polegate High Street is approximately 3/4 of mile and has shops, medical centres and mainline railway station. Bus services pass along Farmlands Way, where there is also a convenience store, and Eastbourne is approximately 6 miles. THE PROPERTY IS OFFERED WITH NO ONGOING CHAIN.Frosted double glazed front door into a small lobby, glazed inner door to -Hallway - Radiator, thermostat, built-in cloaks cupboard with cupboard above, access to insulated loft with light.Lounge/Dining Room - 5.28m x3.70m (17'3" x12'1") - A most spacious room featuring a large double glazed window overlooking the delightful front garden as well as having beautiful views of the South Downs, gas fire with surround and tiled hearth, two radiators.Kitchen - 3.01m x 2.89m (9'10" x 9'5") - Matching range of wall and base units incorporating cupboards and drawers, laminated work surfaces, sink unit with mixer tap, space for electric cooker, extractor above, plumbing for washing machine, further appliance space, wall mounted Worcester gas fired boiler with programmer under, partly tiled walls, double glazed window with adjacent double glazed door to side.Bedroom 1 - 4.26m x 3.67m (13'11" x 12'0") - A good sized double room having fitted wardrobes, radiator and double glazed window overlooking the rear garden.Bedroom 2 - 4.27m x 2.72m (14'0" x 8'11") - This room is currently used as a dining room, radiator, double glazed sliding doors to the rear garden.Bedroom 3 - 2.75m x 2.73m (9'0" x 8'11") - A lovely double aspect room with double glazed window to side and further double glazed window overlooking the delightful front garden having views of the South Downs, radiator.Bathroom - Consisting of a bath with mixer tap and shower attachment, Triton wall shower and attachment, shower curtain rail, pedestal wash hand basin, radiator, partly tiled walls, frosted double glazed window, built-in shelved airing cupboard housing the hot water cylinder and fitted immersion heater.Separate Wc - With wc, wash hand basin, partly tiled walls, frosted double glazed window.Front Garden - A particular feature of the property is the nicely maintained and beautifully planted front garden enjoying stunning views of The South Downs, area of lawn with well stocked flower beds to include many established trees and mature shrubs, crazy paved area which is an ideal seating area to enjoy the views. There is a long Driveway leading to -Garage/Store - 4.97m x 2.53m (16'3" x 8'3") - (these are approximate internal measurements and access is partly restricted) door to rear garden, power and light, up-and-over door.Rear Garden - 10.66 depth (34'11" depth) - The lovely secluded garden is laid to lawn surrounded by well stocked flower borders having a variety of shrubs and established trees and plants, raised central stone rockery, paved area, shed, access to both sides of the bungalow - one having and outside tap.Council Tax - The property is in Band D. The amount payable for 2024-2025 is £2,418.66. This information is taken from voa.gov.ukEPC=C - approximately 86 square metres or 925 square feet.BrochuresOld Mill Lane, PolegateBrochure