Log in Sign up
Back to search Home Countries United Kingdom London Old Priory Avenue, Orpington, Kent, BR6 0PL
£435,000

Old Priory Avenue, Orpington, Kent, BR6 0PL

Old Priory Avenue, Orpington, Kent, BR6 0PL
3 beds 1 baths Semi-Detached Bungalow

Property facts

Property type
Semi-Detached Bungalow
Bedrooms
3
Bathrooms
1
Taxes (as supplied)
Band: D

Only details supplied with this listing are shown. Ask the listing contact to confirm measurements, taxes and costs.

About this home

Property Details: • Type: Semi-Detached Bungalow • Tenure: N/A • Floor Area: N/A

Key Features: • Offered chain free • Conveniently located • Close to High Street & Station • 3 good size bedrooms • Reception room with doors to garden room • Kitchen & utility room • Off street parking to front • Mature rear garden approx. 70ft deep

Location: • Nearest Station: N/A • Distance to Station: N/A

Agent Information: • Address: 338 High Street, Orpington, BR6 0NQ

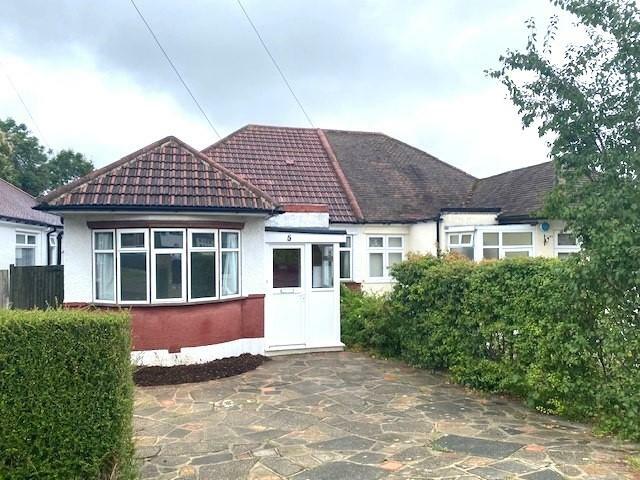
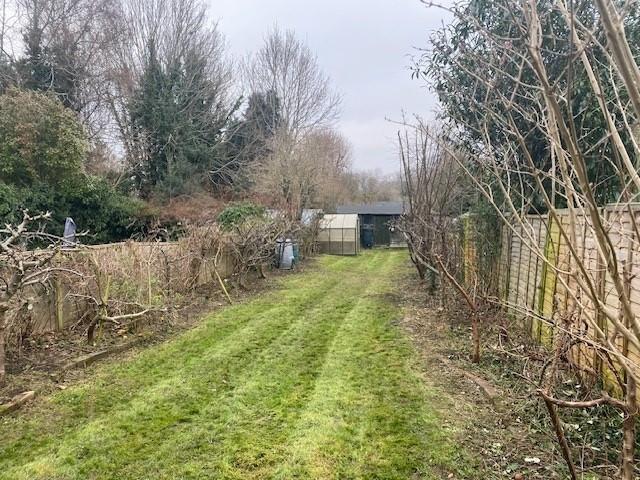
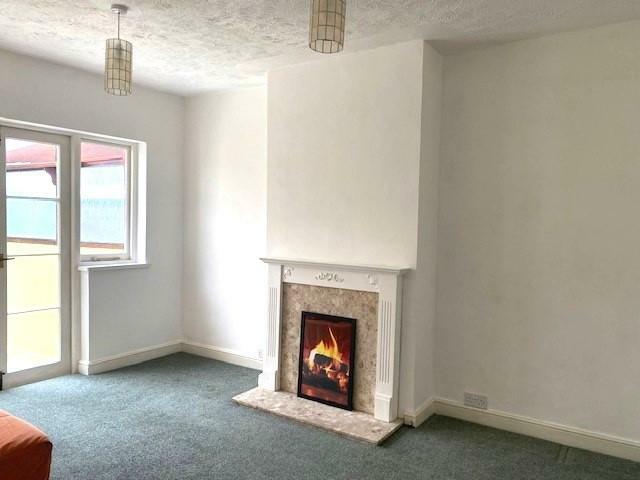
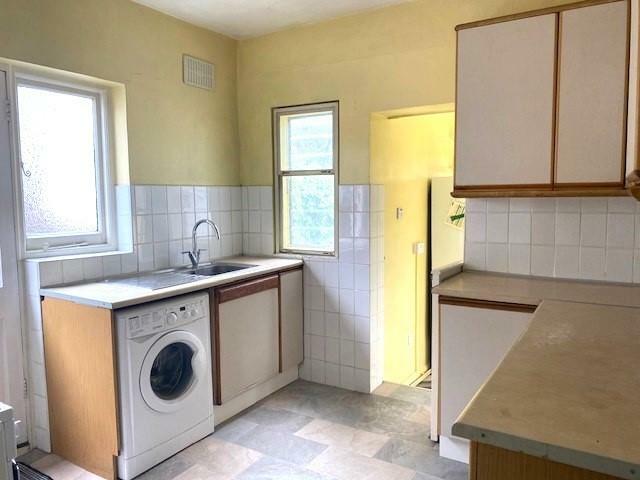
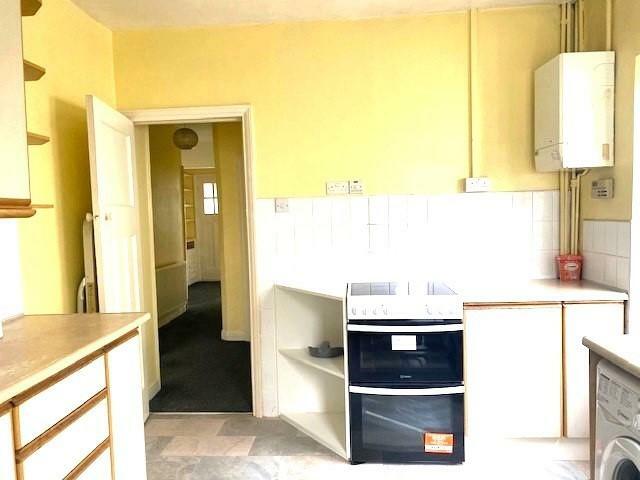
Full Description: Linay & Shipp are pleased to offer for sale this spacious 3 bedroom semi-detached bungalow, enjoying a particularly convenient position being a short walk of Orpington High Street, close to local bus routes serving Orpington station and a selection of schools nearby. Offered with no onward chain.Although now in need of some updating, this is a spacious bungalow with useful enclosed entrance porch leading to the entrance hall with 3 bedrooms, a good size reception room, a garden/sun room, a bathroom and kitchen with a utility room. Externally, the property benefits from off street parking to the front and a mature, well stocked garden to the rear.Situated within a popular residential road close to Orpington High Street with its shops and amenities including Cinema and Walnuts Sports Centre. Just over a mile to Orpington mainline station and within a short drive of Junction 4 of the M25. Local schools include Perry Hall Primary School, St Philomenas Catholic School and Harris Academy.ENCLOSED ENTRANCE PORCH:with double door and windows: light: front door to:-ENTRANCE HALL:two storage cupboards also housing meters: access to part boarded loft via pull down ladder: radiator: doors to:-BEDROOM 1:13'0 x 9'9 (3.96m x 2.97m) double glazed bay window to front: radiator.BEDROOM 2:12'0 x 8'3 (3.66m x 2.51m) double glazed window to front: radiator.BEDROOM 3:8'9 x 8'9 (2.66m x 2.66m) frosted double glazed window to side: radiator.BATHROOM:frosted double glazed window to side: suite comprising panel enclosed bath with shower attachment: pedestal wash hand basin: low level w.c.: radiator: tiled walls: laminate flooring.RECEPTION ROOM:14'6 x 11'0 (4.42m x 3.35m) with windows and french doors to garden/sun room: fireplace with marble hearth: radiator.KITCHEN:10'6 x 10'0 (3.20m x 3.05m) door and window to side aspect: fitted with a range of wall and base storage cupboards with work surfaces over: single drainer stainless steel sink unit with mixer tap: gas cooker: space and plumbing for washing machine: space for tumble dryer: wall mounted boiler for central heating: part tiled walls: stable style door to:-UTILITY ROOM:7'3 x 6'9 (2.21m x 2.09m) double glazed window to rear: space for fridge & freezer: new vinyl flooring: radiator: double doors to:-GARDEN/SUN ROOM:11'6 x 7'6 (3.51m x 2.29m) windows overlooking garden: door to garden: radiator: new vinyl flooring: polycarbonate roof.GARDENS:These are arranged to front and rear. The front garden is paved to provide off street parking with shrub borders. The mature, well stocked rear garden is approximately 70ft deep mainly laid to lawn with various fruit trees including apple, pear, quince and also with soft fruit shrubs: greenhouse: compost bins: rainwater butts: gated pedestrian side access to front: large garden shed 13'9 x 9'9 (4.19m x 2.97m) with light & power.COUNCIL TAX BAND:London Borough of Bromley Band D.EPC RATING:Rating 'E'.MEASUREMENTS:All room sizes are taken to the maximum point and measured to the nearest 3".

Features & amenities

Features & finishes
Offered chain free
Conveniently located
Close to High Street & Station
3 good size bedrooms
Reception room with doors to garden room
Kitchen & utility room
Off street parking to front
Mature rear garden approx. 70ft deep

Location

If the interactive map is unavailable, open the supplied location in maps.

Open location in maps

The pin uses coordinates supplied with this listing. Confirm the exact location with the listing contact.

Listing information

Original source
www.rightmove.co.uk
Added to Mirror
Record updated

Added and updated dates describe the Mirror record. Source publication and verification dates are shown separately when known; none establishes time on market. Confirm current price and availability with the listing contact.

View original listing

Similar homes nearby

Photos coming soon
For Rent
£1,475/mo
Park Lane, London, CR0
1 bd 1 ba Apartment
London
Listed by JBrown International, London
Photos coming soon
For Rent
£1,750/mo
French Apartments, Purley, London, CR8
2 bd 1 ba Flat
London
Listed by gLocalAgents.co.uk, Covering Nationwide
Photos coming soon
For Sale
£485,000
94 Foxley Lane, Purley, Croydon, London, CR8 3NA
2 bd 2 ba Flat
London
Listed by Zuker Property Ltd, Birmingham
Photos coming soon
For Rent
£1,900/mo
Brighton Road, London, CR8
3 bd 1 ba End of Terrace
London
Listed by S Stone Management, Croydon
Photos coming soon
For Sale
£269,000
Thornton Road, Croydon, London, CR7
1 bd 1 ba Flat
London
Listed by Renowned Homes, London
Photos coming soon
For Sale
£550,000
Mersham Road, London, CR7 8
3 bd 1 ba Semi-Detached
London
Listed by Cornerstone Estate Agents, Croydon
Photos coming soon
For Rent
£1,300/mo
Brigstock Road, Thornton Heath, London, CR7
1 bd 1 ba Apartment
London
Listed by The YBR, London
Photos coming soon
For Rent
£1,550/mo
Bensham Manor Rd, London, CR7
2 bd 1 ba Apartment
London
Listed by Hello Neighbour, London
£435,000
3 beds · 1 baths
Log in Sign up