Property Details:
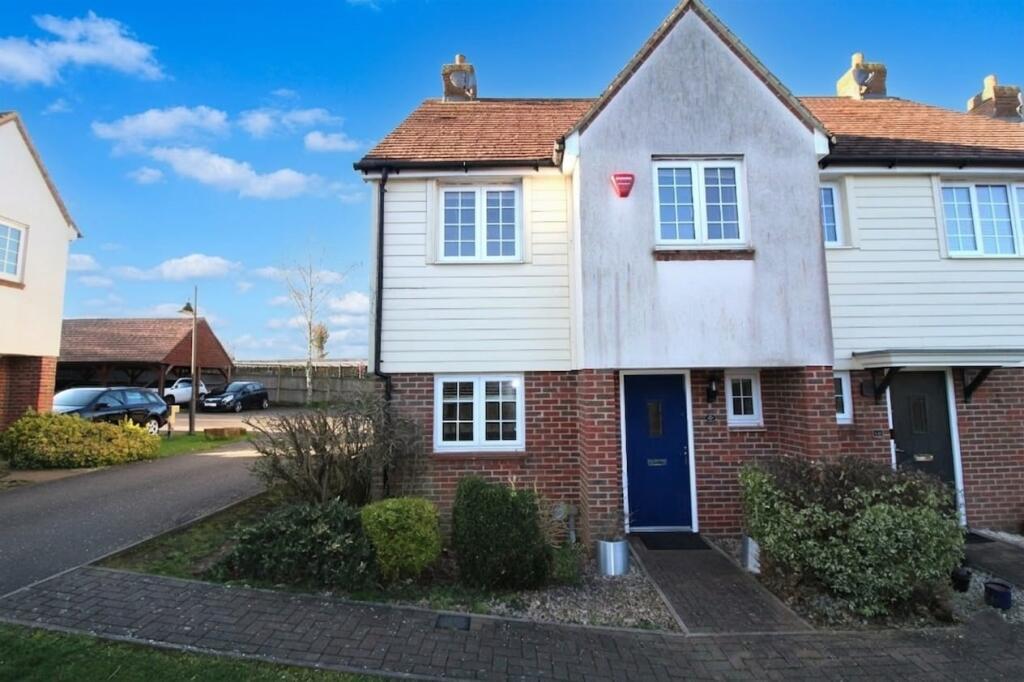
• Type: End of Terrace
• Tenure: N/A
• Floor Area: N/A
Key Features:
• AVAILABLE NOW
• THREE BEDROOMS
• GATED COMMUNITY
• UNFURNISHED BASIS - WHITE GOODS INCLUDED
• ENSUITE SHOWER ROOM TO BEDROOM ONE
• REDECORATED THROUGHOUT AND BRAND NEW CARPETS
• END OF TERRACE HOUSE
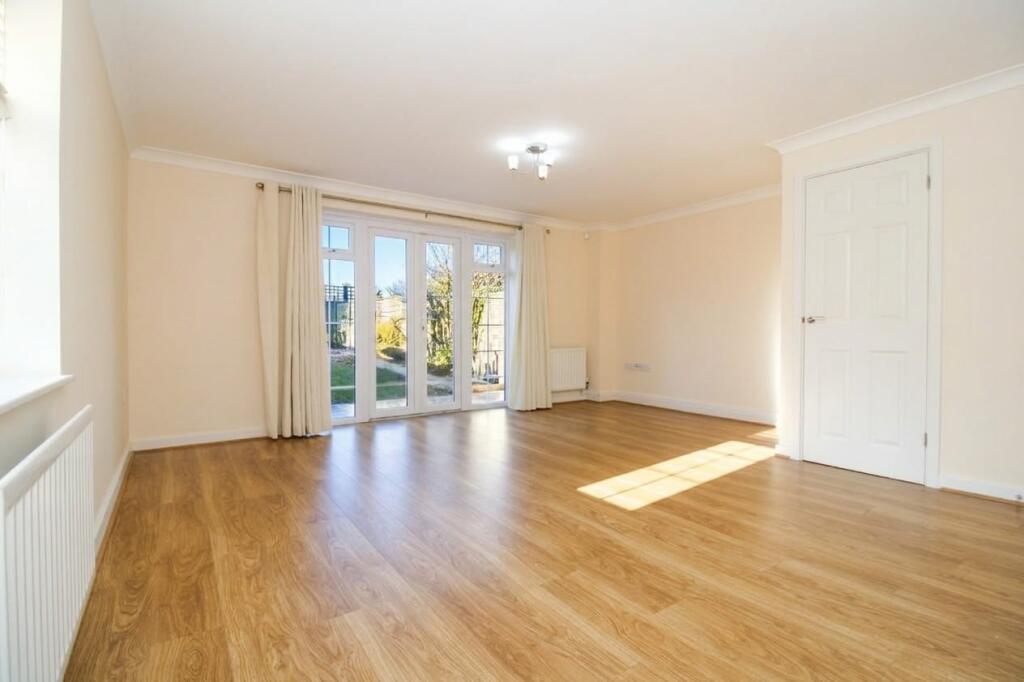
• LOUNGE/DINER
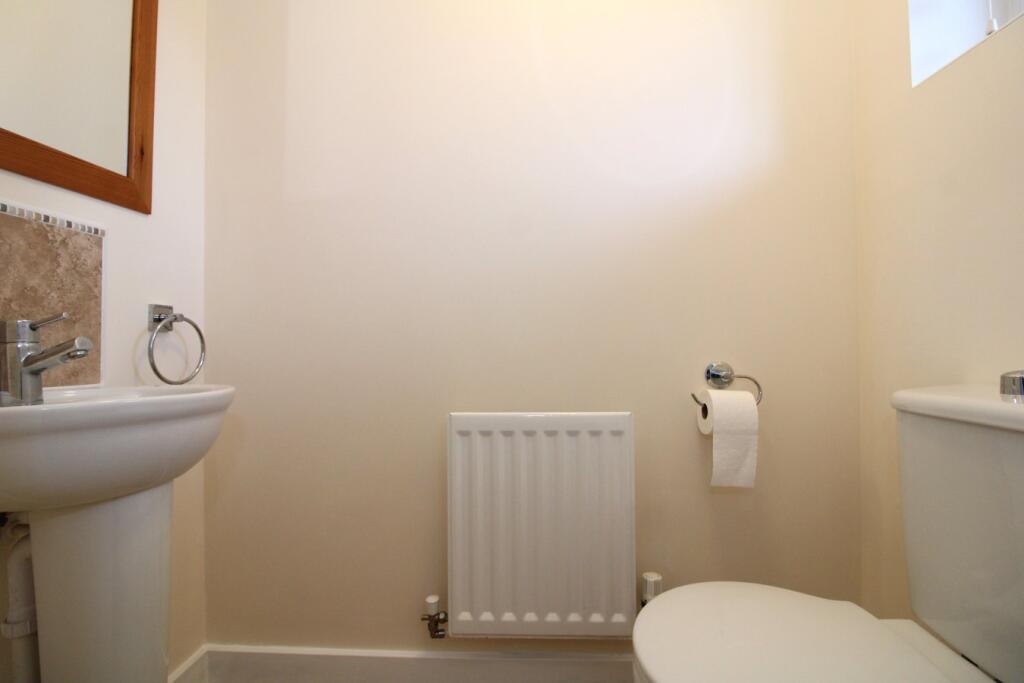
• DOWN STAIRS CLOAKROOM
• TWO PARKING SPACES - ONE UNDERCOVER
Location:
• Nearest Station: N/A
• Distance to Station: N/A
Agent Information:
• Address: Stevenage
Full Description:
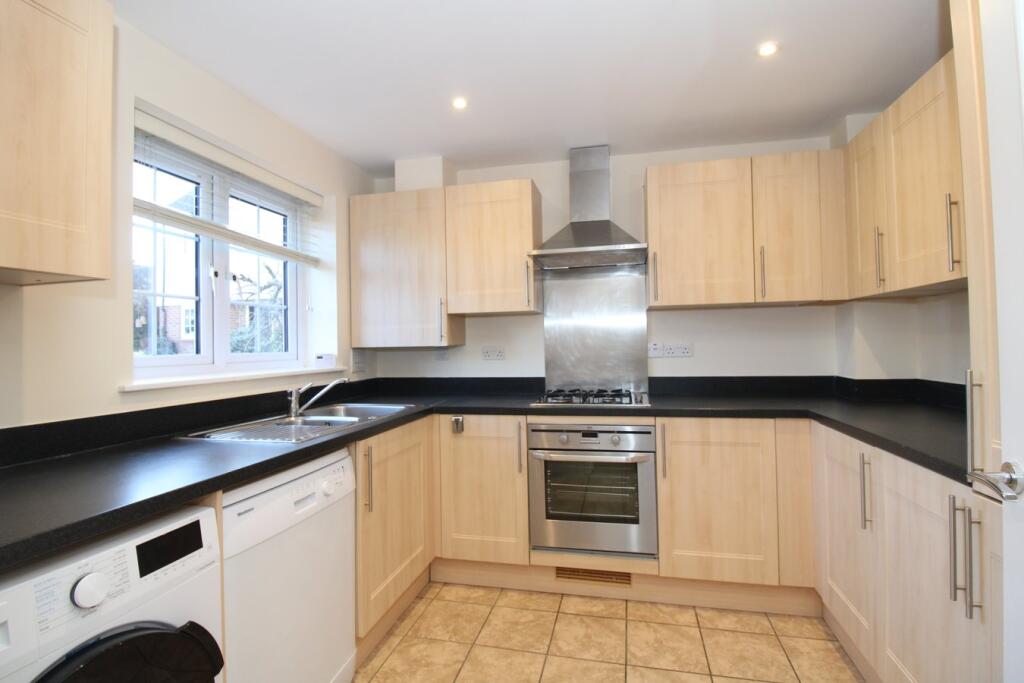
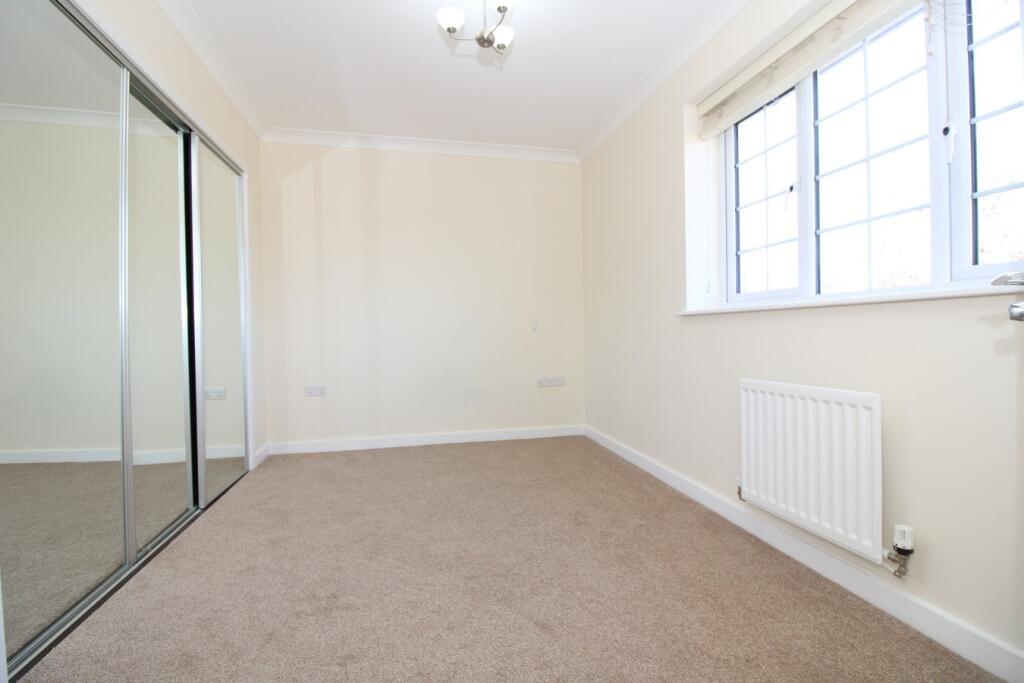
Available now for rent, on an unfurnished basis; this three bedroom family home within a gated development. The property is well presented and has been redecorated throughout and new carpets upstairs. The property benefits; entrance hallway, kitchen, lounge/diner, downstairs cloakroom, double bedroom with fitted wardrobes and en-suite shower room, two further bedrooms and family bathroom. The rear garden has a new patio leading to lawn and two parking spaces can by found to the side of the property. Old Rectory Drive sits within a gated development and is close to lots of local amenities including:Bishops Hatfield Girls School 0.1 MilesOnslow St. Audreys School 0.1 MilesSupermarket 0.3 MilesTrain Station 0.5 MilesA1(m) junction 3 0.9 MilesENTRANCE HALLWAY Doors to all ground floor rooms, stairs to the first floor.KITCHEN 3.05m x 2.72m (10' 0" x 8' 11") Fitted kitchen with a range of wall and base units with worksurface over. Integrated Fridge/freezer, oven, gas hob and extractor over. Washing machine and dishwasher. Window to the front aspect.LOUNGE/DINER 5.12m x 4.72m (16' 10" x 15' 6") 'L' Shaped lounge with space for dining area. Under stairs storage. Window to the side aspect. French doors opening to the rear garden. Radiator.DOWNSTAIRS CLOAKROOM W/C and wash hand basin. Window to the front aspect. Radiator.FIRST FLOOR LANDING Doors to all bedrooms and bathroom. Storage cupboard. Access to the loft via a hatch.BEDROOM ONE 3.8m x 2.9m (12' 6" x 9' 6") Double bedroom with fitted wardrobes. Window to the rear aspect. Radiator. Door to the en-suite.EN-SUITE 2.9m x 1m (9' 6" x 3' 3") Single shower enclosure, wash hand basin and w/c. Window to the rear aspect.BEDROOM TWO 2.7m x 2.5m (8' 10" x 8' 2") Single bedroom with window to the front aspect, Radiator.BEDROOM THREE 2.21m x 2.92m (7' 3" x 9' 7") max Single bedroom with window to the front aspect, Radiator.BATHROOM 2.7m x 2m (8' 10" x 6' 7") 'P' shaped side panel bath, vanity wash hand basin, and enclosed cistern w/c. Window to the side aspect. Radiator.REAR GARDEN Fully enclosed rear garden with side gate to parking area. New patio leading to lawn area.AGENTS NOTES This property is available from now. The monthly rent is £2000 PCMA holding deposit of £461.53 to secure the property is required when the rental is agreed.A total of five weeks deposit of £2307.69 will need to paid on move in day, this will be lodged with Tenancy Deposit Scheme. (Your holding deposit will be included into this cost)To pass referencing you will need to earn over £60,000 between applicants.BrochuresBrochure 1