For Rent
Price on request
1 bed flat for saleLondon Road, Patcham BN1
Brighton and Hove


Only details supplied with this listing are shown. Ask the listing contact to confirm measurements, taxes and costs.
Property Details: • Type: Semi-Detached • Tenure: N/A • Floor Area: N/A
Key Features: • SEMI DETACHED HOUSE • IN NEED OF MODERNISATION THROUGHOUT • SOUTH FACING REAR GARDEN • DOUBLE BEDROOMS • CONSERVATORY • GAS CENTRAL HEATING • SIDE ACCESS • NO ONWARD CHAIN • DOUBLE GLAZING • GAS CENTRAL HEATING
Location: • Nearest Station: N/A • Distance to Station: N/A
Agent Information: • Address: 65 Sackville Road, Hove, BN3 3WE
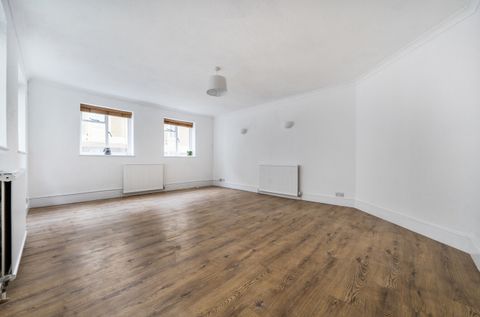
Full Description: Whitlock & Heaps are delighted to present to market this double bedroom semi detached house being brought to market in need of modernisation throughout with no onward chain. Boasting a good size living room with separate kitchen and utility area. conservatory and a south facing rear garden. Bus routes operate locally making public transport throughout the city simple. Boundary Road is nearby with its vast array of shopping facilities, eateries and cafés. West Hove Sainsbury's is also close, continuing to the A27 for journeys out of the city. You are also in the catchment area for multiple local schools. ENTRANCE HALL Electrics, thermostat. LIVING ROOM UPVC double glazed windows, radiator, understairs storage with UPVC double glazed window to side. KITCHEN Stainless steel bowl sink with mixer taps and drainer, vinyl work surfaces with cupboard below, double glazed UPBV window overlooking garden, double doors to conservatory, radiator, door to: UTILITY AREA Space for laundry with side door. Door to downstairs w.c also housing gas fired boiler. CONSERVATORY With electrics, door to garden. BEDROOM Feature fireplace, water tank, storage, radiator, double glazed windows with double glazed secondary glazing. BEDROOM Feature fireplace. UPVC double glazed window overlooking garden. BATHROOM Comprising step in shower cubicle being partially tiled, pedestal wash hand basin, radiator, low level w.c, UPVC double glazed frosted window. OUTSIDE Front and rear gardens. BrochuresParticulars
If the interactive map is unavailable, open the supplied location in maps.
Open location in mapsThe pin uses coordinates supplied with this listing. Confirm the exact location with the listing contact.
Added and updated dates describe the Mirror record. Source publication and verification dates are shown separately when known; none establishes time on market. Confirm current price and availability with the listing contact.
View original listing