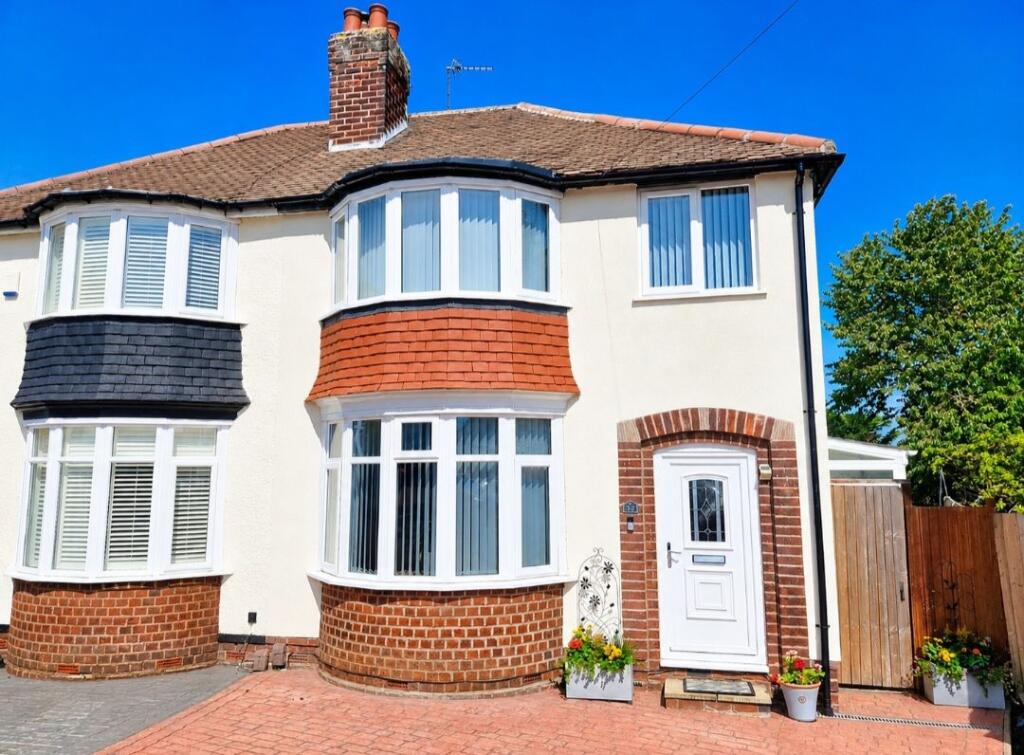
For Sale
£230,000
Imran Way, Oldbury
2 bd
2 ba
End of terrace house
Oldbury
Listed by Connells - Oldbury


Property Details: - Type: Terraced house - Bedrooms: 3 - Bathrooms: 1
Agent: Shipways - Harborne, Birmingham Phone: 0121 721 9977
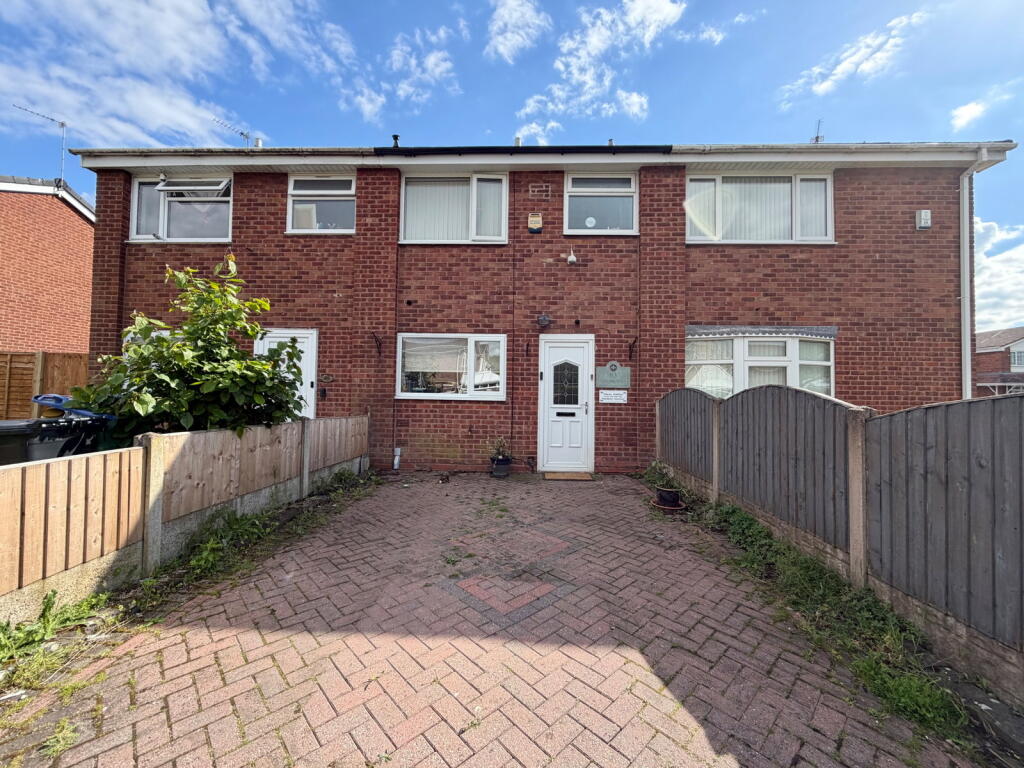
<br/><b>SUMMARY</b><br/>*WELL-PROPORTIONED THREE BEDROOM HOME*IDEAL FOR FIRST TIME BUYERS AND GROWING FAMILIES*SOUGHTAFER OLDBURY LOCATION*FRONT AND REAR GARDENS*KITCHEN DINING SPACE*NO CHAIN*<br/><br/><br/><b>DESCRIPTION</b><br/>This well-proportioned family home is location in the sought after Oldbury area, and would be an ideal choice for first time buyers, growing families, or investors. The property is set within a stone throw of Perryfields High School, local amentities and transport links to access surrouding area's.<br/><br/>Upon entering the property, you are welcomed into a central hallway which provides access to the main ground floor rooms and the staircase to the first floor. To the left, the kitchen is well sized and laid out to maximise both workspace and storage. Adjacent to the kitchen is the living room, a bright and inviting space that benefits from a feature bay window, allowing plenty of natural light to flood the room.<br/><br/>The staircase leads to the first floor, where there are three good sized bedrooms, main family bathroom and seperate toilet, ideal for busy households and adding to the home's functionality.<br/><br/>Viewings are highly recommended to appreciate what this property has to offer. Call Shipways today to secure your booking!<br/><br/><b>Lounge</b> 15' into bay window. x 10' 1" ( 4.57m into bay window. x 3.07m )<br/>Double glazed bay window to rear, central heating radiator.<br/><br/><b>Kitchen</b> 17' 3" x 8' 3" ( 5.26m x 2.51m )<br/>Double glazed french doors leading to garden, sink & drainer, tiled to splash-prone areas. plumbing for washing machine, space for free standing oven, range of wall & base units with worktops over.<br/><br/><b>Bedroom 1</b> 13' 5" x 10' ( 4.09m x 3.05m )<br/>Double glazed window, central heating radiator.<br/><br/><b>Bedroom 2</b> 9' 5" x 7' 7" ( 2.87m x 2.31m )<br/>Double glazed window, central heating radiator.<br/><br/><b>Bathroom</b> <br/>Bath with shower over, wash hand basin with storage beneath, tiled to ceiling.<br/><br/><b>Separate W/C</b> <br/>Low level flush w/c.<br/><br/><b>Loft Space</b> <br/>Access from landing, not boarded.<br/><br/><b>Rear Garden</b> <br/>Brick built shed, wooden shed, patio onto lawn.<br/><br/><b>Lean To</b> <br/>access to front & back.<br/><br/><b>Agents Note</b><br/>This property is council tax band A.<br/><br/><br/><br/>1. MONEY LAUNDERING REGULATIONS: Intending purchasers will be asked to produce identification documentation at a later stage and we would ask for your co-operation in order that there will be no delay in agreeing the sale. 2. General: While we endeavour to make our sales particulars fair, accurate and reliable, they are only a general guide to the property and, accordingly, if there is any point which is of particular importance to you, please contact the office and we will be pleased to check the position for you, especially if you are contemplating travelling some distance to view the property. 3. The measurements indicated are supplied for guidance only and as such must be considered incorrect. 4. Services: Please note we have not tested the services or any of the equipment or appliances in this property, accordingly we strongly advise prospective buyers to commission their own survey or service reports before finalising their offer to purchase. 5. THESE PARTICULARS ARE ISSUED IN GOOD FAITH BUT DO NOT CONSTITUTE REPRESENTATIONS OF FACT OR FORM PART OF ANY OFFER OR CONTRACT. THE MATTERS REFERRED TO IN THESE PARTICULARS SHOULD BE INDEPENDENTLY VERIFIED BY PROSPECTIVE BUYERS OR TENANTS. NEITHER SEQUENCE (UK) LIMITED NOR ANY OF ITS EMPLOYEES OR AGENTS HAS ANY AUTHORITY TO MAKE OR GIVE ANY REPRESENTATION OR WARRANTY WHATEVER IN RELATION TO THIS PROPERTY.