Property Details:
- Type: Detached house
- Bedrooms: 4
- Bathrooms: 3
Agent: Connells - Halesowen
Phone: 0121 721 7652
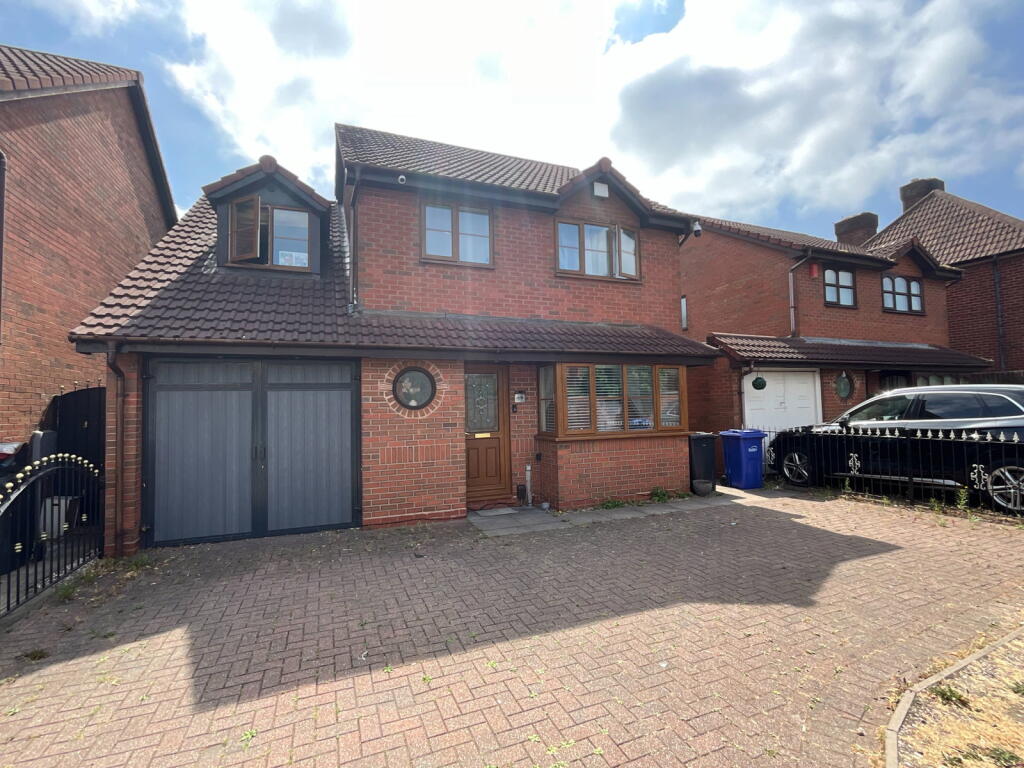
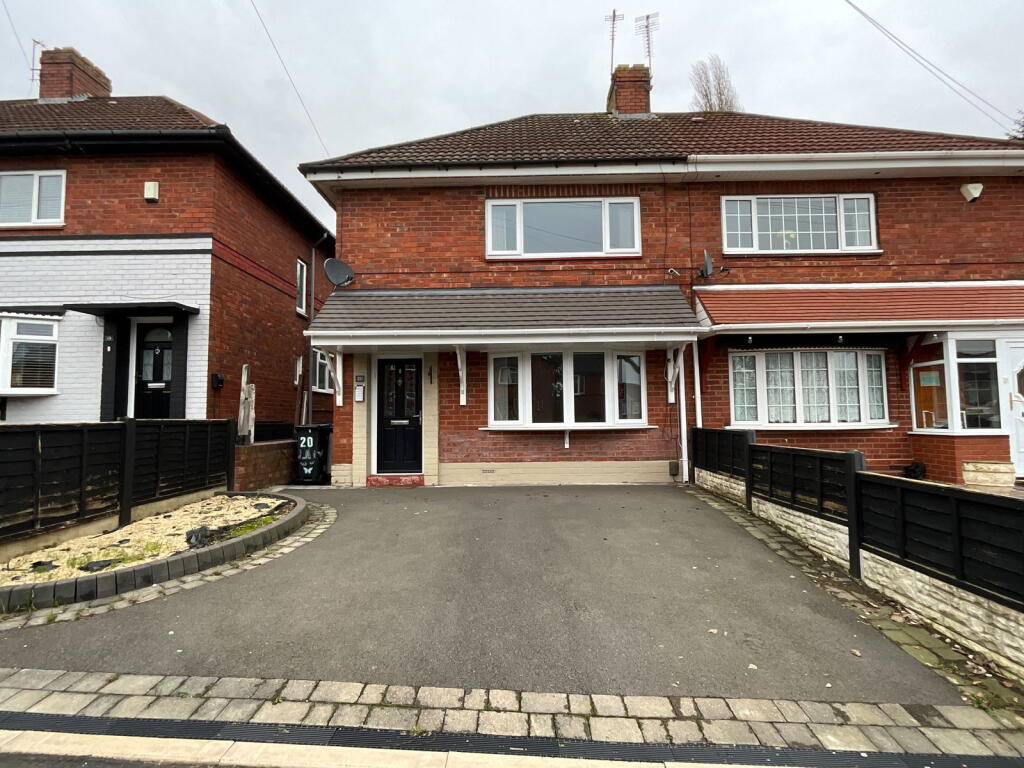
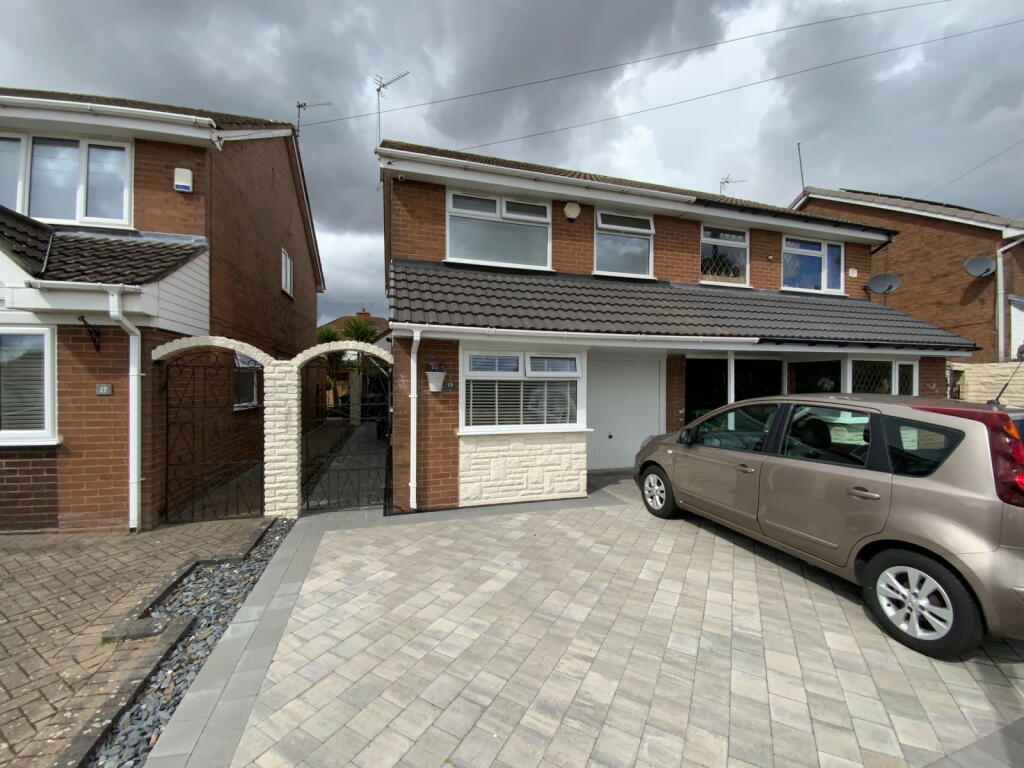
<br/><b>SUMMARY</b><br/>A four bedroom detached family home in a popular and convenient location close to Rowley Regis train station, shops and other local amenities. The property benefits from spacious and versatile accommodation throughout. Contact Connells Halesowen to arrange a viewing.<br/><br/><br/><b>DESCRIPTION</b><br/>A four bedroom detached family home in a popular and convenient location close to Rowley Regis train station, shops and other local amenities. The property benefits from spacious and versatile accommodation throughout, along with a pleasant rear garden and gated driveway. Briefly comprising: hallway, kitchen, lounge/dining room, downstairs wet room, utility, four bedrooms, en-suite to master, shower room, rear garden, secure gated driveway. Viewing is highly recommended to appreciate the accommodation on offer.<br/><br/><b>Approach</b> <br/>The property has a secure gated driveway, wall and railing enclosed, block paved driveway, gated side access to rear garden, front door opening to:<br/><br/><b>Hallway</b> <br/>Tiled flooring with underfloor heating, central heating radiator, storage cupboard, stairs up to first floor accommodation, doors leading to:<br/><br/><b>Kitchen</b> <br/>Fitted with a range of wall and base units with work surfaces over, one and a half sink and drainer, space for appliances, range cooker, part tiled walls, tiled flooring with underfloor heating, double glazed bow window to front elevation.<br/><br/><b>Wet Room</b> <br/>A convenient shower/wet room with low level W.C, vanity wash hand basin, tiled flooring, shower, extractor, tiled walls.<br/><br/><b>Bedroom Four/Utility Space</b> <br/>There is access to bedroom four via a utility space. The bedroom has a central heating radiator and double glazed bi-fold doors to front elevation, there is also a door to storage space with sink and drainer.<br/><br/>The utility space has plumbing for appliances and contains the boiler.<br/><br/><b>Lounge/Dining Room</b> <br/>Tiled flooring with underfloor heating, central heating radiator, space for dining table, spotlights to ceiling, double glazed window to rear elevation, double glazed patio doors opening to rear garden.<br/><br/><b>Landing</b> <br/>Double glazed window to side elevation, loft hatch, storage cupboard, doors leading to:<br/><br/><b>Bedroom One</b> <br/>Central heating radiator, double glazed window to rear elevation, door to en-suite.<br/><br/><b>En-Suite</b> <br/>Tiled flooring with underfloor heating, low level W.C, pedestal wash hand basin, jacuzzi bath/shower cubicle, extractor, tiled walls, double glazed obscured window to rear elevation.<br/><br/><b>Bedroom Two</b> <br/>Central heating radiator, double glazed window to front elevation.<br/><br/><b>Bedroom Three</b> <br/>Central heating radiator, double glazed window to front elevation.<br/><br/><b>Shower Room</b> <br/>Tiled flooring with underfloor heating, tiled walls, low level W.C, wash hand basin, heated towel rail, shower cubicle, extractor, double glazed obscured window to side elevation.<br/><br/><b>Rear Garden</b> <br/>A pleasant fence enclosed rear garden with large patio, step down to lawn, outside electric socket, gated side access to frontage.<br/><br/><b>Listers Remarks</b> <br/>Please be aware that bedroom four is accessed via utility space and can be use with versatility.<br/><br/><br/><br/>1. MONEY LAUNDERING REGULATIONS - Intending purchasers will be asked to produce identification documentation at a later stage and we would ask for your co-operation in order that there will be no delay in agreeing the sale.
2: These particulars do not constitute part or all of an offer or contract.
3: The measurements indicated are supplied for guidance only and as such must be considered incorrect.
4: Potential buyers are advised to recheck the measurements before committing to any expense.
5: Connells has not tested any apparatus, equipment, fixtures, fittings or services and it is the buyers interests to check the working condition of any appliances.
6: Connells has not sought to verify the legal title of the property and the buyers must obtain verification from their solicitor.