Log in Sign up
Back to search Home Countries United Kingdom Smethwick OLDBURY, Starkie Drive
£235,000

OLDBURY, Starkie Drive

OLDBURY, Starkie Drive
2 beds 1 baths End of Terrace

Property facts

Property type
End of Terrace
Property subtype
2-Storey
Bedrooms
2
Bathrooms
1

Only details supplied with this listing are shown. Ask the listing contact to confirm measurements, taxes and costs.

About this home

Property Details: • Type: End of Terrace • Tenure: Ask agent • Floor Area: N/A

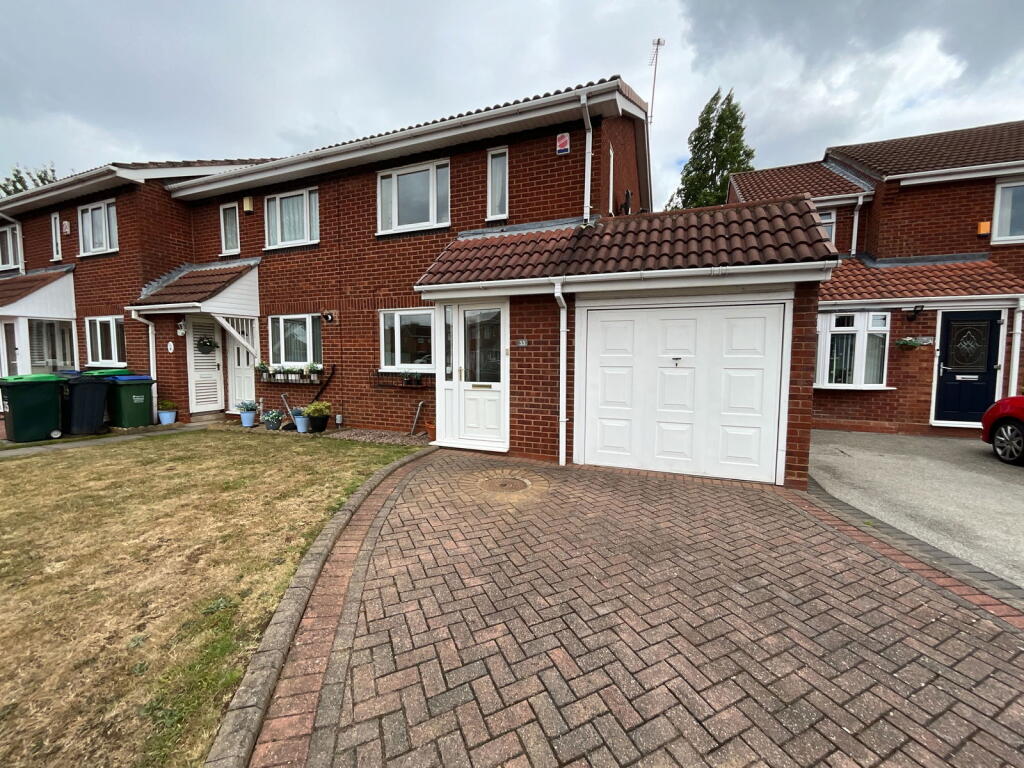
Key Features: • Block paved drive allowing for ample parking • Established rear garden with decked area • Living room with Conservatory off • Two double bedrooms • Useful garage • Double glazing and gas central heating • No upward chain • Cul de sac location • Convenient for local amenities and transport links • Early viewing highly recommended

Location: • Nearest Station: N/A • Distance to Station: N/A

Agent Information: • Address: 21, Hagley Road, Halesowen, B63 4PU

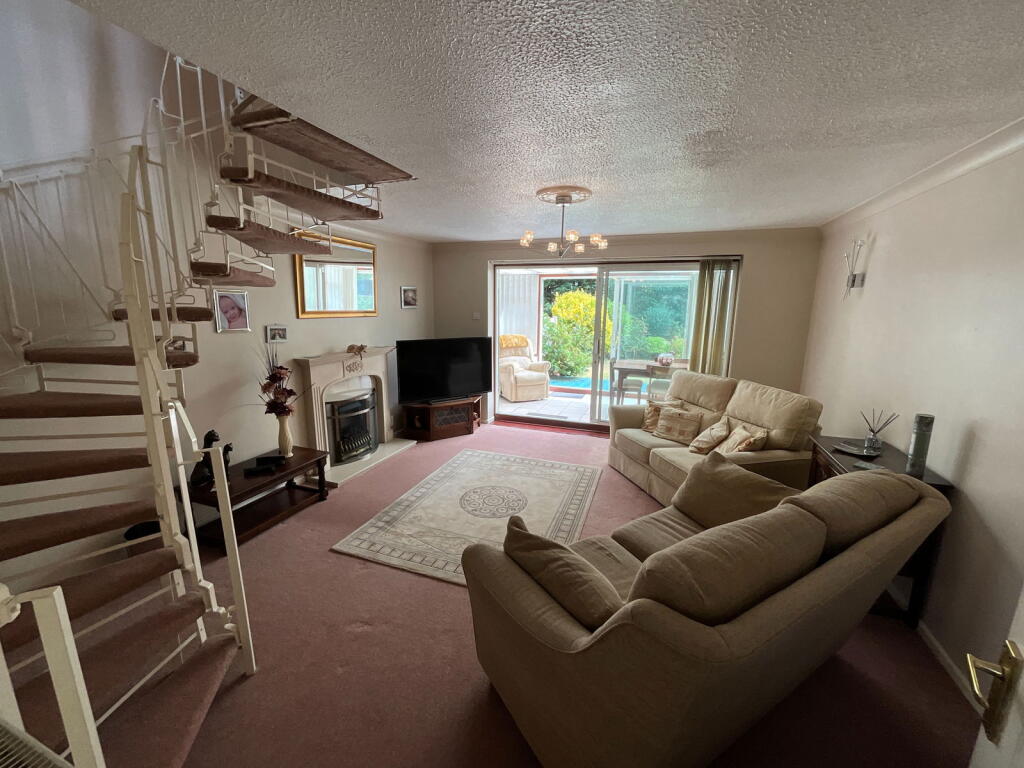
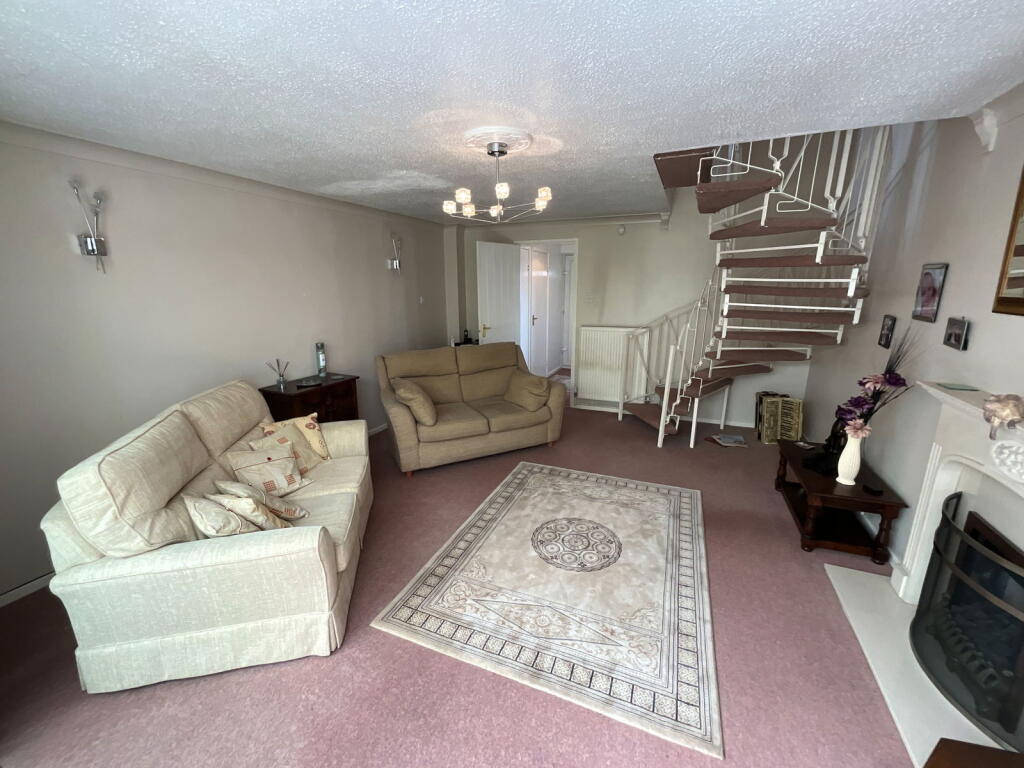
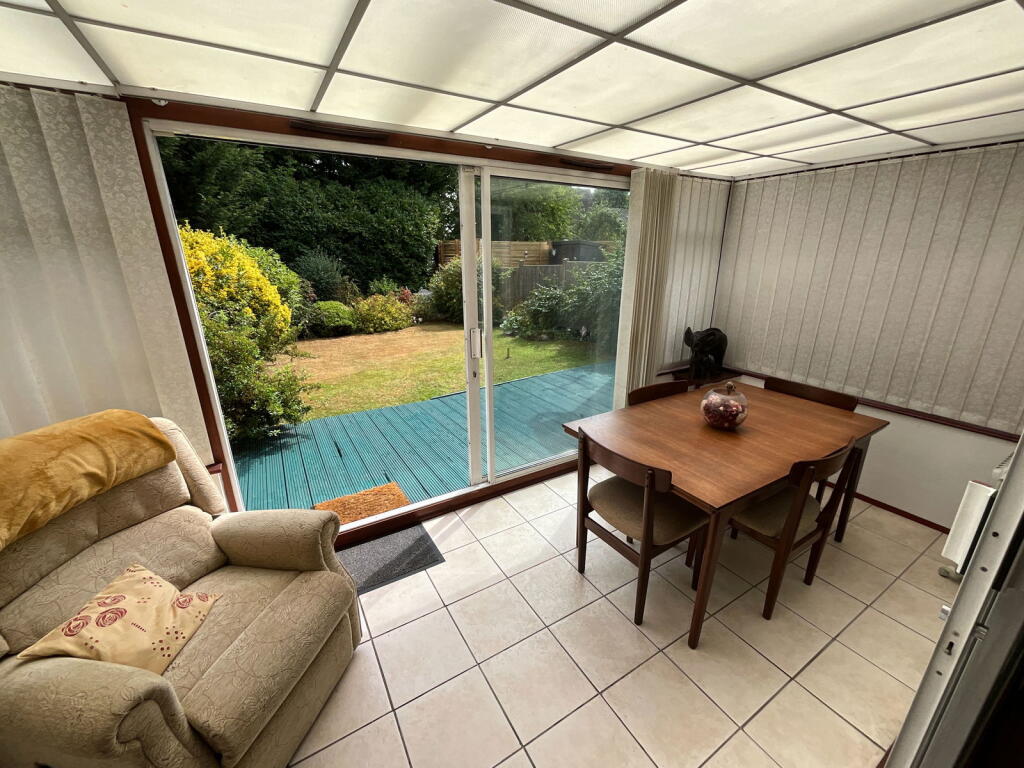
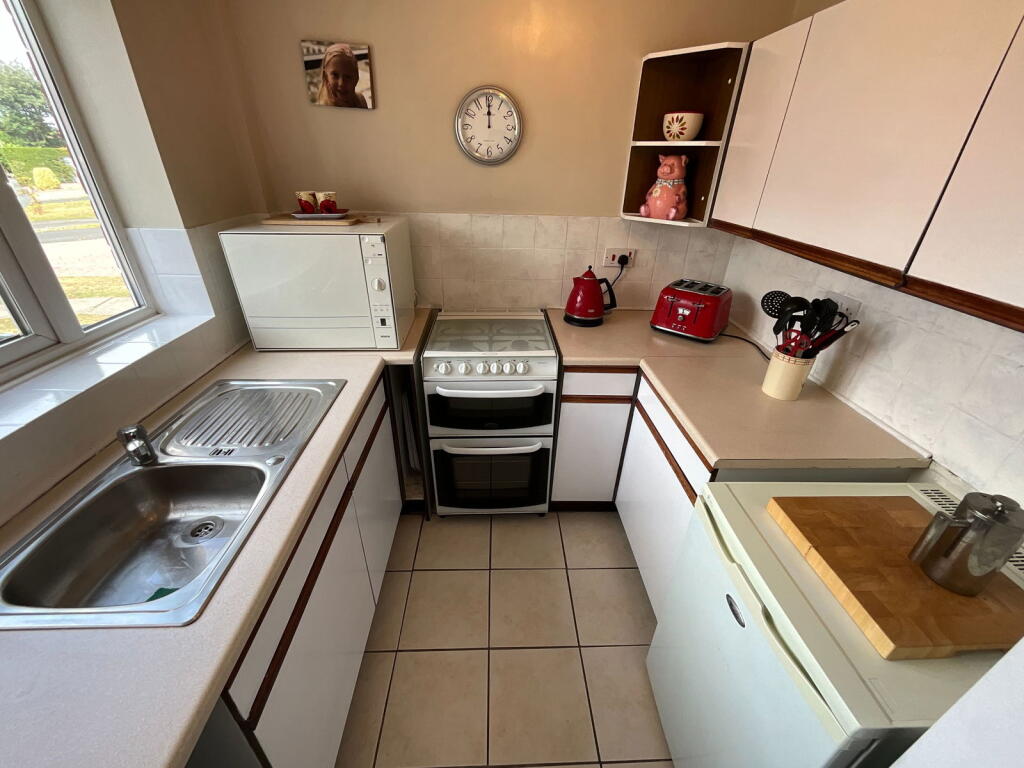
Full Description: A MODERN STYLE END OF TERRACED HOME with TWO double bedrooms. Well situated in this highly popular location convenient for local amenities and transport links. Having double glazing, gas central heating and NO UPWARD CHAIN. Comprising; Porch, hall, cloakroom, living room, conservatory, kitchen, first floor landing, two bedrooms and shower room. Outside with block paved drive, garage and rear garden. Tenure FreeholdAll main services connected.Broadband/Mobile coverage: //checker.ofcom.org.uk/en-gb/broadband-coverage.Council Tax Band BEPC CConstruction - Brick with a tiled roof, Flat roof to garageFlood Risk - Rivers and Seas - Very Low. Surface Water - Very LowPorchHallCloakroom - 1.5m x 0.74m (4'11" x 2'5")Living Room - 4.24m x 4.8m (13'11" x 15'9")Conservatory - 4.19m x 2.03m (13'9" x 6'8")Kitchen - 2.41m x 2.21m (7'11" x 7'3")First floor landingBedroom One - 3.68m x 2.46m (12'1" x 8'1")Shower Room - 2.21m x 1.83m (7'3" x 6'0")Bedroom Two - 4.24m x 2.21m (13'11" x 7'3")Garage - 6.4m x 2.34m (21'0" x 7'8")Block paved driveRear garden
Features & amenities

Features & finishes
Block paved drive allowing for ample parking
Established rear garden with decked area
Living room with Conservatory off
Two double bedrooms
Useful garage
Double glazing and gas central heating
No upward chain
Cul de sac location
Convenient for local amenities and transport links
Early viewing highly recommended

Location

If the interactive map is unavailable, open the supplied location in maps.

Open location in maps

The pin uses coordinates supplied with this listing. Confirm the exact location with the listing contact.

Listing information

Original source
www.rightmove.co.uk
Added to Mirror
Record updated

Added and updated dates describe the Mirror record. Source publication and verification dates are shown separately when known; none establishes time on market. Confirm current price and availability with the listing contact.

View original listing

Similar homes nearby

Photos coming soon
For Rent
£1,100/mo
Lightwoods Road, Smethwick, B67 5AZ
2 bd 1 ba House
Smethwick
Listed by Chattings, Lichfield
Photos coming soon
For Sale
£160,000
The Brooks, Smethwick, B66
2 bd 1 ba Apartment
Smethwick
Listed by Oakmans Estate Agents, Harborne
Photos coming soon
For Sale
£350,000
Beechwood Road, Smethwick, B67
3 bd 2 ba Terraced
Smethwick
Listed by Oakmans Estate Agents, Harborne
Photos coming soon
For Sale
£290,000
Waterloo Road, Smethwick, B66
3 bd 1 ba End of Terrace
Smethwick
Listed by Purplebricks, covering Birmingham
Photos coming soon
For Sale
£200,000
Scribbans Close, Smethwick, B66
3 bd 1 ba Terraced
Smethwick
Listed by Martin & Co, Harborne
Photos coming soon
For Rent
£1,100/mo
Tomblin Drive, Smethwick, B66
2 bd 1 ba Terraced
Smethwick
Listed by Martin & Co, Harborne
Room in a Shared House, Dawlish Road, B29
For Rent
£450/mo
Room in a Shared House, Dawlish Road, B29
4 bd 1 ba House
Smethwick
Listed by OpenRent Landlord
Room in a Shared House, Park Retreat, B66
For Rent
£795/mo
Room in a Shared House, Park Retreat, B66
6 bd 6 ba House
Smethwick
Listed by OpenRent Landlord
£235,000
2 beds · 1 baths
Log in Sign up