

Olde Back Lane, Burnley
About this home
Property Details: • Type: Detached • Tenure: N/A • Floor Area: N/A
Key Features:
Location: • Nearest Station: N/A • Distance to Station: N/A
Agent Information: • Address: 53 King Street, Whalley, BB7 9SP
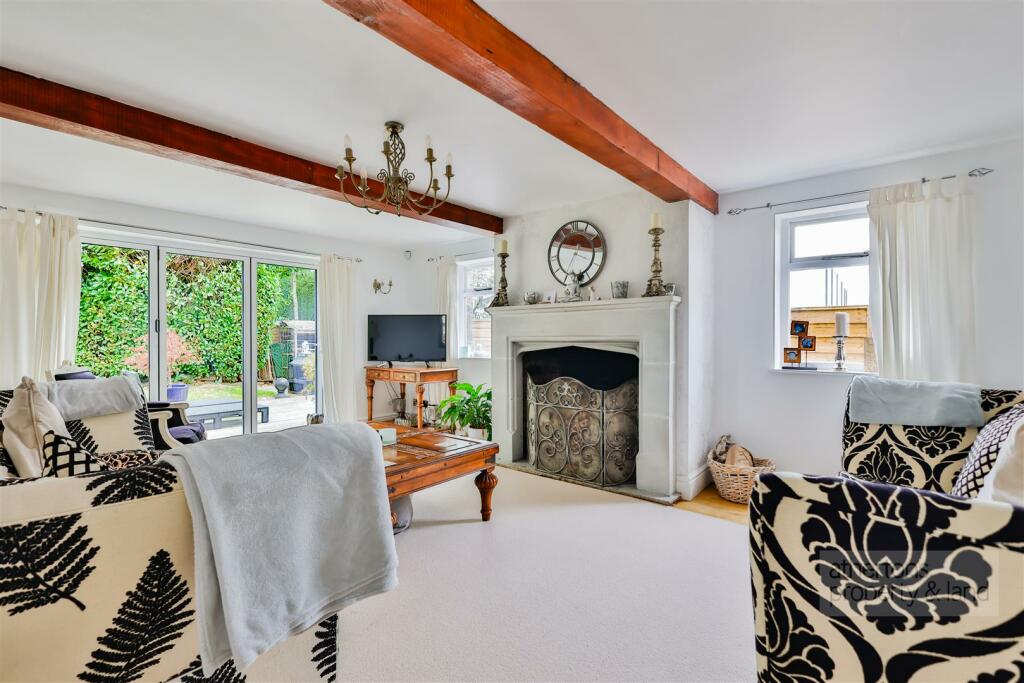

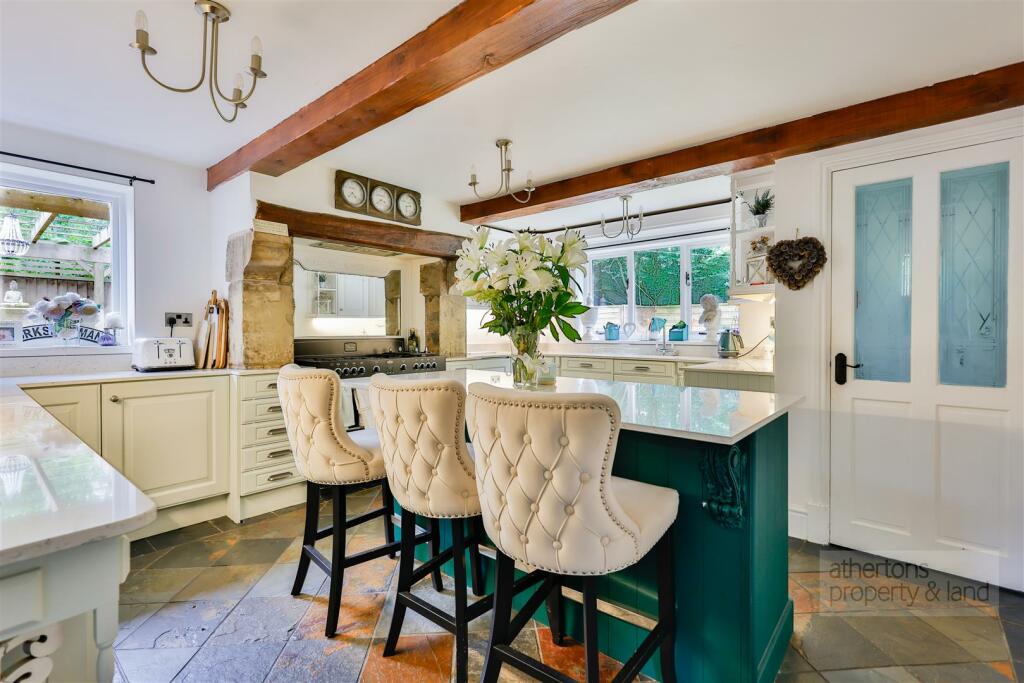
Full Description: An executive 5 bedroom detached home boasting beautifully finished accommodation over three floors in this generous private plot on the outskirts of Burnley town. Built in 1999 and lovingly refurbished over its years of ownership by the same vendors, this spectacular home boasts Victorian bathroom suites, panelled walls and exposed beamed ceilings, grand stone fireplaces, surrounding gardens and much more charm and quality throughout. The perfect up size for a growing family, the property oozes style and sophistication with the addition of a second floor principal suite with Juliet balconies taking advantage of lovely countryside views. Enjoying private enclosed gardens to the front, side and rear, parking for multiple cars and a gated graveled driveway, the property is a credit to its current occupants.Internally you are greeted by an entrance porch with tiled floor and large arch wooden door into the spacious entrance hall housing the staircase to first floor, vintage pitch pine floor coverings, panelled walls and access into the three ground floor reception rooms and kitchen. The largest of the receptions rooms is the rear lounge boasting bi-fold doors onto the rear decking area, open stone fireplace and multiple windows flooding the room with natural light. The office provides a perfect area for those working from home with fitted bookshelf with roller ladder and inset gas fire.The dining room with panelled walls and decorative stone fireplace flows into the beautiful kitchen offering a large range of base and eye level units with a central island with quartz working surface, array of integrated appliances such as fridge, freezer, Belfast sink, dishwasher and a seven ring ‘rangemaster’ style Belling 4 drawer oven and hob set within a beautiful stone fireplace. Off the kitchen is a small rear entrance hall with external access and access into the utility room which adorns a utilities cupboard with plumbing for washer & dryer, base level units with granite worktops and a downstairs WC with wall-mounted hand wash basin. To the first floor is a large, open landing area with floor to ceiling window to the rear flooding the area with natural light, wall panelling and access into the four double bedrooms and family bathroom. The family bathroom comprises a five-piece suite with low-level WC, his & hers pedestal hand wash basin, roll top bath and separate shower. Bedrooms three and four are spacious doubles benefiting from the 3pc Jack and Jill en-suite shower room with chrome and ceramic towel rail, half tiled walls, large walk-in shower, low flush wc and decorative wash basin. Bedroom five is currently used as a dressing room with fitted wardrobes and bedroom two, another spacious double, enjoys its own stylish en-suite shower room with walk-in rainfall shower and shower screen, brass framed wash basin, tiled walls and low flush wc. Off the landing is a good sized under stair storage cupboard and U shaped staircase to the second floor.The principal suite runs the length of the second floor and offers velux sky lights, a good sized sitting area with Juliette balcony, currently used as a second home office, walk in wardrobe area with access into bedroom one and the en-suite shower room fitted with his & hers hand wash basin, walk-in shower and wc. There is a walk-in wardrobe and a sitting area with balconies with stunning view. Bedroom one offers a large eaves storage area and Juliette balcony with fantastic open views to the West. Externally, the property is situated in beautiful grounds with a long single driveway splitting the lawned front gardens leading to the graveled driveway area with parking for multiple cars. Indian stone patio areas sweep around the property with ornate stone steps leading to the front door. The West-facing aspect of the garden boasts a recently laid, large paved patio area enjoying the evening sun with decked area adjoining and lawned garden area. The opposite side of the gardens hosts a graveled and paved ‘fire pit’ leading down to the decked pergola area which would create a fantastic outdoor kitchen space. Early viewing is highly recommended to appreciate what this stunning family home has to offer. ServicesAll mains services are connected. TenureWe understand from the owners to be Freehold.Council TaxBand G.Energy Rating (EPC)B (83).BrochuresBrochure - Landscape.pdfBrochure