Property Details:
- Type: Semi-detached house
- Bedrooms: 4
- Bathrooms: 2
Agent: eXp UK - Luke Heyden Property
Phone: 01242 354133
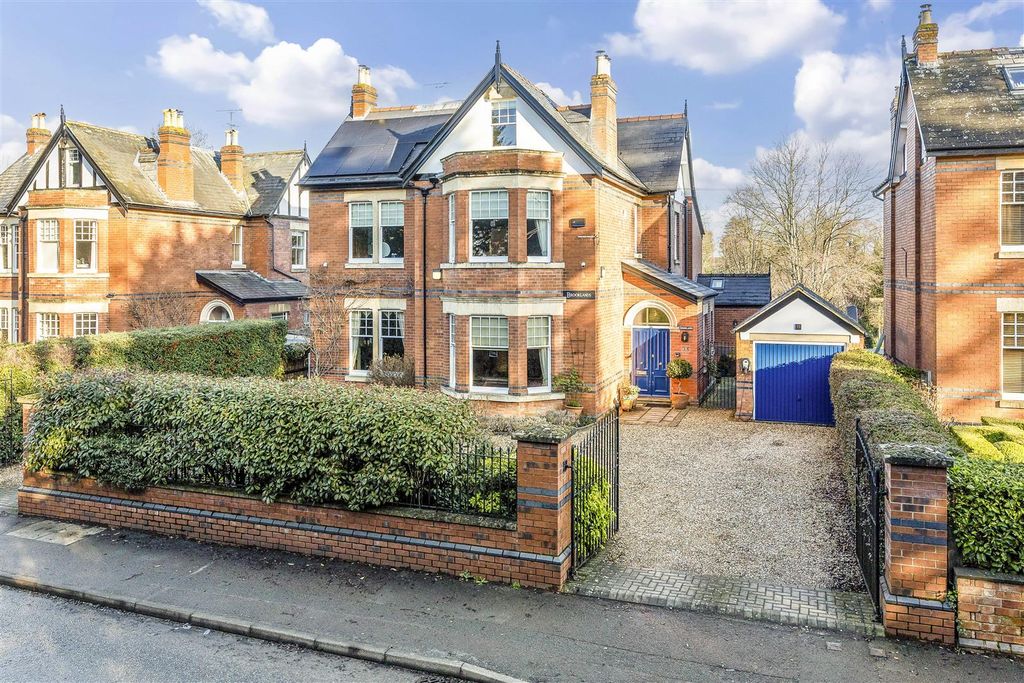
<p><strong>Available with NO CHAIN. </strong></p><p><strong>Immaculately Renovated 4-Bedroom Family Home with Double Garage & Private South-Facing Garden</strong><br/>This exceptional four double bedroom home has undergone a comprehensive, high-specification renovation, combining modern energy efficiency with premium finishes throughout. Offering generous living space, advanced technology, and a beautifully landscaped private garden, this property is ideal for families or buyers seeking a turnkey home with no compromise.</p><p><strong>Key Features</strong><br/>- 4 large double bedrooms<br/>- Air Source Heat Pump (ASHP) with zoned underfloor heating downstairs and premium radiators upstairs<br/>- Stunning open-plan kitchen diner with island, Bosch appliances & bifold doors<br/>- Large block-paved driveway for 6–7 vehicles<br/>- Full double garage with electric doors and utility room<br/>- Three toilets including family bathroom and downstairs wet room<br/>- Extensively landscaped private garden (~300sqm)<br/>- Fully rewired, replumbed & double glazed throughout<br/> <br/><strong>Exceptional Outdoor Space</strong><br/>The large, secluded south-facing garden is designed for both relaxation and entertaining:</p><p>- Approx. 300sqm, private and not overlooked<br/>- c.100sqm Indian sandstone patio with inset lighting<br/>- c.100sqm lawn with landscaped borders<br/>- Raised planters and mature fruit trees (apple, plum & cherry)<br/>- External power, networking, garden tap & hose<br/>- Excellent summer sun coverage<br/>- The block-paved driveway (~100sqm) comfortably accommodates 6–7 vehicles, framed by Cotswold stone detailing and feature steps leading to a secure composite front door.</p><p> <br/><strong>Premium Kitchen/Diner</strong><br/>A true heart of the home, this high-end kitchen diner features:</p><p>- Large island with bar seating & under-lighting<br/>- Quartz worktops with inset sink<br/>- Integrated Bosch Series 4 appliances including:</p><p>- Oven, microwave, fridge/freezer, dishwasher<br/>- 800mm five-burner gas hob<br/>- Wine fridge<br/>- Walk-in pantry with original cold slab & quarry tiles<br/>- Autumn slate porcelain tiled flooring<br/>- Feature steel detailing<br/>- 3-pane aluminium bifold doors with integrated blinds opening onto the patio<br/>- Full-length south-facing window with shutters<br/> <br/><strong>Living Accommodation</strong><br/>- Spacious lounge with garden outlook, south-facing window & multi-fuel stove set on a Cotswold stone hearth<br/>- Large entrance hallway with oak staircase and glass balustrade<br/>- Four generous double bedrooms:</p><p>- Two with a dual-aspect<br/>- Two overlooking the rear garden</p><p>- New family bathroom with rain-head shower over bath<br/>- Downstairs fully tiled wet room with rain-head shower<br/> <br/><strong>Garage, Utility & Storage</strong><br/>- Large insulated double garage with dual remote electric roller doors<br/>- Power, lighting, sealed floor & fitted shelving<br/>- EV-charge ready electrical distribution<br/>- Networking installed<br/>- Integrated utility room with washing machine, secondary fridge/freezer, toilet, sink & fitted units<br/> <br/><strong>Technology, Comfort & Efficiency</strong><br/>- Underfloor heating with per-room thermostat zones<br/>- CAT6 networking & DVB wiring to every room<br/>- Wired alarm system with comprehensive sensors</p><p>- Insulated warm loft with:</p><p>- Floored storage across full house footprint<br/>- 300L ASHP-heated hot water tank<br/>- Solar/battery-ready electrics<br/>- 19” communications rack<br/> <br/><strong>Summary</strong><br/>This beautifully finished, energy-efficient home offers exceptional space, technology, and outdoor living. With its turnkey condition, premium fittings, and thoughtfully designed layout, it represents a rare opportunity to acquire a truly outstanding family residence.</p>