Property Details:
- Type: Semi-detached house
- Bedrooms: 3
- Bathrooms: 1
Agent: Andrew Kelly & Associates - Rochdale
Phone: 01706 408678
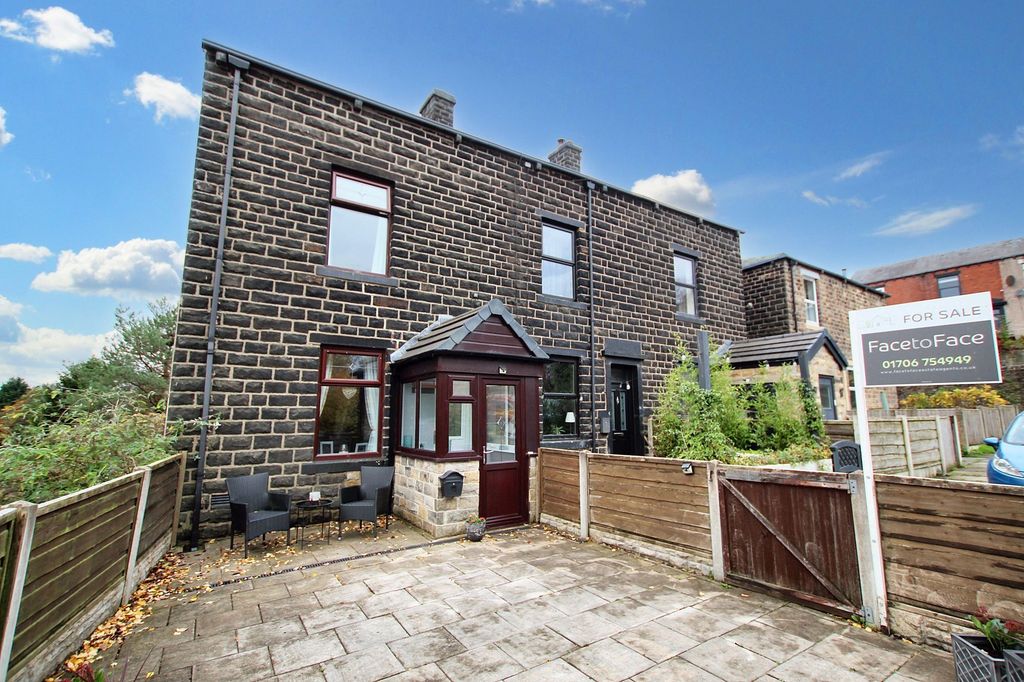
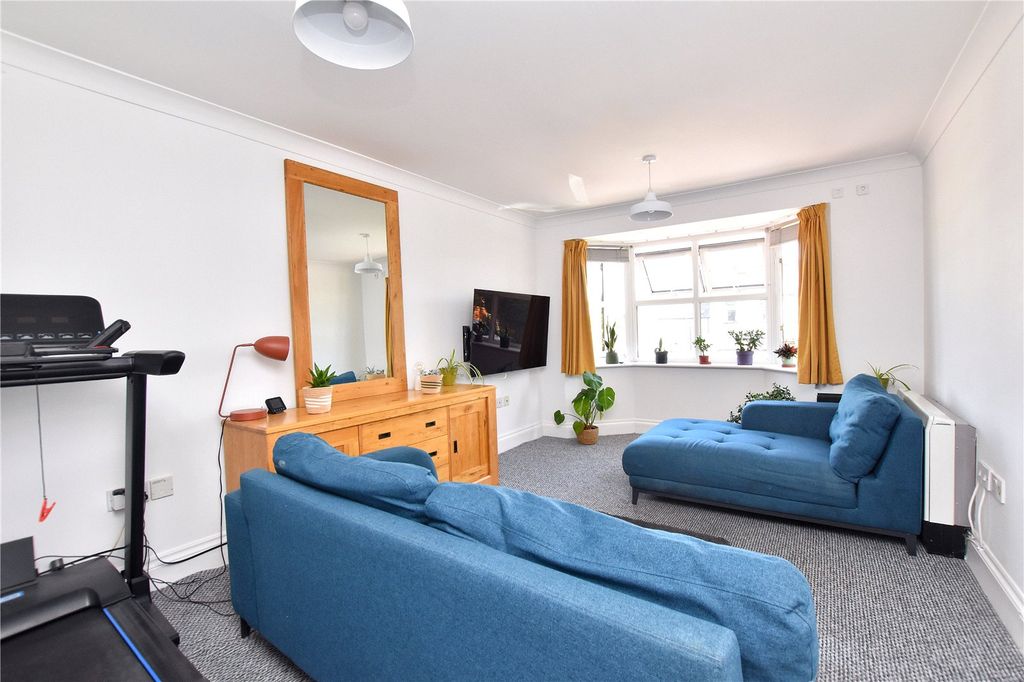
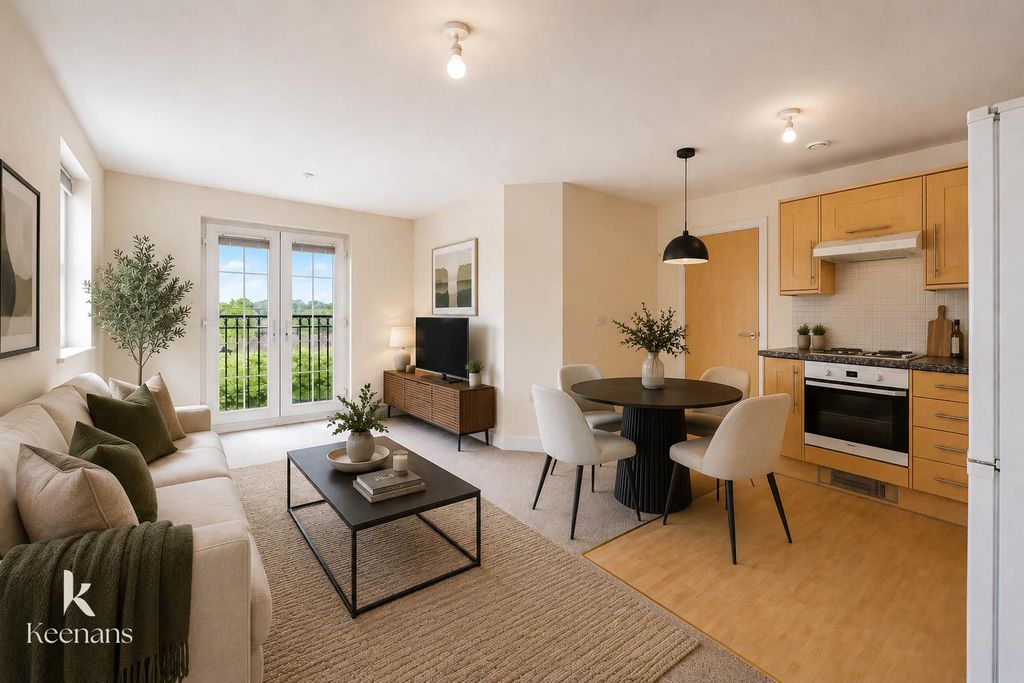
<strong>EXTREMELY WELL PRESENTED THREE BEDROOM SEMI-DETACHED HOME SITUATED IN A DESIRABLE RESIDENTIAL AREA CLOSE TO ALL LOCAL AMENITIES.<br/></strong><br/>Andrew Kelly and Associates are delighted to offer for sale this three-bedroom semi-detached home. The property is situated in a popular residential area and only a short drive away from the areas of Rochdale, Castleton, Milnrow and Shaw, which provide a good selection of local amenities including several independent shops, excellent schools, bars and restaurants and only a few minutes from the M62 motorway network with direct links to Manchester, Leeds and Liverpool. <br/><br/>Benefitting from gas central heating and double glazing throughout. The accommodation comprises briefly of an entrance hallway, lounge, a modern fitted kitchen and spacious dining room, both with access to the rear garden. To the first floor are two double bedrooms and a good-sized single bedroom, a three-piece family bathroom, to the second floor is a useful attic room. Externally to the front is a lawned area with well stocked borders and a paved driveway down the side of the property. To the rear is a lawned garden with flagged patio area, perfect for relaxing or entertaining. <br/><br/><strong>VIEWING IS ESSENTIAL ON THIS PROPERTY, TO FULLY APPRECIATE THE SIZE, PRESENTATION AND ACCOMMODATION ON OFFER.</strong><br/><br/>Entrance Porch - 2' 11'' x 7' 6'' (0.89m x 2.28m)<br/>Front facing Upvc double glazed door.<br/><br/>Entrance Hall<br/>Carpeted floors to first floor, understairs storage, laminate flooring and a radiator. <br/><br/>Lounge - 13' 0'' x 12' 0'' (3.96m x 3.65m)<br/>Front facing Upvc double glazed bay window, gas fire with marble surround, TV and electrical connections and laminate flooring. <br/><br/>Dining Room - 12' 1'' x 10' 7'' (3.68m x 3.22m)<br/>Rear facing French doors, TV and electrical connections, laminate flooring and a double radiator. <br/><br/>Kitchen - 13' 2'' x 6' 5'' (4.01m x 1.95m)<br/>Rear facing Upvc double glazed window and door, good supply of wall and base units with complementary worktops, inset sink with tiled splashback, integrated over/hob, room for a free standing fridge/freezer and washing machine and laminate flooring. <br/><br/>First Floor Landing<br/>Side facing Upvc double glazed window and carpeted flooring.<br/><br/>Bedroom One - 13' 1'' x 11' 0'' (3.98m x 3.35m)<br/>Front facing Upvc double glazed window, fitted wardrobes, laminate flooring and a radiator. <br/><br/>Bedroom Two - 9' 11'' x 9' 11'' (3.02m x 3.02m)<br/>Rear facing Upvc double glazed window, fitted wardrobes and carpeted flooring.<br/><br/>Bedroom Three - 9' 7'' x 6' 5'' (2.92m x 1.95m)<br/>Front facing Upvc double glazed window, fitted wardrobes, carpeted flooring and a radiator. <br/><br/>Family Bathroom<br/>Side facing Upvc double glazed window, wash hand basin and WC in vanity unit, bath with shower over, fully tiled walls, laminate flooring and radiator. <br/><br/>Attic - 11' 9'' x 11' 11'' (3.58m x 3.63m)<br/>Velux window, carpeted flooring and a double radiator, storage to eaves.<br/><br/>Externally<br/>To the front of the property is a flagged driveway that leads down the side, also a well maintained lawned with well stocked and maintained borders. To the rear of the property is a flagged patio area and a raised lawn garden with well stocked and maintained borders with a brick outhouse/shed. <br/><br/>Information<br/>Tenure - TBCCouncil Tax Band- BEPC Rating - TBC<br/><br/>Council Tax Band: B<br/>Tenure: Leasehold