Property Details:
• Type: Detached
• Tenure: FREEHOLD
• Floor Area: N/A
Key Features:
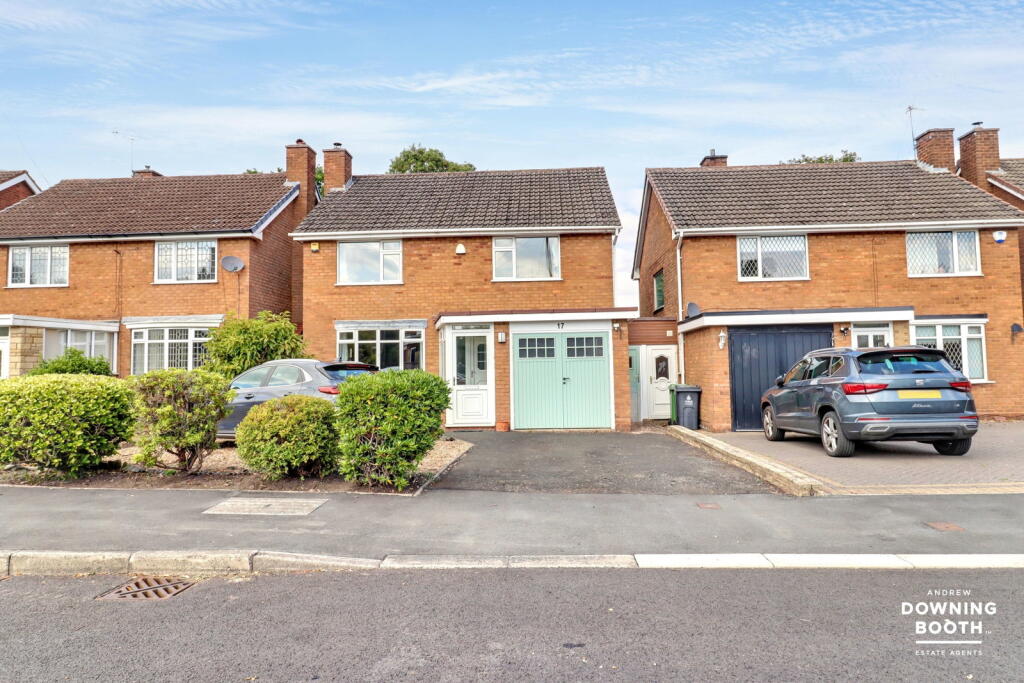
• Extended Three Bedroom Semi-Detached Home
• Well Presented Throughout
• Contemporary Style Kitchen
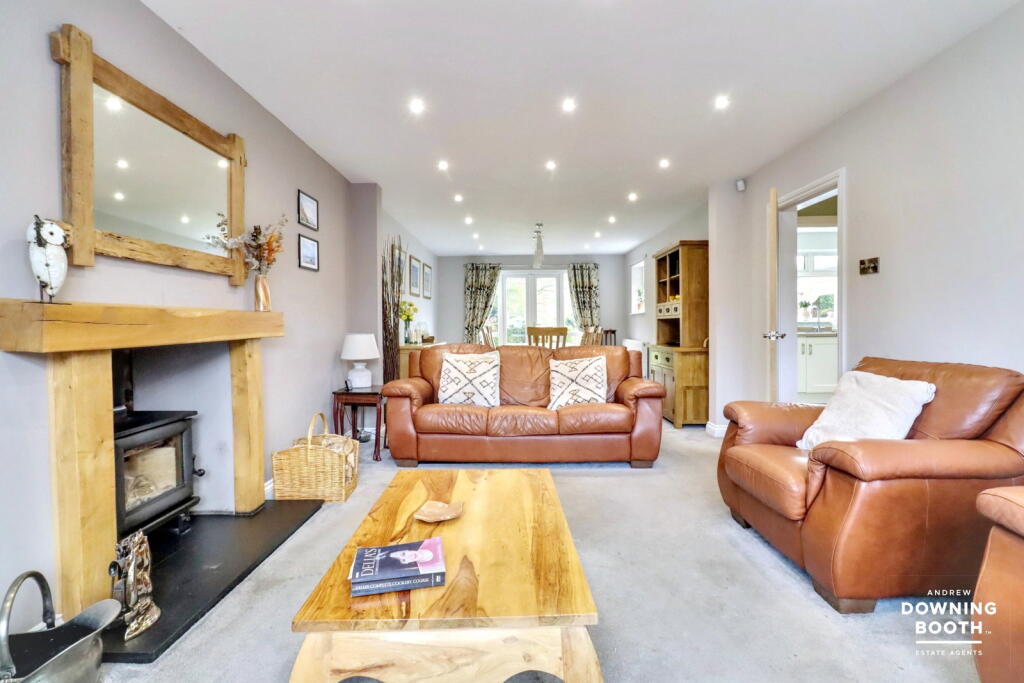
• Open Plan Living Diner With Double Doors Opening To The Rear Garden
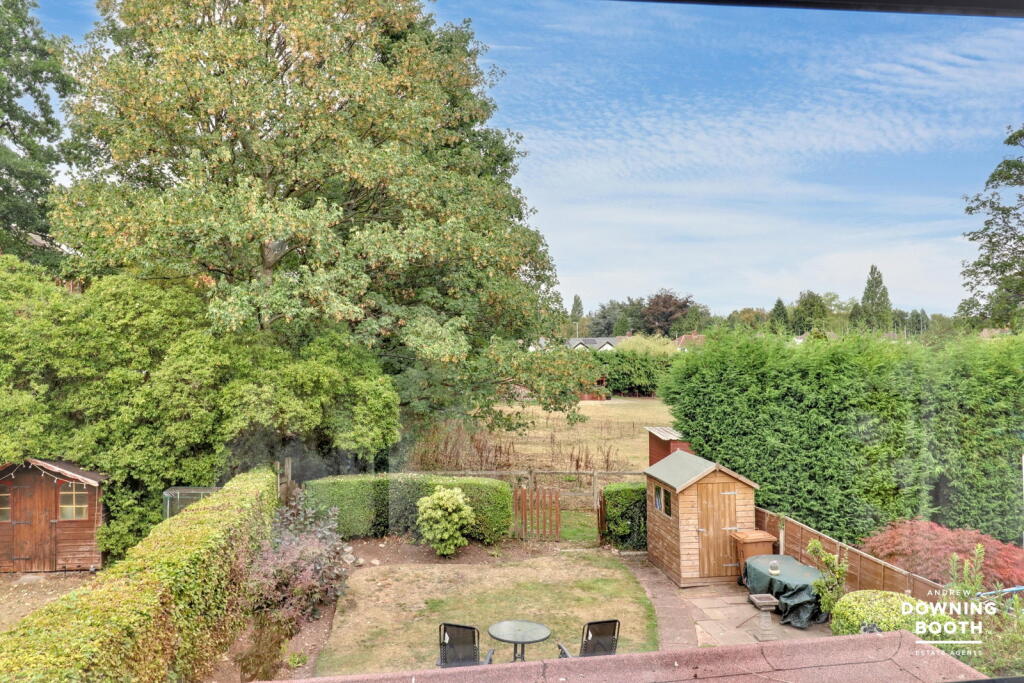
• Good Sized Rear Garden With Beautiful Fields Surrounding
• Driveway & Side Garage
• Modern Family Bathroom
• Side Passageway/Utility
• EPC Rating: C
• Council Tax Band: E
Location:
• Nearest Station: Butlers Lane Station
• Distance to Station: 2.0524946349240056 miles
Agent Information:
• Address: 19 High Street,
Aldridge,
Walsall,
WS9 8LX
Full Description:
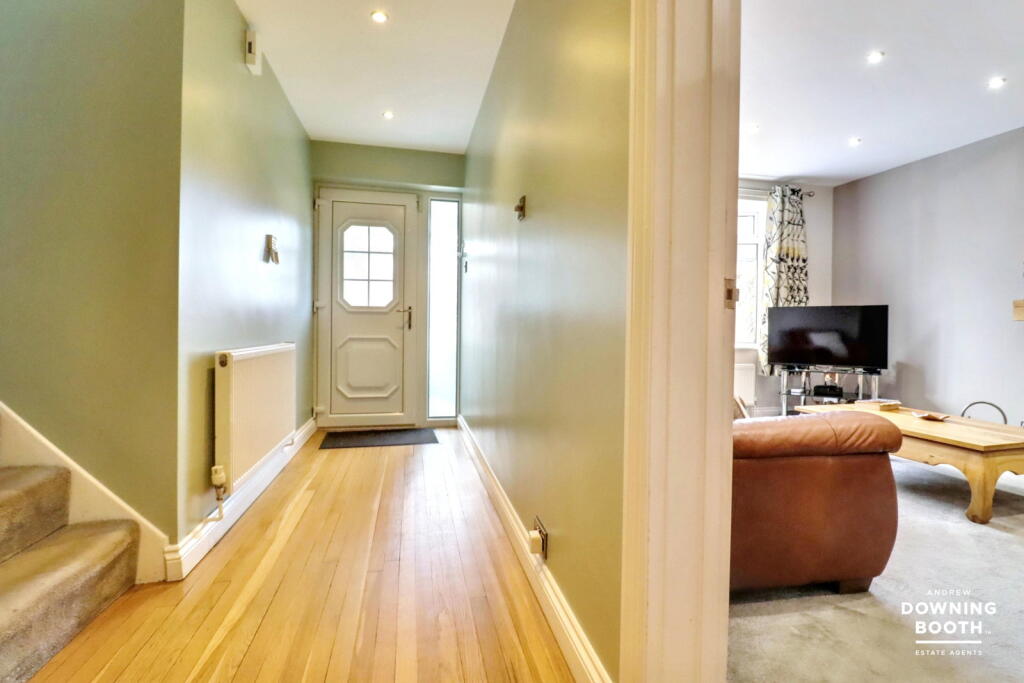
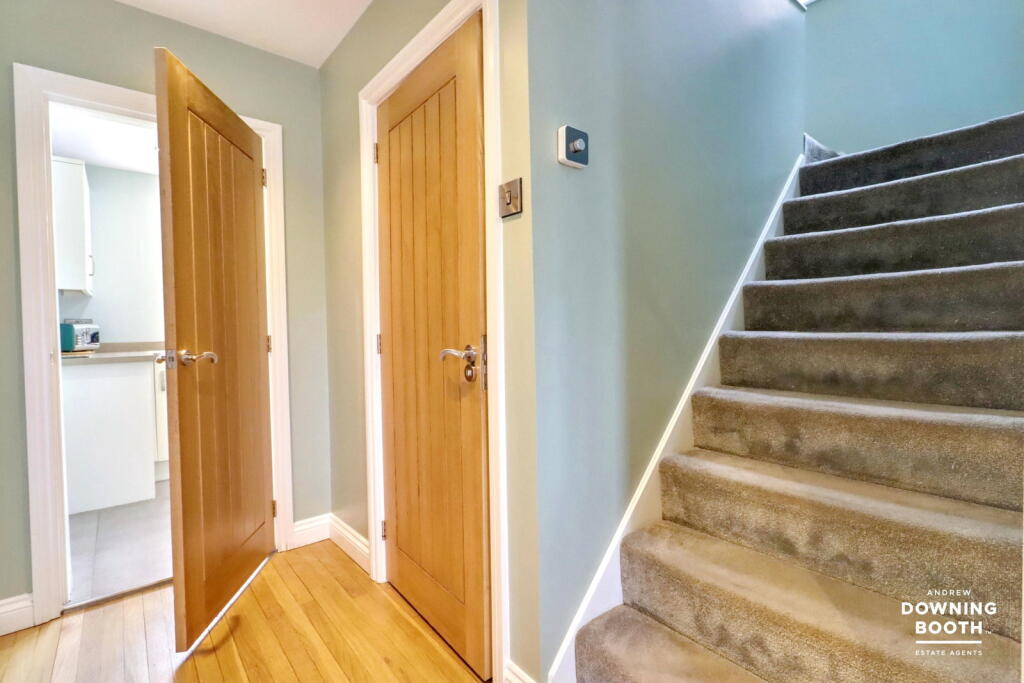
<p><strong>Discover this superb three-bedroom extended detached home, offering modern living spaces, a generous garden backing onto green space, ample off-street parking, ideally situated in Sutton Coldfield.</strong></p><p><strong>This property is situated in a highly desirable area, renowned for its abundance of green spaces and excellent local amenities. Residents benefit from convenient access to a range of shops, supermarkets, cafés and a variety of dining options. The area is also well-regarded for its reputable schools and superb transport links, including regular bus services and easy access to major road networks, providing straightforward routes to Birmingham city centre and surrounding towns. Sutton Park is also within close proximity, offering an exceptional 2,400-acre expanse of open countryside, woodland, lakes and scenic walking routes, perfect for outdoor pursuits and leisure.</strong></p><p><strong>The accommodation is thoughtfully arranged, beginning with a welcoming entrance porch leading into a bright entrance hall. The ground floor features a contemporary kitchen, a convenient guest WC, and a spacious, cosy open-plan living/dining room with garden access. Upstairs, you will find three well-proportioned bedrooms and a superb, spacious contemporary family bathroom. Externally, the property boasts a tarmac and pebbled driveway providing ample off-road parking, a single garage, and an attractive, generous rear garden perfect for relaxation and outdoor entertaining.</strong></p><p><strong>An internal viewing is highly recommended to fully appreciate the space, modern finishes, and desirable location of this inviting home.</strong></p><p><strong>Entrance Porch </strong></p><div>A front-facing composite door with glazed insert opens into a welcoming entrance porch, fitted with a side-facing UPVC double glazed window, tiled flooring, and ceiling lighting.</div><p><strong>Entrance Hall</strong></p><div>A bright entrance hall with original oak strip flooring and a radiator, with stairs rising to the first-floor accommodation. Doors provide access to the guest WC, kitchen, and living/dining room.</div><p><strong>Guest WC </strong></p><div>The guest WC is fitted with a low-level flush WC and a vanity unit with wash hand basin and chrome mixer tap. Additional features include tiled splashback, vanity mirror, tiled flooring, radiator, and a side-facing UPVC double glazed window.</div><p><strong>Kitchen</strong></p><div><div>A contemporary kitchen fitted with a range of matching base and wall units, complemented by work surfaces incorporating a one and half bowl sink with chrome mixer tap. There is space and plumbing for dishwasher and space for gas hob and oven, whilst there is an integrated fridge freezer. The room is finished with recessed spotlights, tiled flooring, a radiator, and a large rear-facing UPVC double glazed window allowing for plenty of natural light.</div></div><p><strong>Utility/Side Passageway</strong></p><div>Providing space and plumbing for a washing machine and dryer, this useful area also offers a side-facing door leading to the rear garden and a front-facing door for access to the front of the property. An internal door leads through to the garage.</div><p><strong>Living/Dining Room</strong></p><div><div>A spacious and cosy open-plan living/dining area featuring a front-facing UPVC double glazed bay window, radiator, and a charming wood burner with oak surround and slate hearth. The dining area benefits from an additional radiator, side-facing UPVC double glazed window, stylish lighting, and double glazed doors opening out to the rear garden. Recessed spotlights run throughout, creating a warm and inviting space.</div></div><p><strong>Landing</strong></p><div>Stairs rise to a bright first-floor landing with a side-facing UPVC double glazed window, loft access hatch which opens to a spacious, boarded loft provides excellent additional storage and offers potential for conversion or further development, subject to the necessary planning permissions and building regulations, radiator, and doors leading to all bedrooms and the family bathroom.</div><p><strong>Master Bedroom</strong></p><div>A spacious double bedroom with a front-facing UPVC double glazed window and radiator.</div><p><strong>Bedroom Two</strong></p><div>A further double bedroom with a rear-facing UPVC double glazed window, radiator, and a pleasant outlook over the rear garden and surrounding green space.</div><p><strong>Bedroom Three</strong></p><div>A well-proportioned bedroom with a front-facing UPVC double glazed window and radiator.</div><p><strong>Bathroom</strong></p><div><div>A superb and spacious contemporary bathroom comprising a low-level flush WC, stylish vanity storage unit with wash hand basin and chrome mixer tap, and mirrored storage above. There is a walk-in shower enclosure with rainfall and handheld attachments, alongside a freestanding bath with chrome mixer tap and shower attachment. Finished with tiled walls and flooring, two contemporary vertical radiators, recessed lighting, and a rear-facing UPVC double glazed window.</div></div><p><strong>Exterior</strong></p><div><div>The property occupies a generous and attractive plot, featuring a tarmac and pebbled driveway providing ample off-road parking and access to the garage, alongside a well-maintained front garden. A side passage leads to the rear garden, which comprises a patio area ideal for outdoor seating and dining, with the remainder laid mainly to lawn and bordered by established planting. A pathway leads to the rear gate, providing access to secure private paddock boarded by tennis courts and bowling green. There is also space for a garden shed.</div></div><p><strong>Garage</strong></p><div>Accessed via front-facing stylish double doors, the garage is equipped with lighting and electricity, offering excellent storage or parking space.</div>