Property Details:
• Type: Apartment
• Tenure: SHARE_OF_FREEHOLD
• Floor Area: 2993 sqft
Key Features:
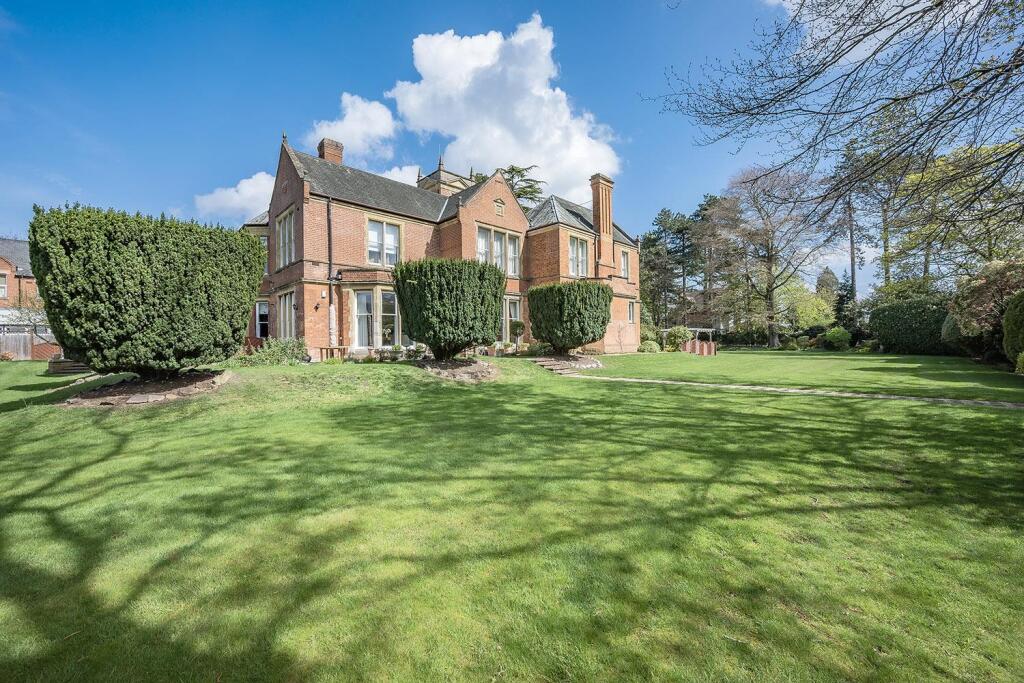
• Prestigious West Wing position within an exclusive converted Victorian residence
• Ground Floor entrance; 3 Bedrooms, 3 Shower Rooms; approximately 3,000 sq ft of accommodation
• Enhanced basement with a guest suite, kitchenette and excellent storage space
• Two spacious ground-floor bedrooms, including a luxurious principal suite
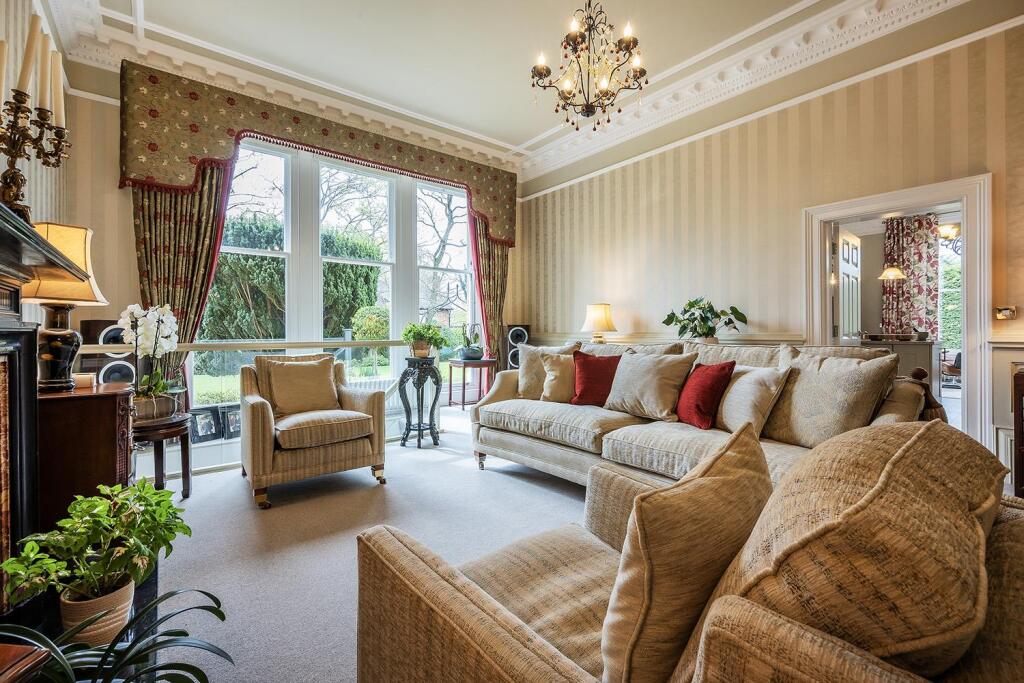
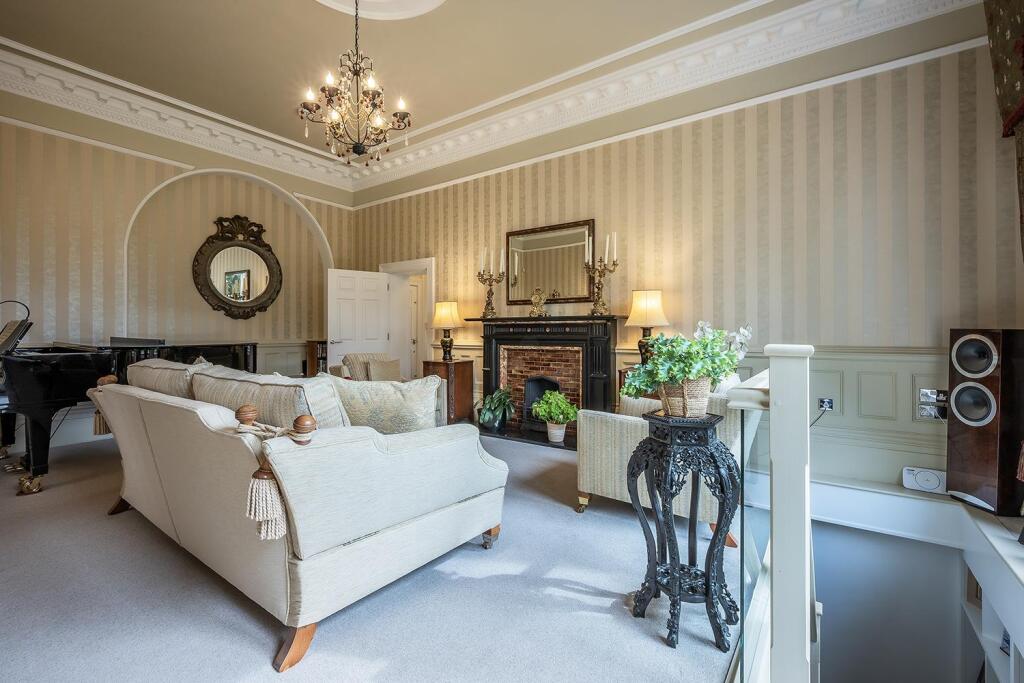
• Elegant formal sitting room with a stunning feature fireplace
• Open-plan kitchen and living area with floor-to-ceiling glazing
• Private terrace overlooking beautifully maintained communal grounds
• Secure gated access with a gravel driveway and two allocated parking spaces
• High ceilings and period features combined with contemporary finishes
• Convenient access to Olton and Solihull train stations with direct links to Birmingham and London
Location:
• Nearest Station: Olton Station
• Distance to Station: 0.5951527557397944 miles
Agent Information:
• Address: EB&P Limited
124 Station Road
Knowle
Solihull
B93 0EP
Full Description:
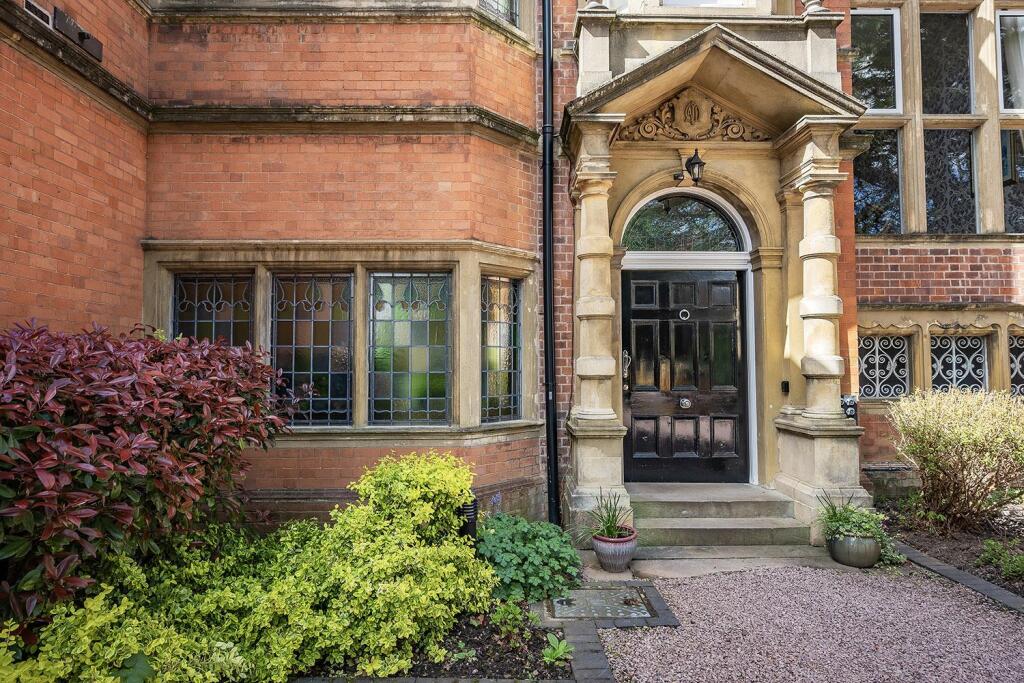
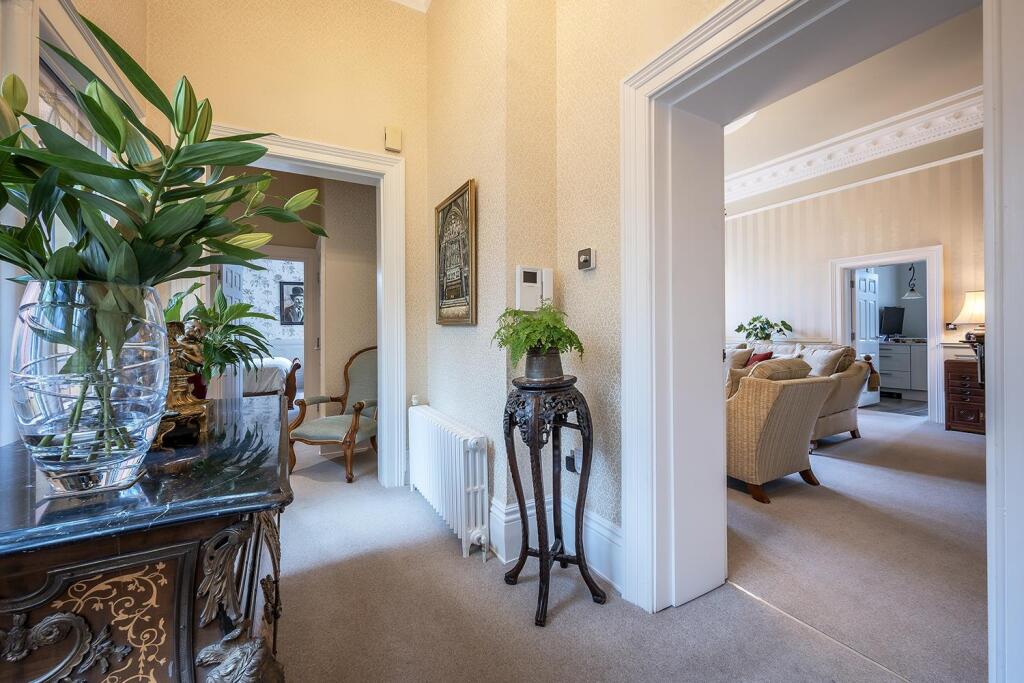
Occupying the distinguished West Wing of Olton Court, this exceptional residence seamlessly blends late Victorian grandeur with refined contemporary living. Originally a gentleman’s residence of notable stature, the building was sympathetically converted in 2010, and Apartment 1 now stands as the most substantial and impressive of the twelve exclusive homes within the development.<br /><br />Approached via secure gated access from St. Bernard’s Road, the property enjoys a gravel driveway and the benefit of two allocated parking spaces. Private access is afforded via the rear garden entrance, as well as through the impressive communal lobby, enhancing both privacy and convenience. Unique to this residence is a private terrace—an ideal setting for outdoor dining and entertaining—offering tranquil views across the communal lawns without the burden of maintenance.<br /><br />Throughout the home, the interior design is both elegant and cohesive, carefully curated to complement the building’s period character while delivering modern comfort and functionality. The result is a home that unfolds with increasing impact, revealing generous proportions, high ceilings, stained glass windows, and cast iron radiators – a superb standard of specification at every turn.<br /><br />Extending to almost 3,000 sq ft, this remarkable property has been thoughtfully enhanced in recent years, most notably with the transformation of the previously concealed basement into an additional 1,300 sq ft of beautifully appointed living space. This lower ground level introduces a versatile suite of accommodation, complete with underfloor heating throughout, comprising optional home office space, a guest bedroom with an en-suite, a useful kitchenette (with Quooker tap), an excellent separate laundry/utility facility, and a most practical storage room/optional gym space — all perfect for accommodating extended family with ease.<br /><br />Internally, the ground floor welcomes you with a spacious entrance hallway and a stunning stained glass window, leading through to the formal south-facing sitting room, with half-level wall panelling and its feature fireplace, creating a warm and sophisticated entertaining space. From here, a staircase leads to the lower ground accommodation. <br /><br />From the sitting room, the contemporary kitchen flows effortlessly into a relaxed sitting and dining area, flooded with natural light from expansive floor-to-ceiling windows. There are double aspect garden views, to enjoy evening westerly sun, and direct access to the terrace. <br /><br />Two principal bedrooms are situated on the ground floor, including an exquisite main suite featuring a walk-in wardrobe, luxurious en-suite with underfloor heating, and a striking bay window that enhances both light and character. <br />Further enhancing its appeal, the property boasts an impressive energy performance rating of C, supported by bespoke sash window replacements installed in 2018 by the Harborne Window Company, combining heritage aesthetics with modern efficiency.<br /><br />Outside, the private terrace is accessed from both the front parking area, (gated access adjacent to the two parking spaces), kitchen, and the lower ground floor, via an external staircase. The communal lawns and garden are immaculately kept, also with the added luxury of discreetly located storage units, of which the property benefits a double-store area, ideal for larger bulkier items, and garden instruments.<br /><br /><b>Location & Convenience</b> - The property enjoys an enviable position within easy reach of a wide array of local amenities. Nearby Olton and Solihull offer an excellent selection of boutique shops, cafés, restaurants, and everyday conveniences, catering to both lifestyle and practical needs. Excellent transport links further enhance the appeal, with regular rail services providing swift connections to Birmingham city centre and beyond, making this an ideal location for both commuting and leisure.<br /><br /><b>Historical Significance</b> - Olton Court’s rich history adds a unique depth of character to this already remarkable home. Constructed in 1895 for the prominent local businessman Daniel Hasluck, the property originally served as an elegant Victorian family residence. In 1903, it was acquired by the Sisters of Our Lady of Compassion and operated as a respected convent school for girls for over seven decades. Following its acquisition by Elegant Homes in 2007, the building underwent a sensitive and meticulous conversion into luxury residences, preserving its architectural integrity while introducing modern living standards. Apartment 1 has since been further refined into a truly exceptional home that honours its heritage while embracing contemporary sophistication.<br /><br /><b>General Information</b> - Tenure: Share of Freehold (one share of 12) <br /><br />Lease: 150 years from 7 Jan 2010<br /><br />Property Management Company: Exclusive Property Management Ltd<br /><br />Service Charge: £1,258.52 paid quarterly (£5,034.08 per annum) | Ground Rent: NIL<br /><br />Services: Mains services connected | Gas central heating - new system with Worcester Bosch boiler installed in 2018 <br /><br />Internet: Current provider: Plusnet | Fibre installation pending <br /><br />Local Authority: Solihull | Council Tax Band F<br /><br />EPC: Rating C<br /><br />Pets: No<br /><br />NB: Satellite is available to the building | The property lies within a conservation area, noting that the site and any subsequent changes are carried out in a manner that preserves and enhances the area’s special architectural and historic interest. <br /><br />Postcode: B92 7EN<br /><br /><b>Agents Note</b> - We have not tested any of the electrical, central heating or sanitaryware appliances. Purchasers should make their own investigations as to the workings of the relevant items. Floor plans are for identification purposes only and not to scale. All room measurements and mileages quoted in these sales details are approximate. Subjective comments in these details imply the opinion of the selling agent at the time these details were prepared. Naturally, the opinions of purchasers may differ. These sales details are produced in good faith to offer a guide only and do not constitute any part of a contract or offer. We would advise that fixtures and fittings included within the sale are confirmed by the purchaser at the point of offer. Images used within these details are under copyright to EB&P and under no circumstances are to be reproduced by a third party without prior permission.<br /><br /><b>Anti Money Laundering (Aml)</b> - We have a duty to know who our client is, including checking your identity and residence, original, or certified original, documents; and we carry out AML (Anti-money laundering) checks in a number of ways. We will ask you to provide documents to confirm your ID and proof of residence. We will also carry out electronic AML searches for every person who is our buyer and client. In some cases, we are also obliged to carry out further checks. We will let you know if we need to carry out further checks or require further information. We expect to receive your documents to satisfy the AML checks within 7 working days from the request. EB&P will charge £24 Incl. VAT per person for us to carry out the above checks.<br /><br />