Property Details:
• Type: Retirement Property
• Tenure: N/A
• Floor Area: N/A
Key Features:
• NO ONWARD CHAIN
• Bedroom with En-Suite
• Second Floor Accessed via Lift
• Located Behind Brentwood High Street
• Residents Parking Available
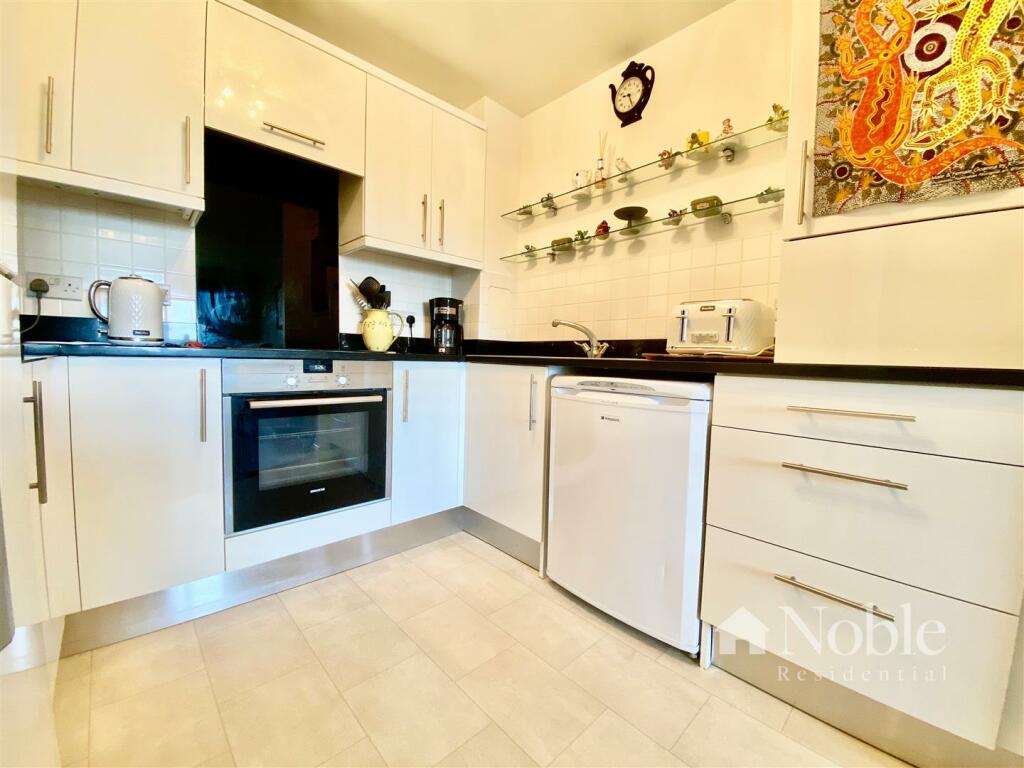
• Kitchen with Granite Worktops
Location:
• Nearest Station: N/A
• Distance to Station: N/A
Agent Information:
• Address: 168-170 Hornchurch Road,
Hornchurch,
RM11 1QH
Full Description:
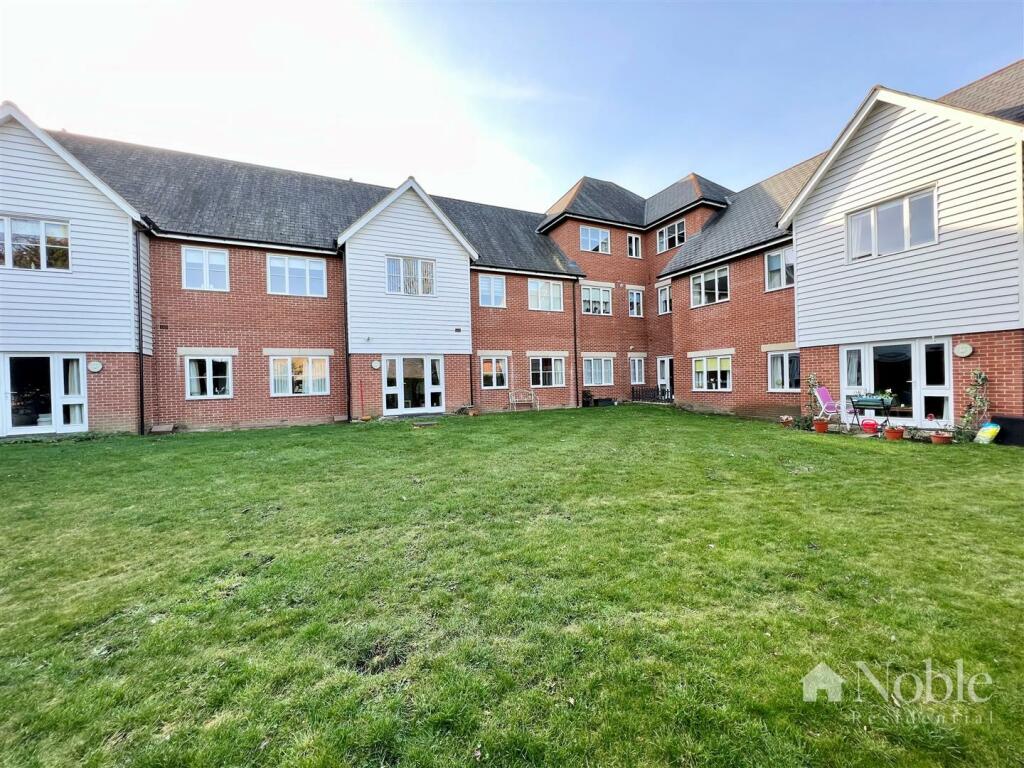
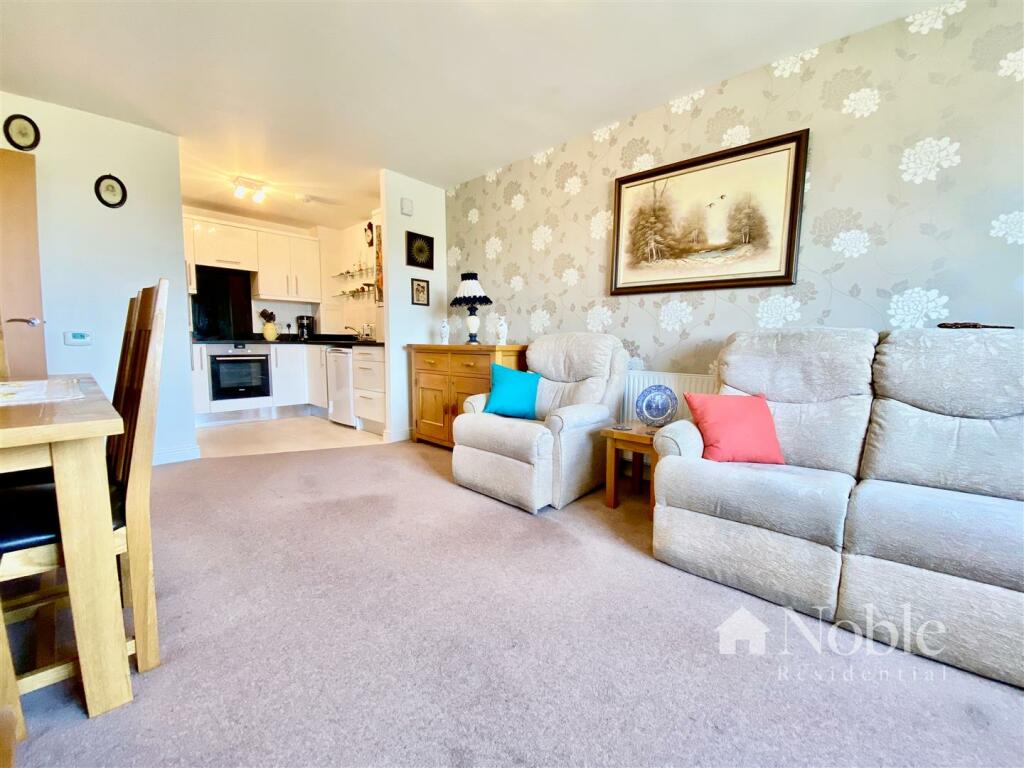
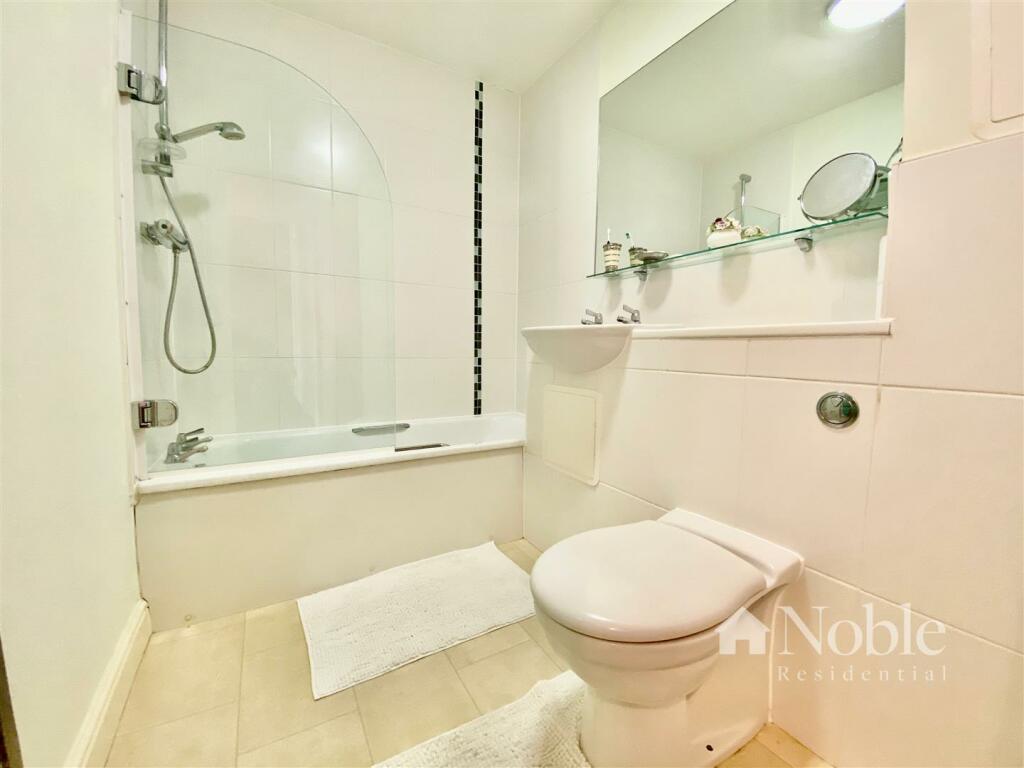
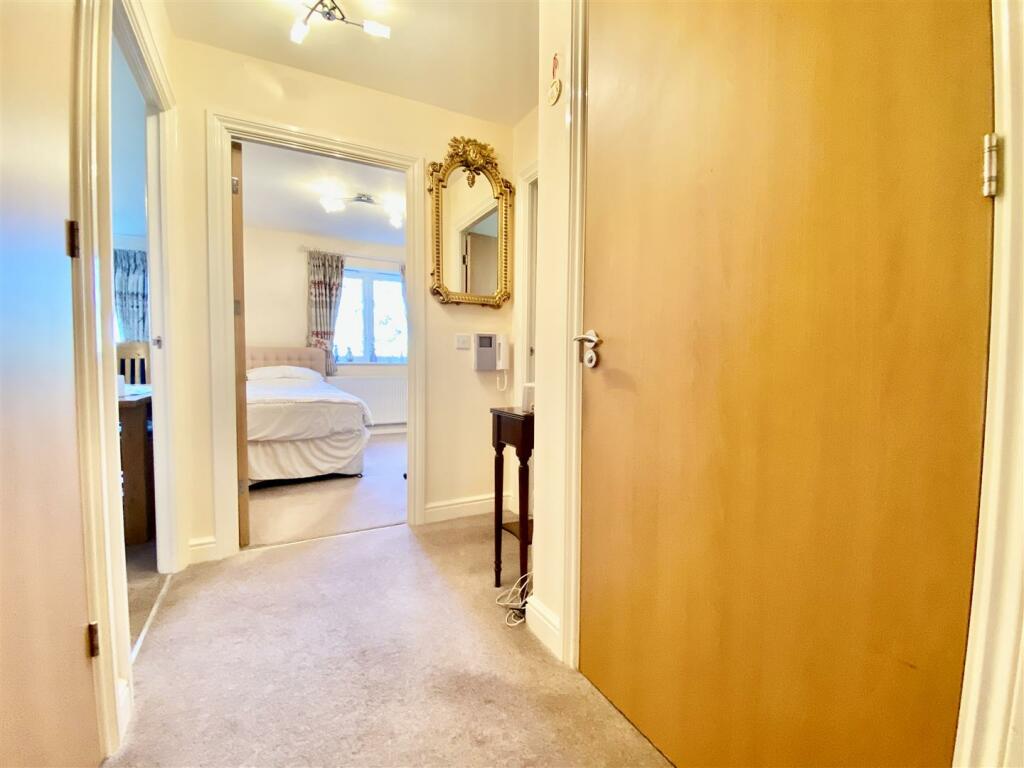
*** OFFERS IN THE REGION OF £250,000 *** This spacious two bedroom 1st Floor retirement property is situated in The Meads development. The over 60's development is located just behind Brentwood High street and benefits from having great bus and transport links nearby. The property accommodation includes two bedrooms, one benefits from an en-suite shower room, kitchen with granite work top, lounge/diner, bathroom. Surrounding the property are communal gardens and a residents parking area.Entrance Hall - Entrance via front door from communal hall, entry phone system, two storage cupboards, radiator, carpet.Lounge/Diner - 3.66m x 3.53m (12' x 11'7) - Double glazed window to rear, two radiators, carpet.Kitchen - 2.44m x 2.54m (8' x 8'4) - Wall and base units with granite worktop over, stainless steel single drainer sink, Integrated appliances including oven, hob and extractor, space for either a washing machine or dishwasher, space for fridge/freezer, vinyl flooring.Bedroom One - 3.51m x 4.34m (11'6 x 14'3) - Double glazed window to rear, range of fitted bedroom furniture, radiator, carpet.En-Suite - 1.68m x 1.75m (5'6 x 5'9) - Low level WC, vanity wash hand basin, shower cubicle, chrome heated towel rail, tiled walls, vinyl flooring.Bedroom Two - 3.12m x 2.26m (10'3 x 7'5) - Double glazed window to rear, radiator, access to loft hatch, carpet.Bathroom - 2.26m x 1.68m (7'5 x 5'6) - Fitted with panelled bath with overhead shower attachment, low level WC, vanity wash hand basin, towel rail, vinyl flooring.Parking - Communal residents parking available.Gardens - Communal gardens surrounding development.Communal Lounge - Communal area for residents to get together, there is a kitchen area and door out to seating area.There is also a guest SuiteMaterial Information - We have been advised by the sellers the following information:Lease Remaining: 285 years (from June 2024)Annual Ground Rent: £300.00 Ground Rent Review Period: Every 21 years starting from 24/06/2010Review increase: In line with the RPI, please refer to the office for further information. Annual Service Charge: £4,417.00BrochuresOngar Road, Brentwood